
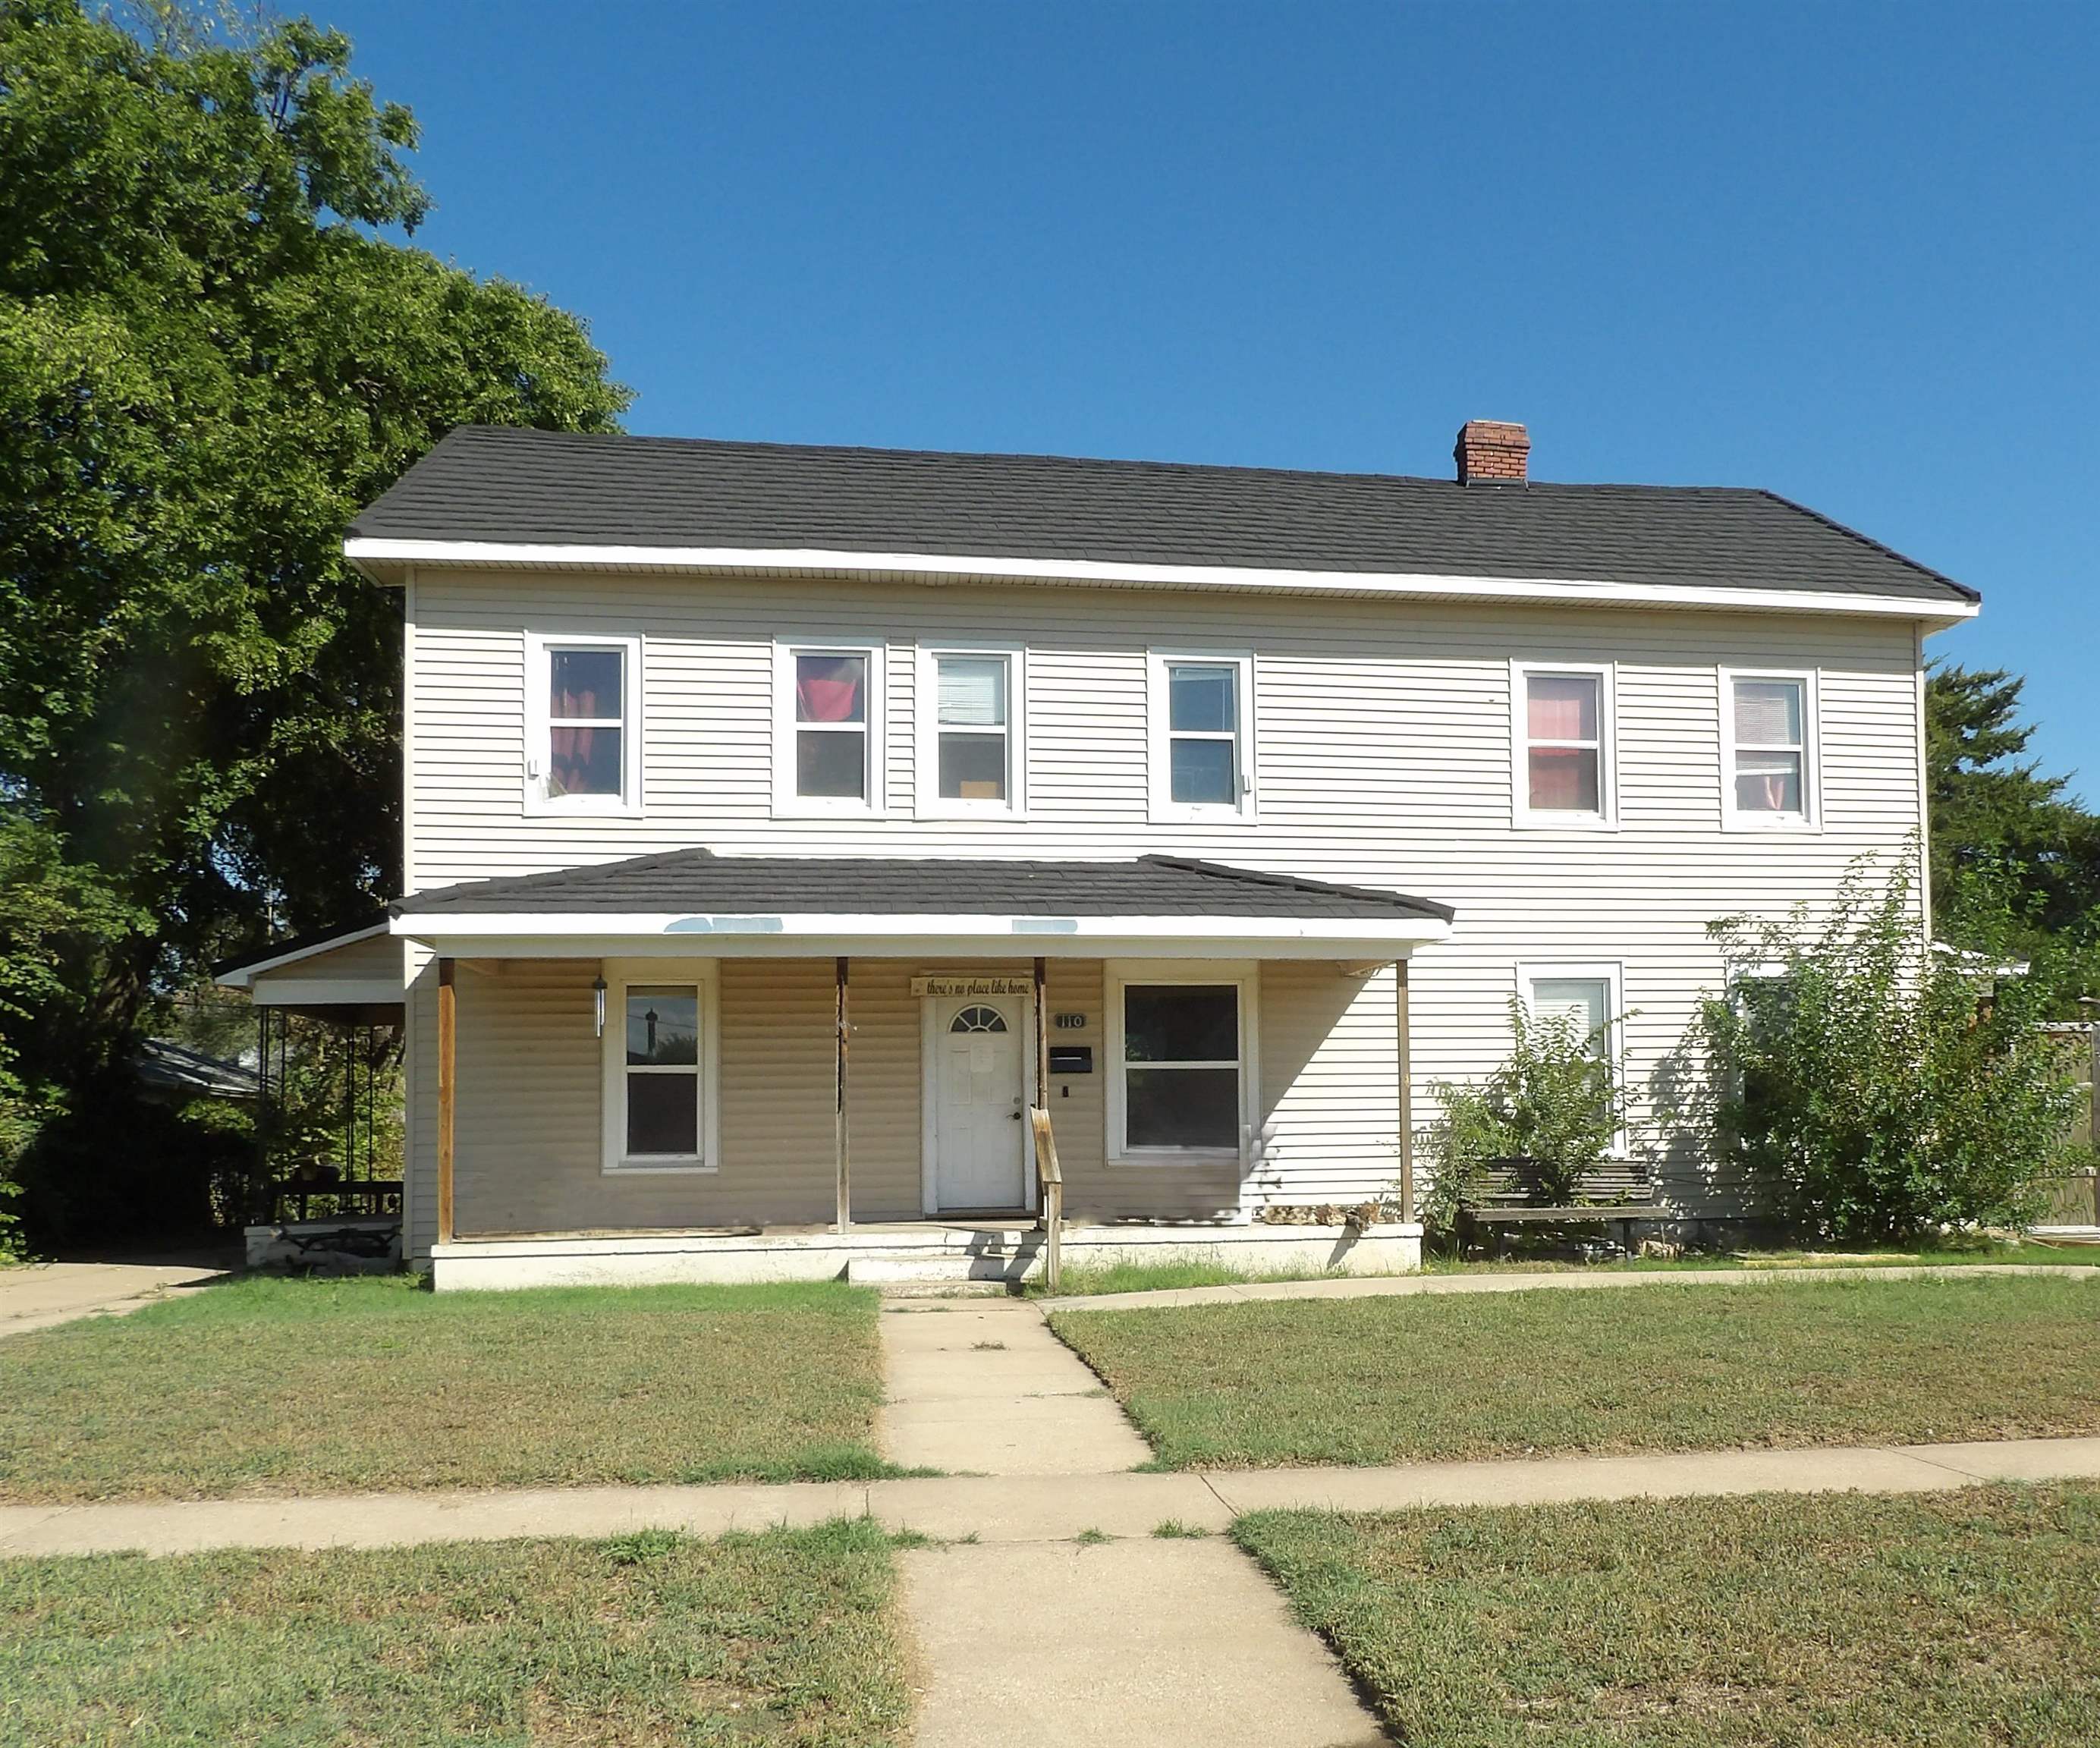
Two-story exterior featuring light-toned horizontal siding, a covered front porch, and a shingled roof with a prominent chimney
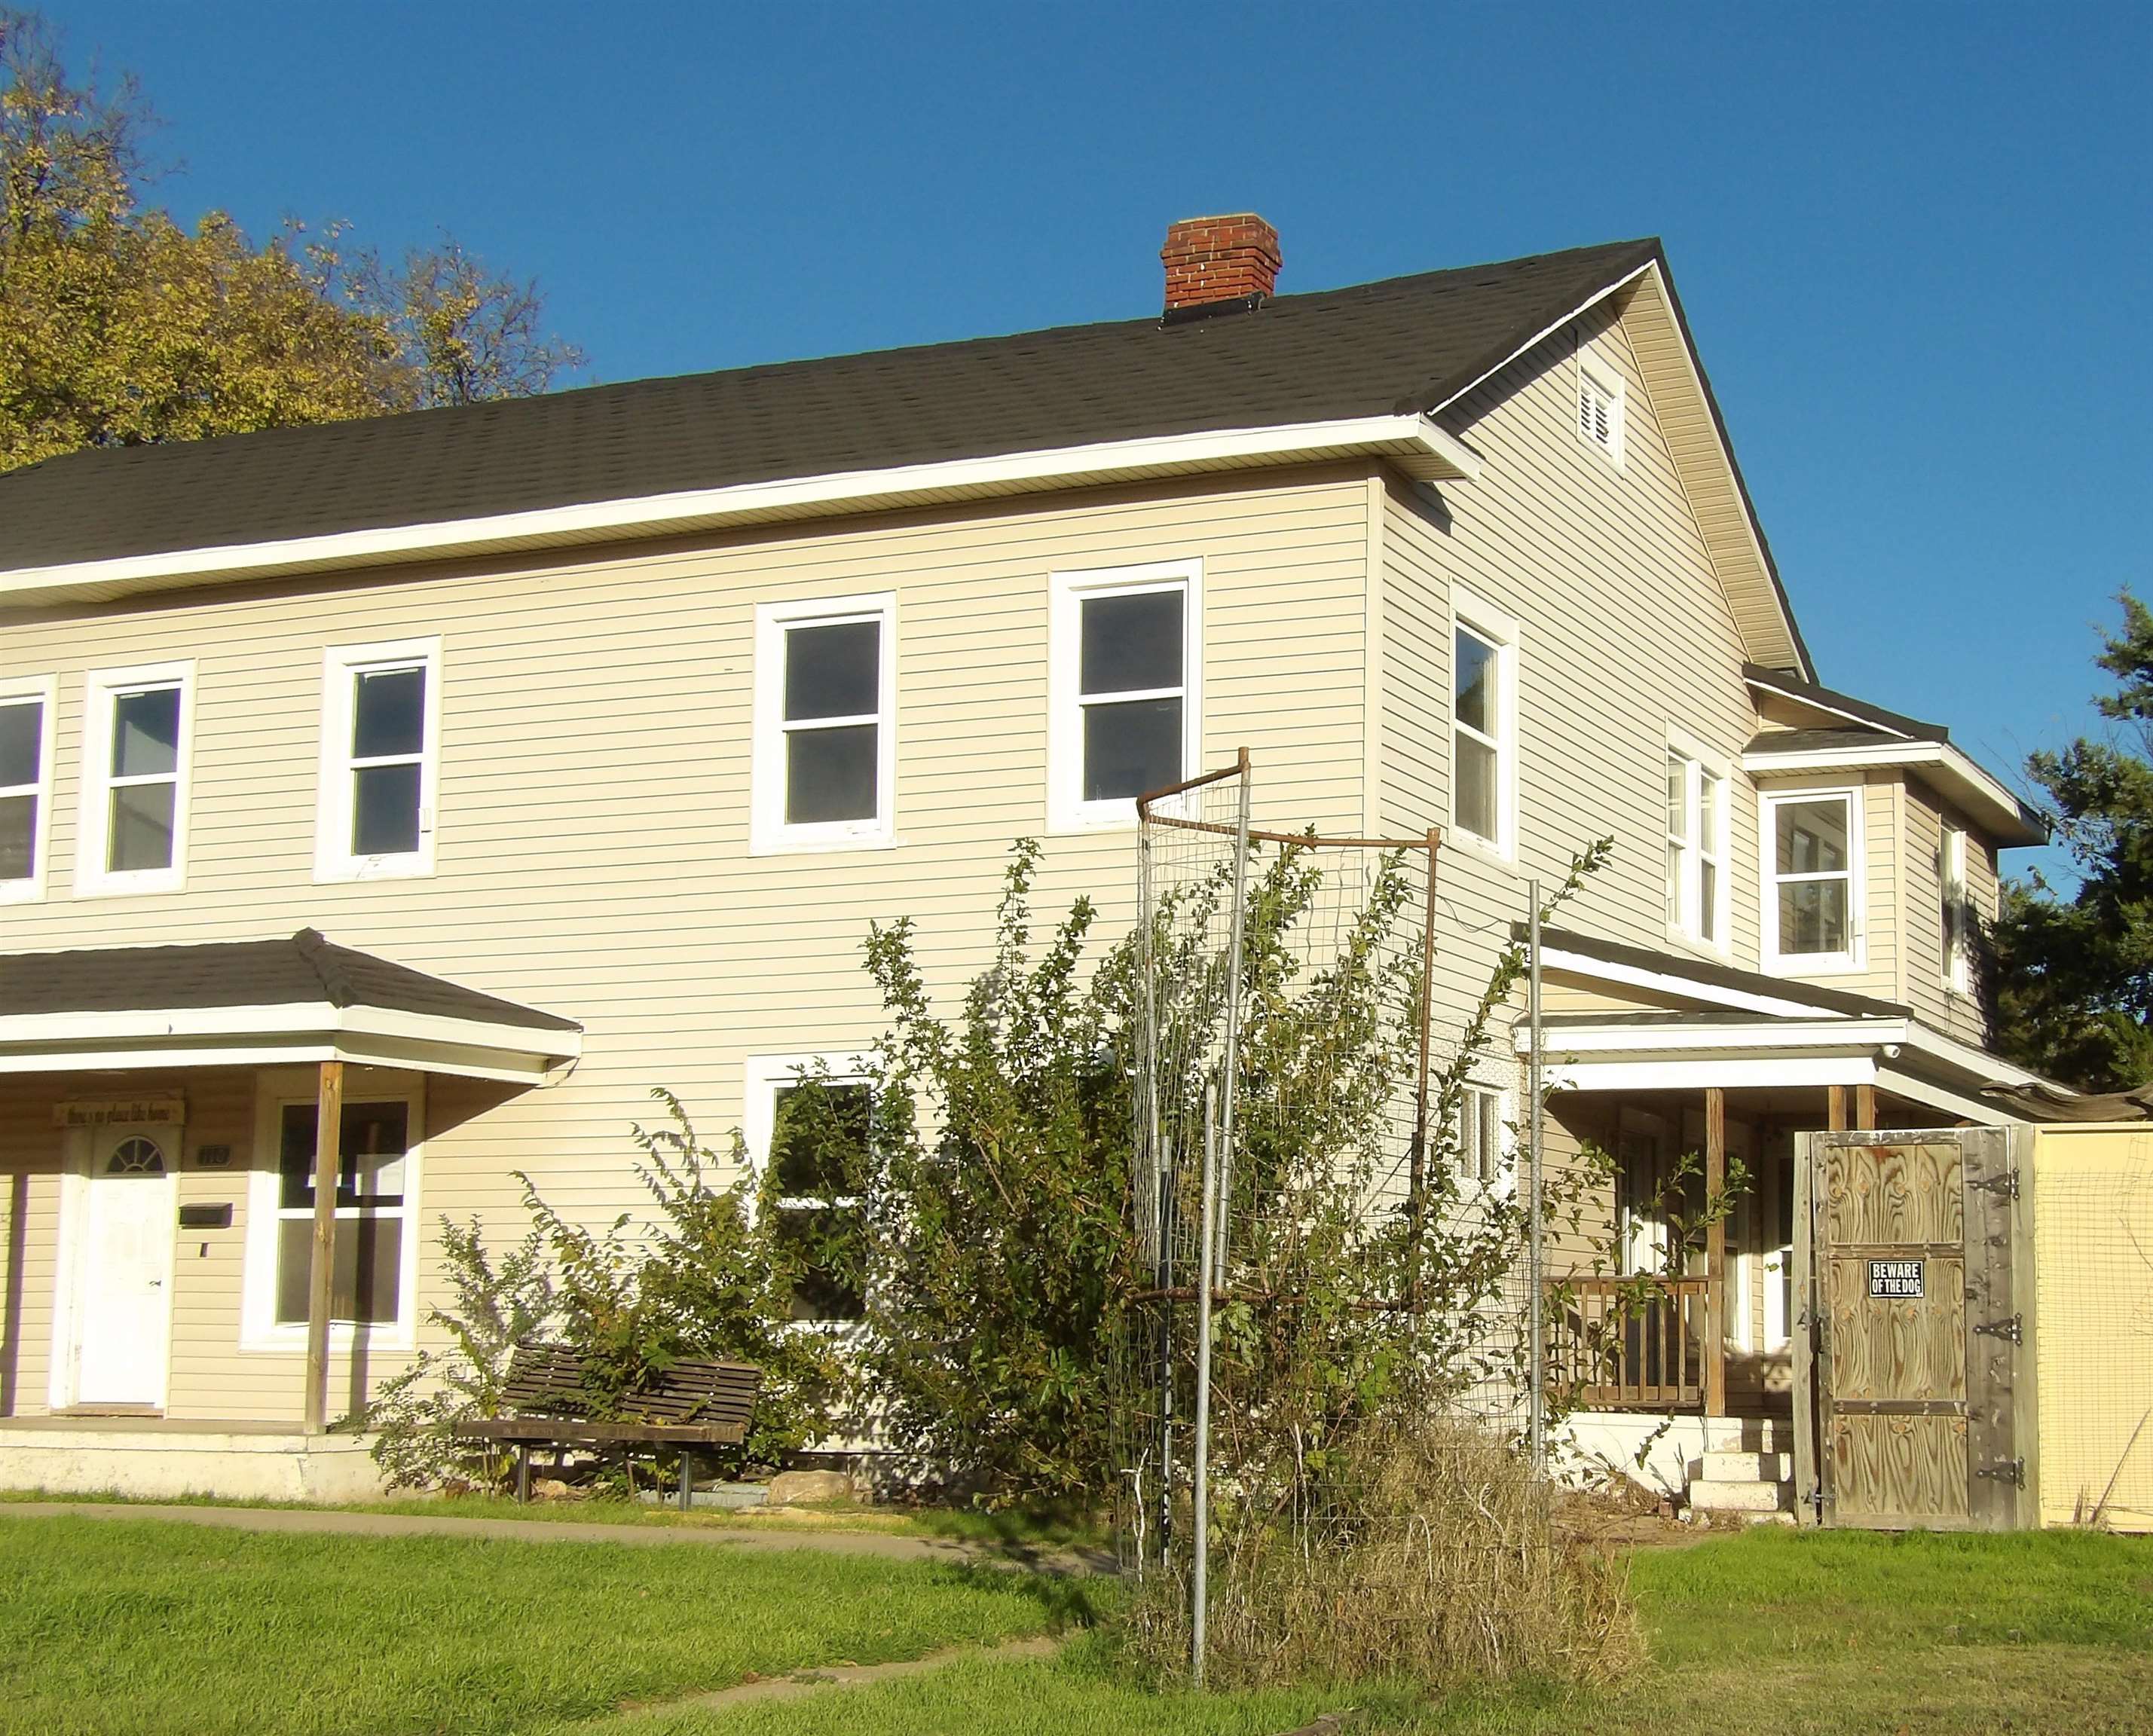
Two-story exterior featuring light-colored siding, a gabled roofline with an exposed brick chimney, multiple porches, and a wooden gate
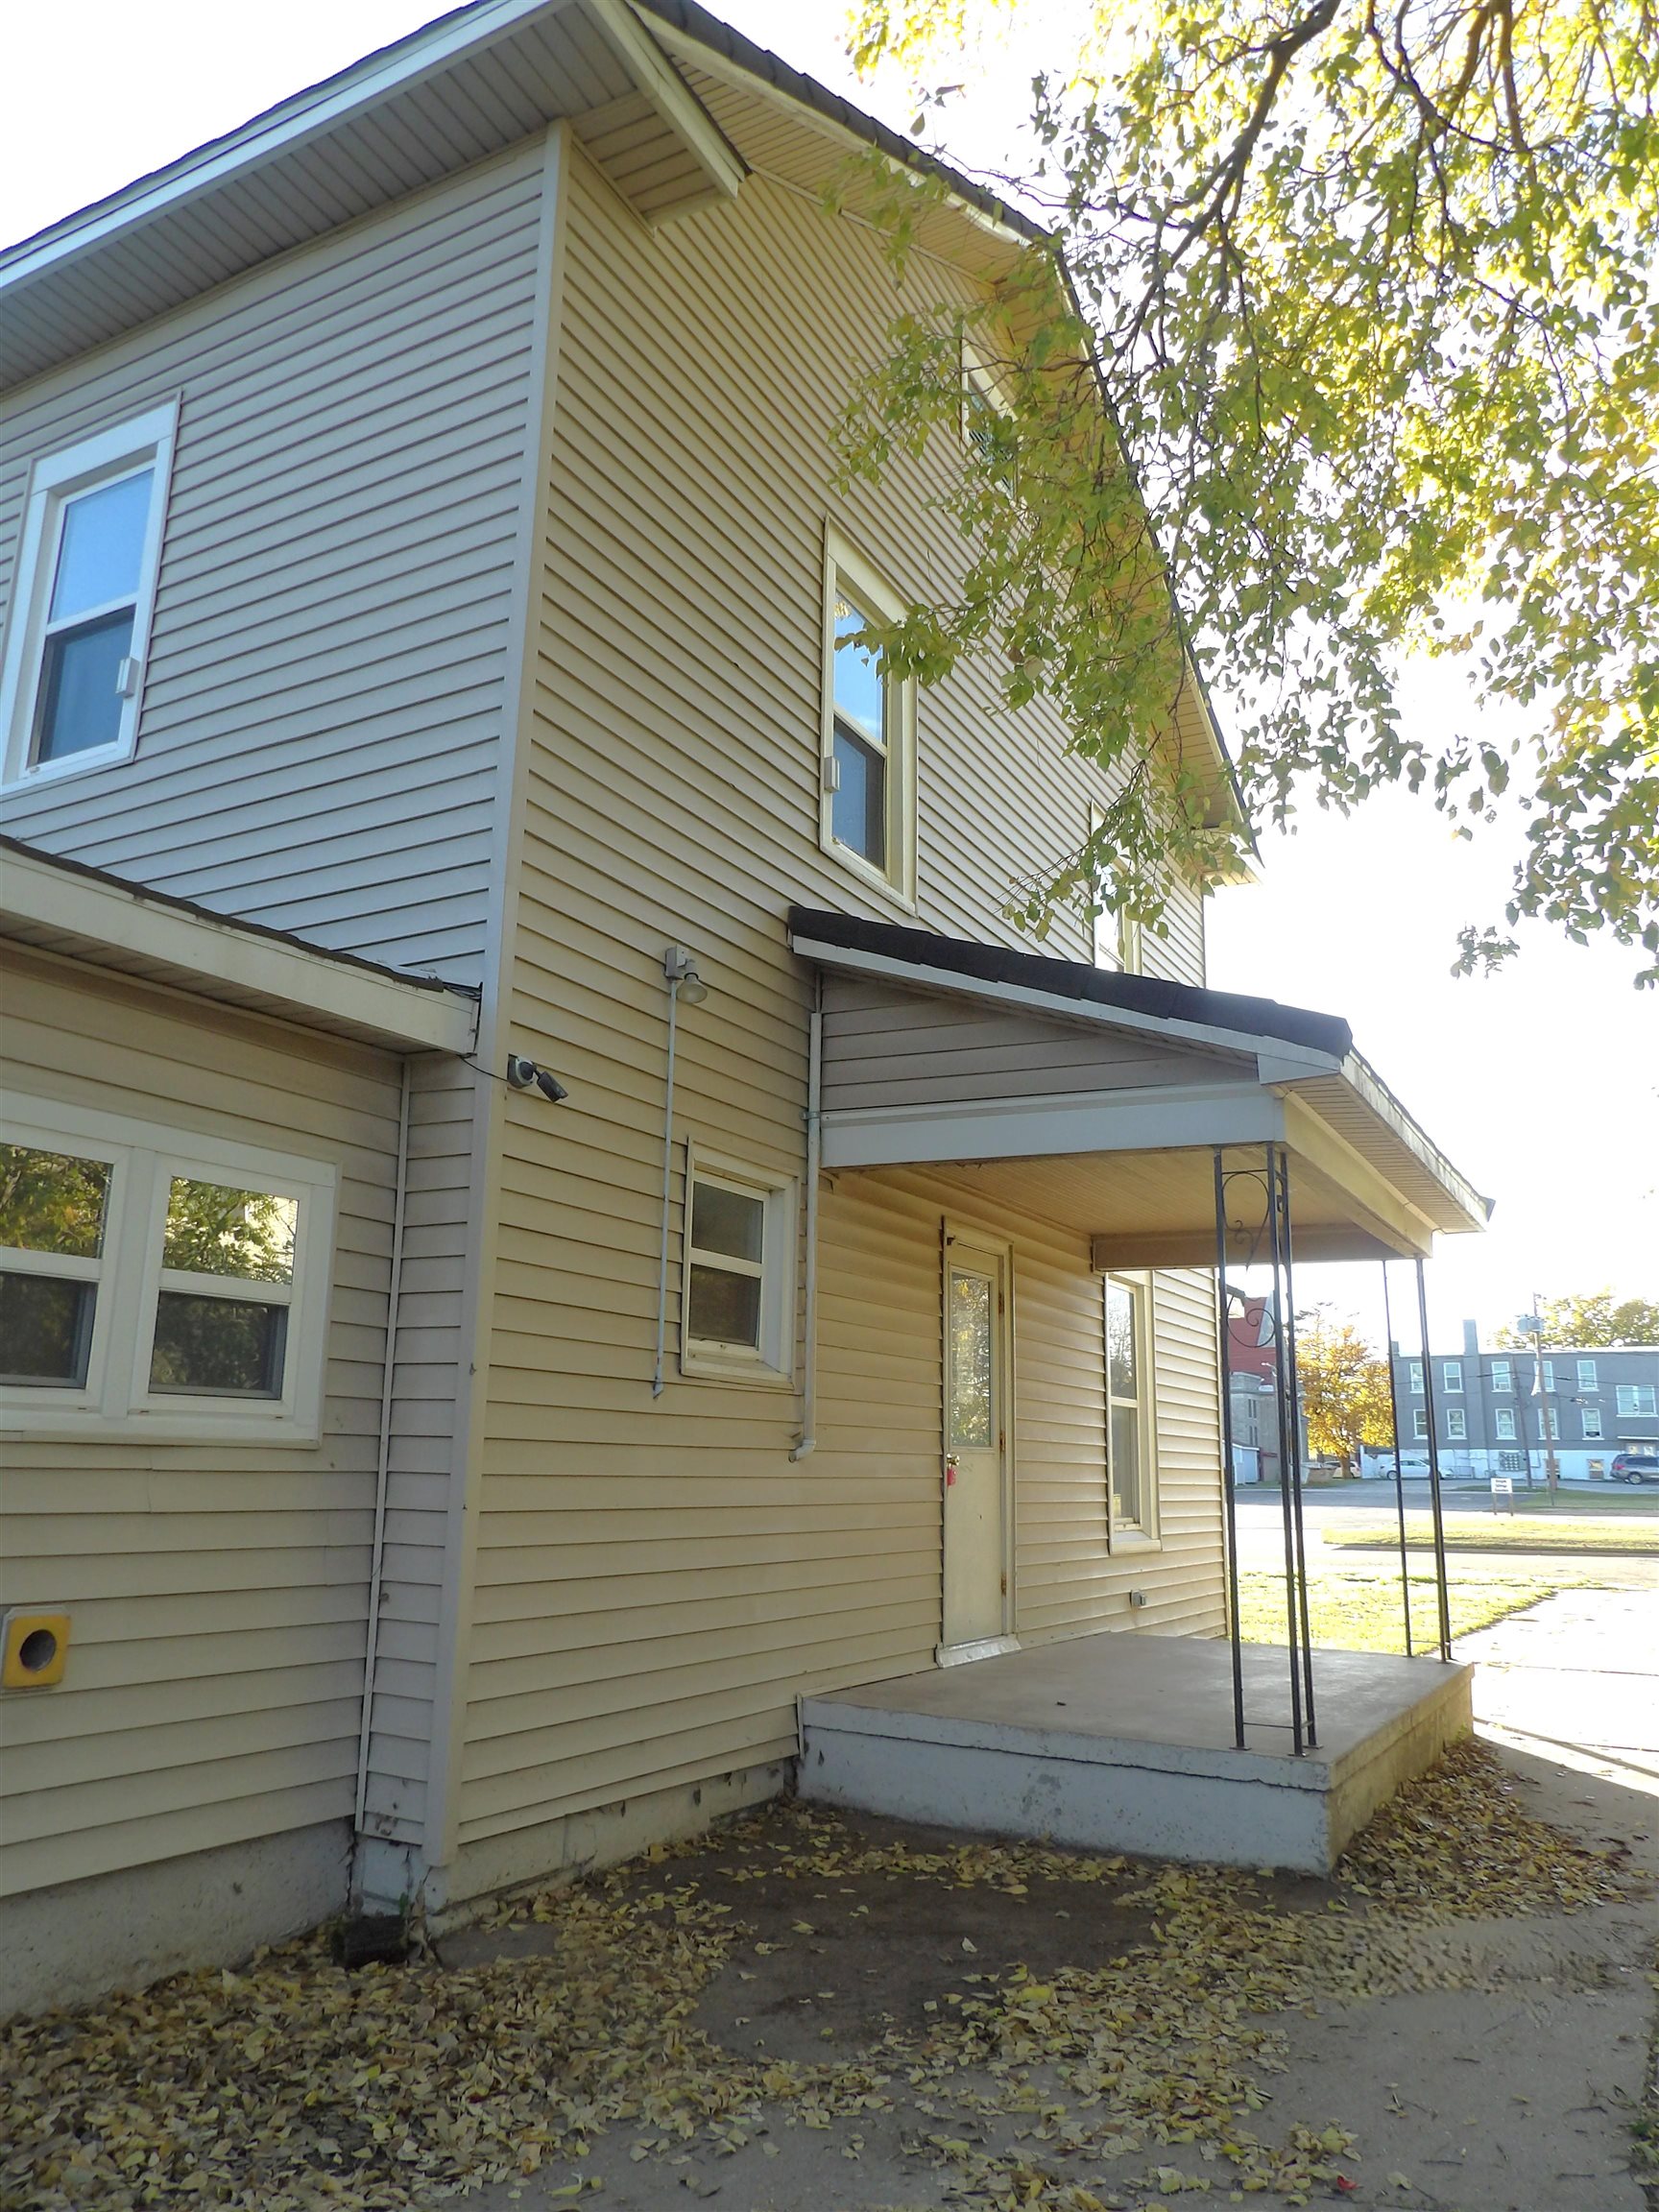
Two-story exterior featuring light-colored horizontal siding, a covered side porch with decorative metal supports, and a concrete porch foundation
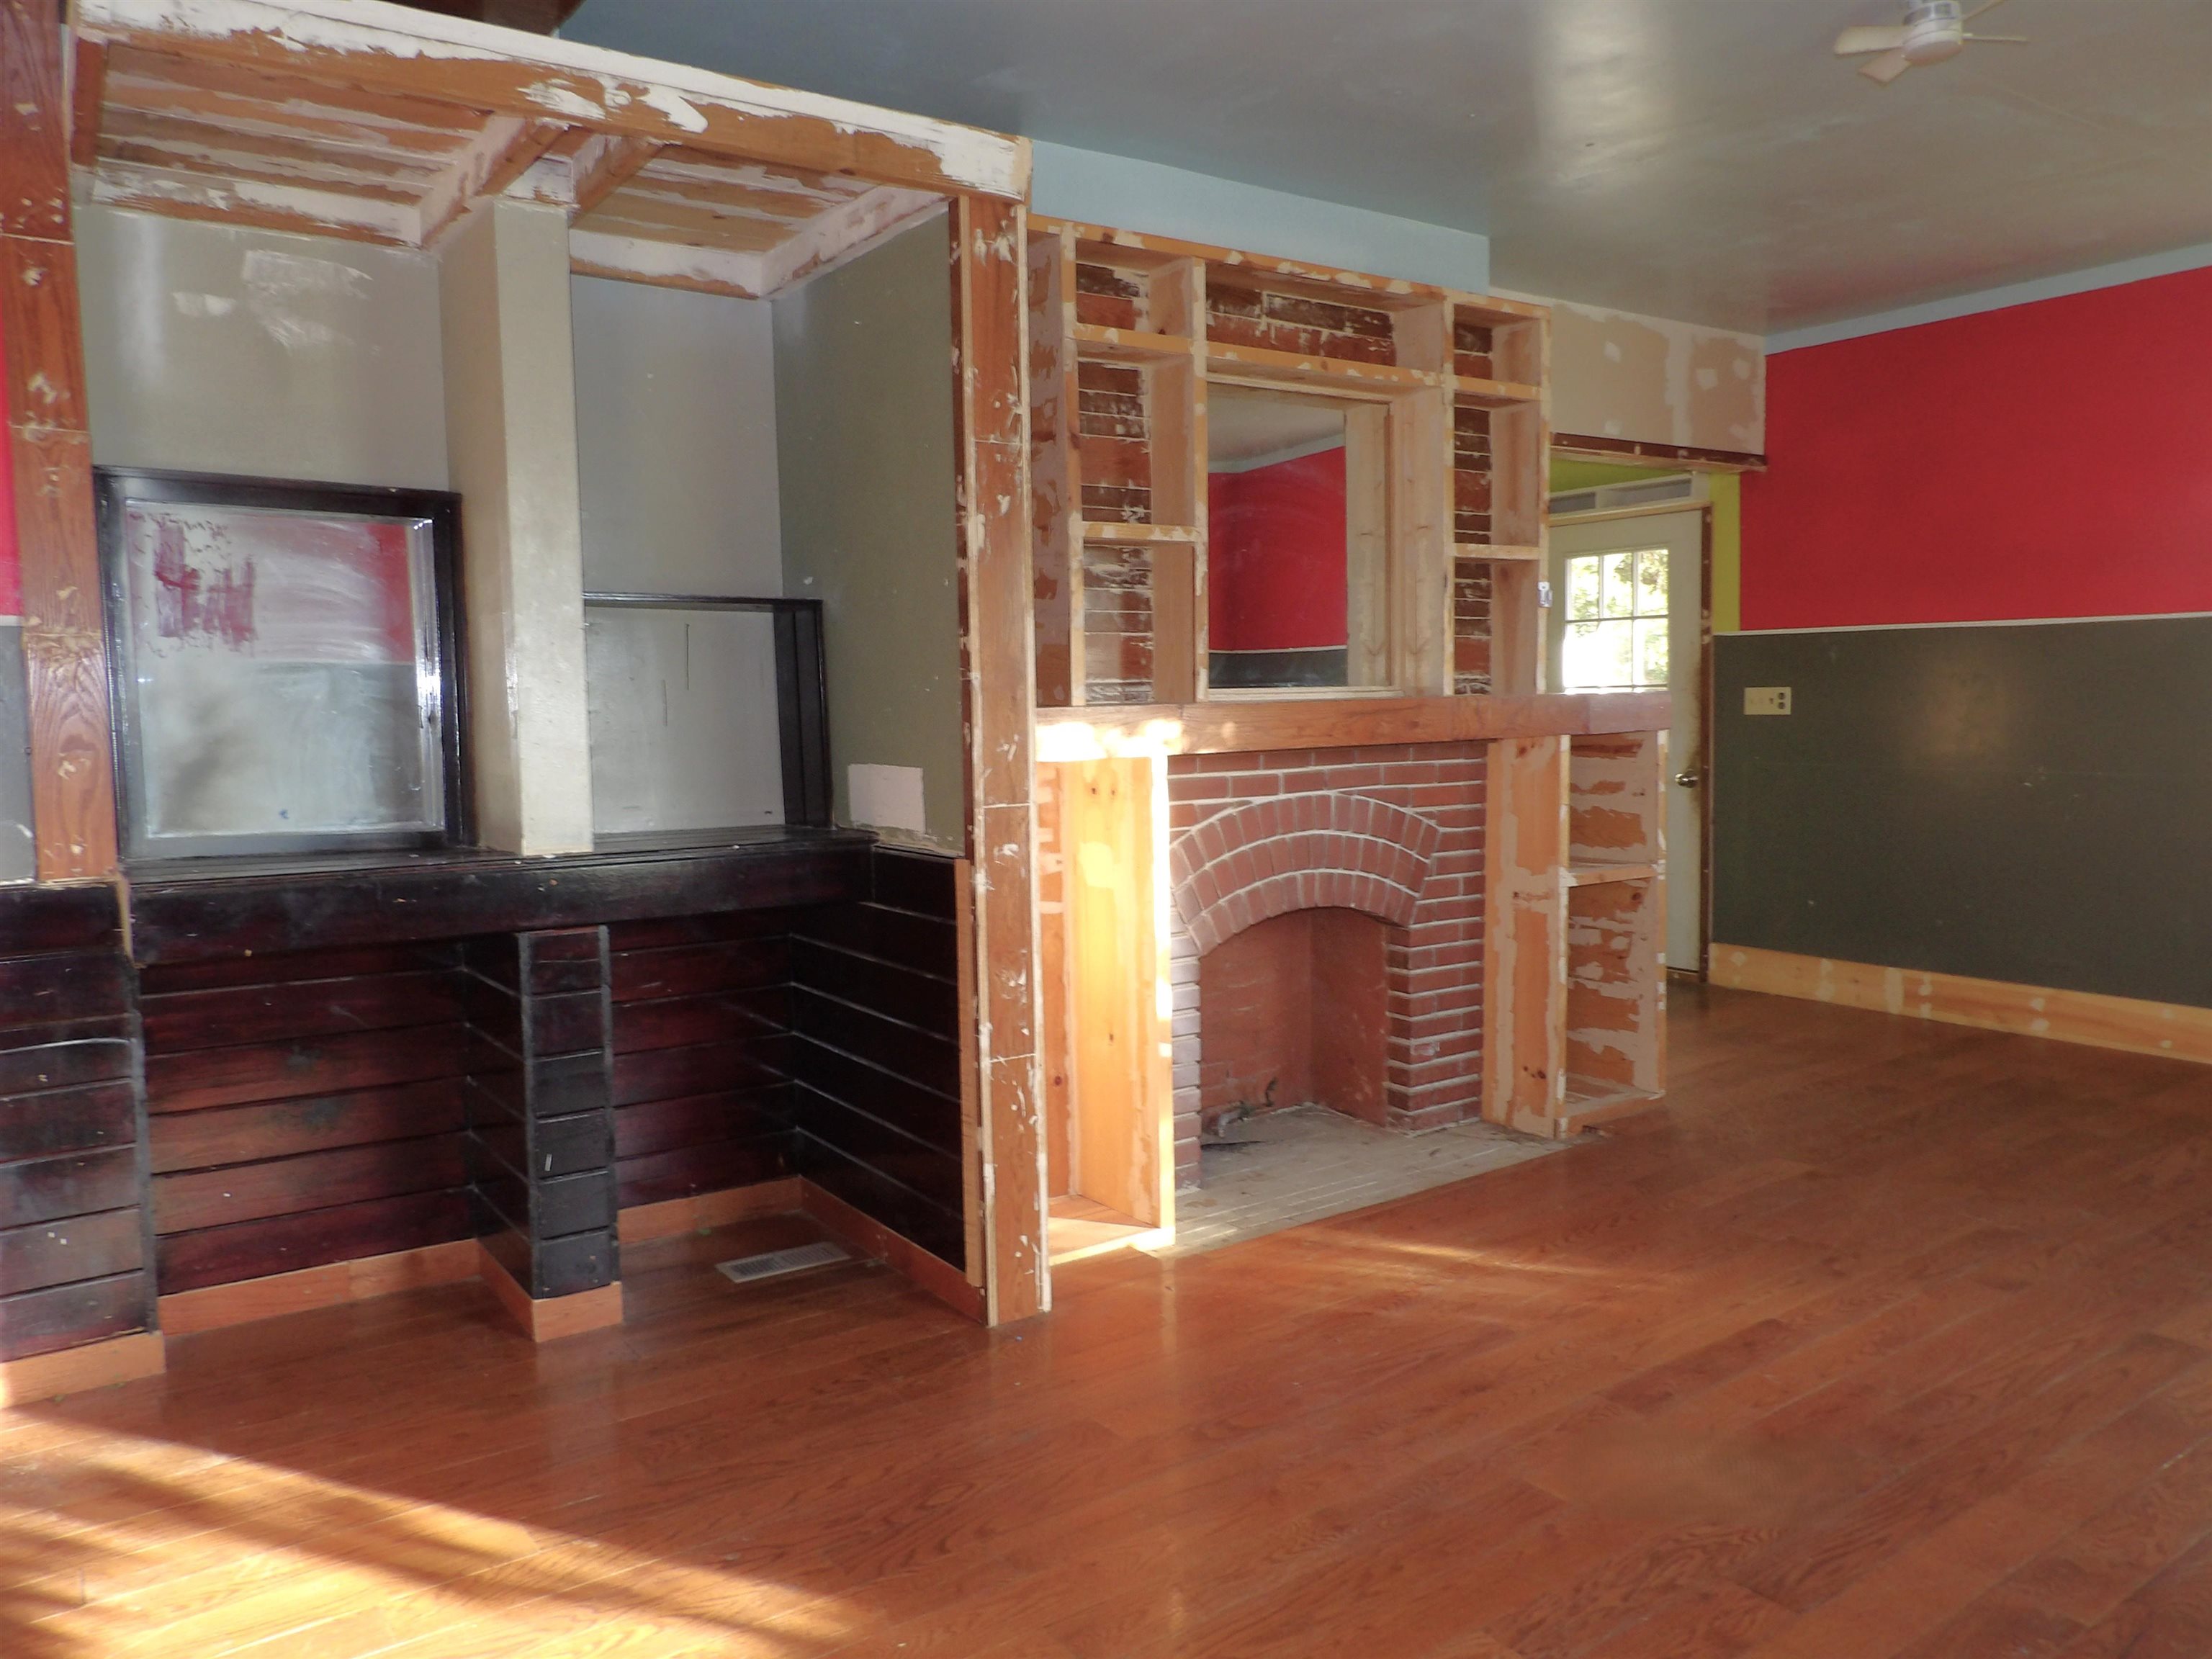
Brick fireplace surround with integrated wooden shelving and wood-finish flooring
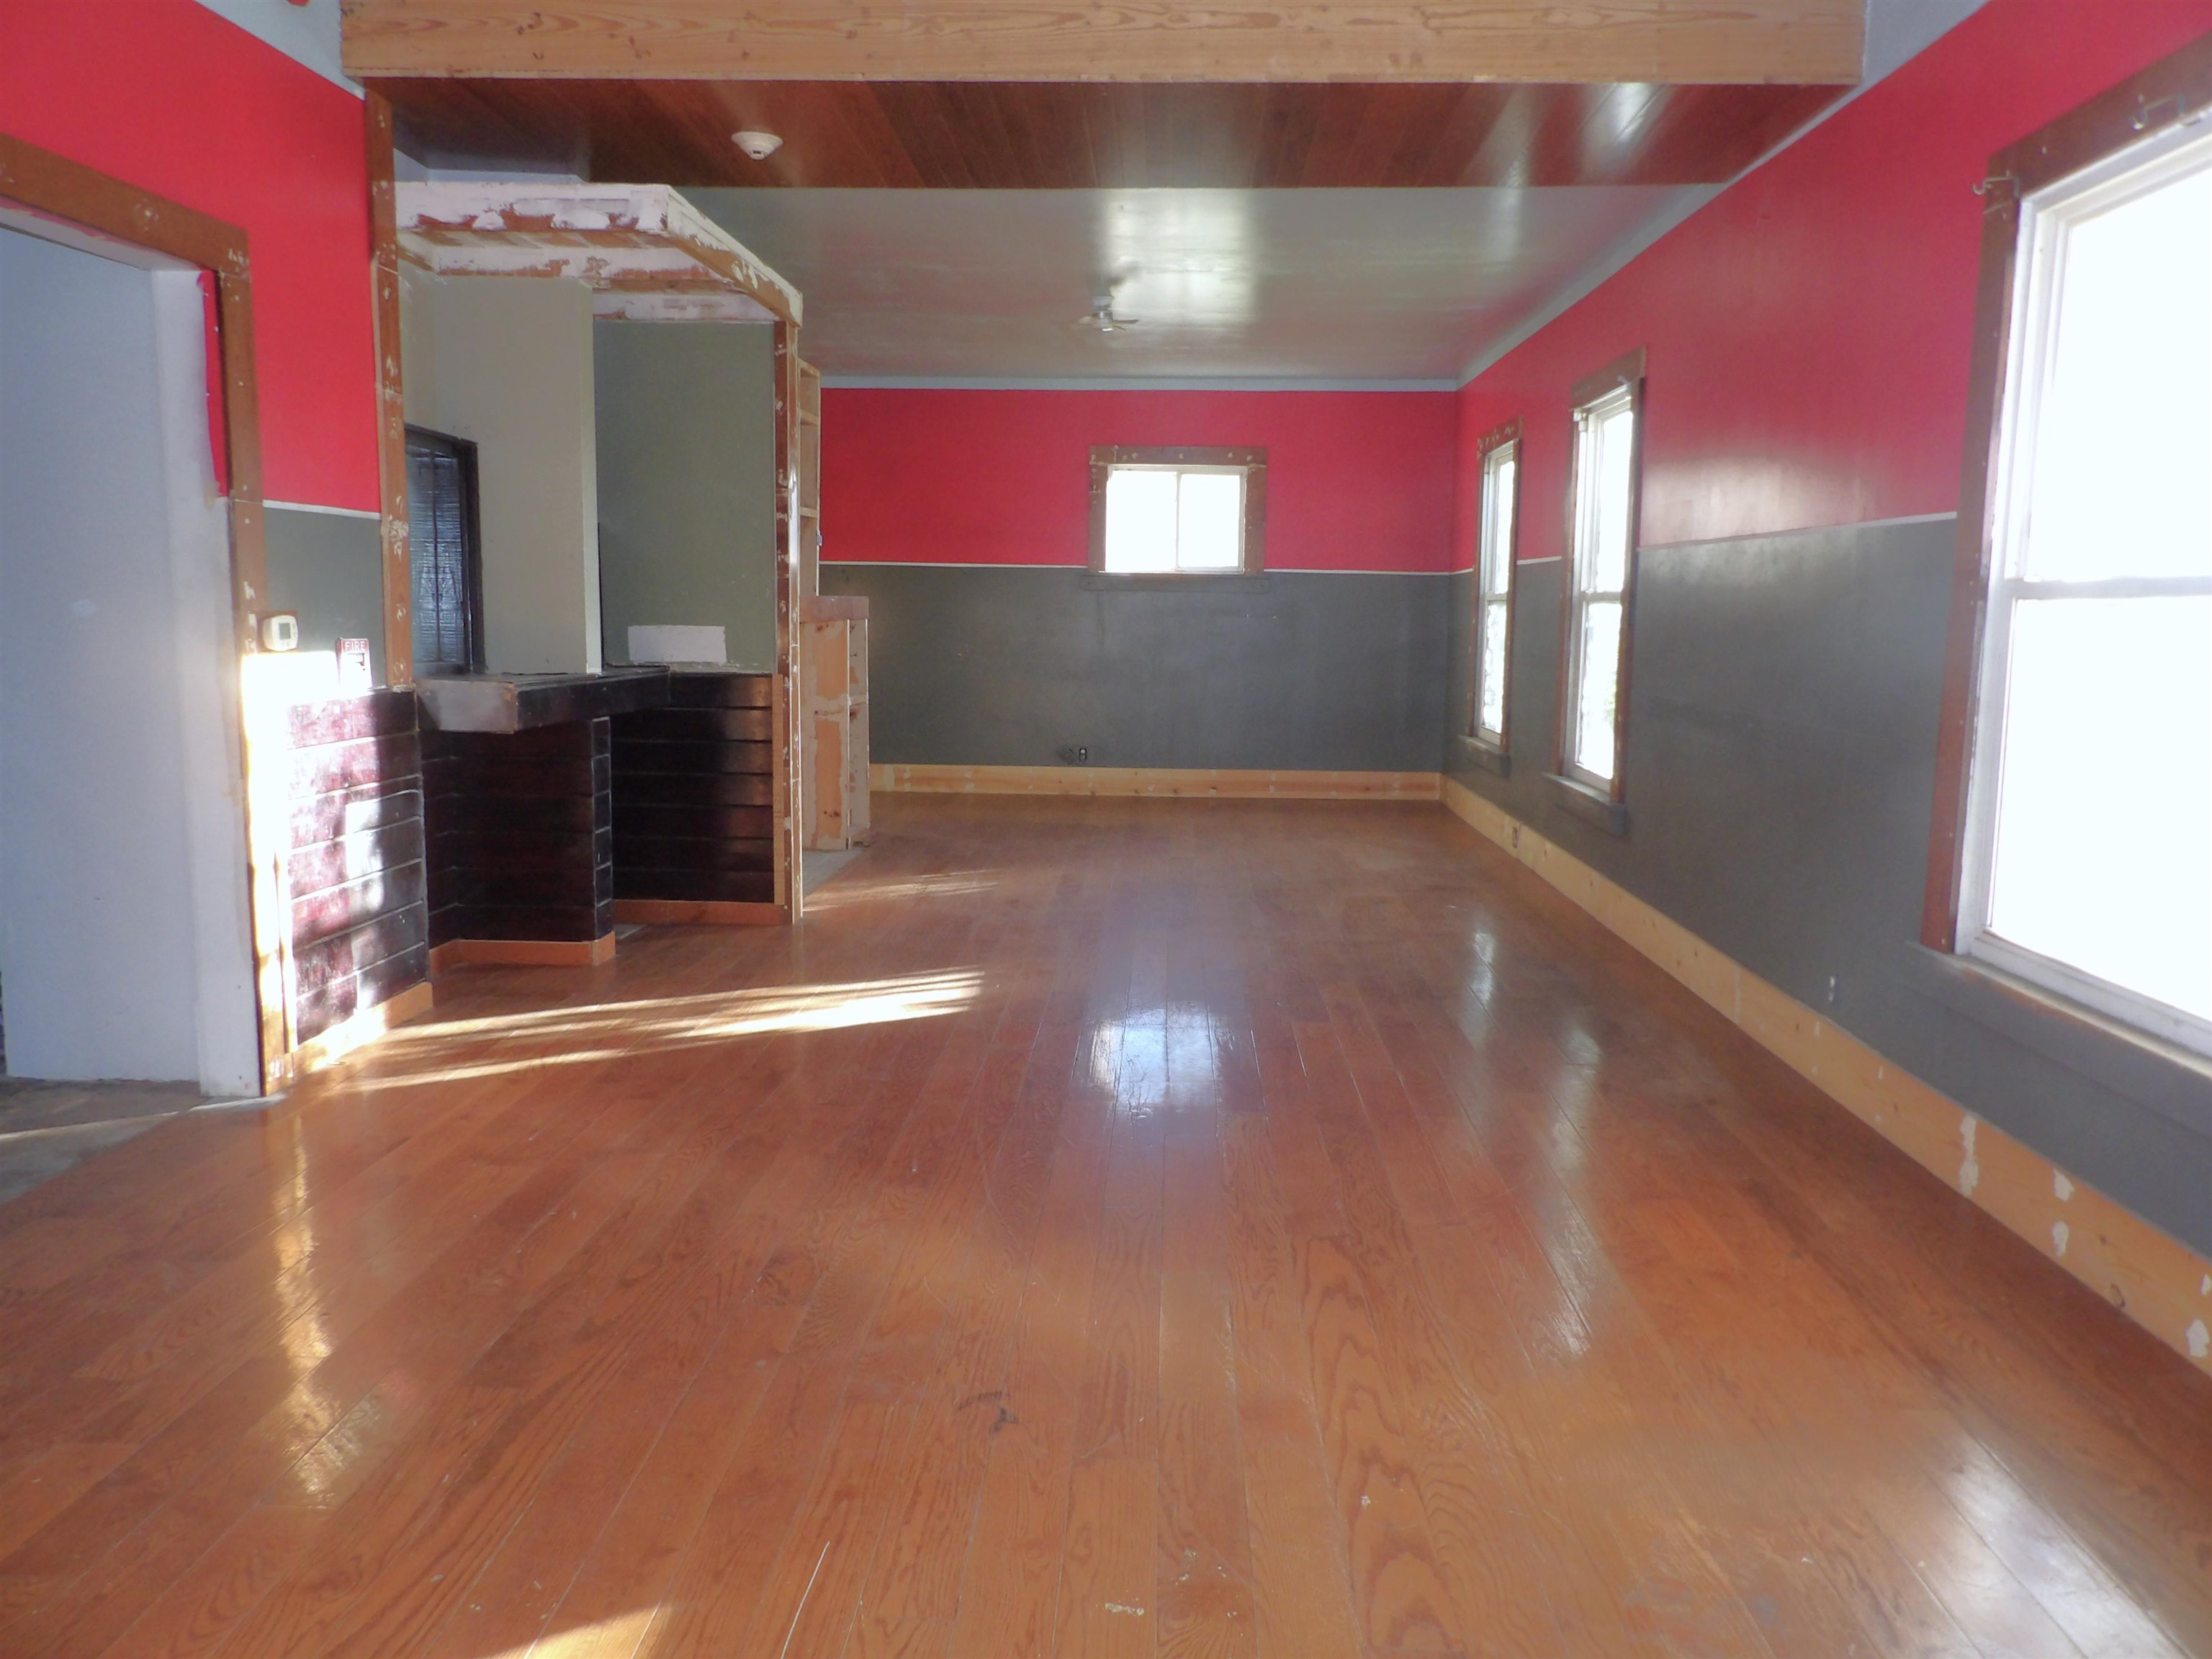
Expansive interior space featuring natural wood-finish flooring, exposed ceiling beams, built-in cabinetry, and multiple large windows
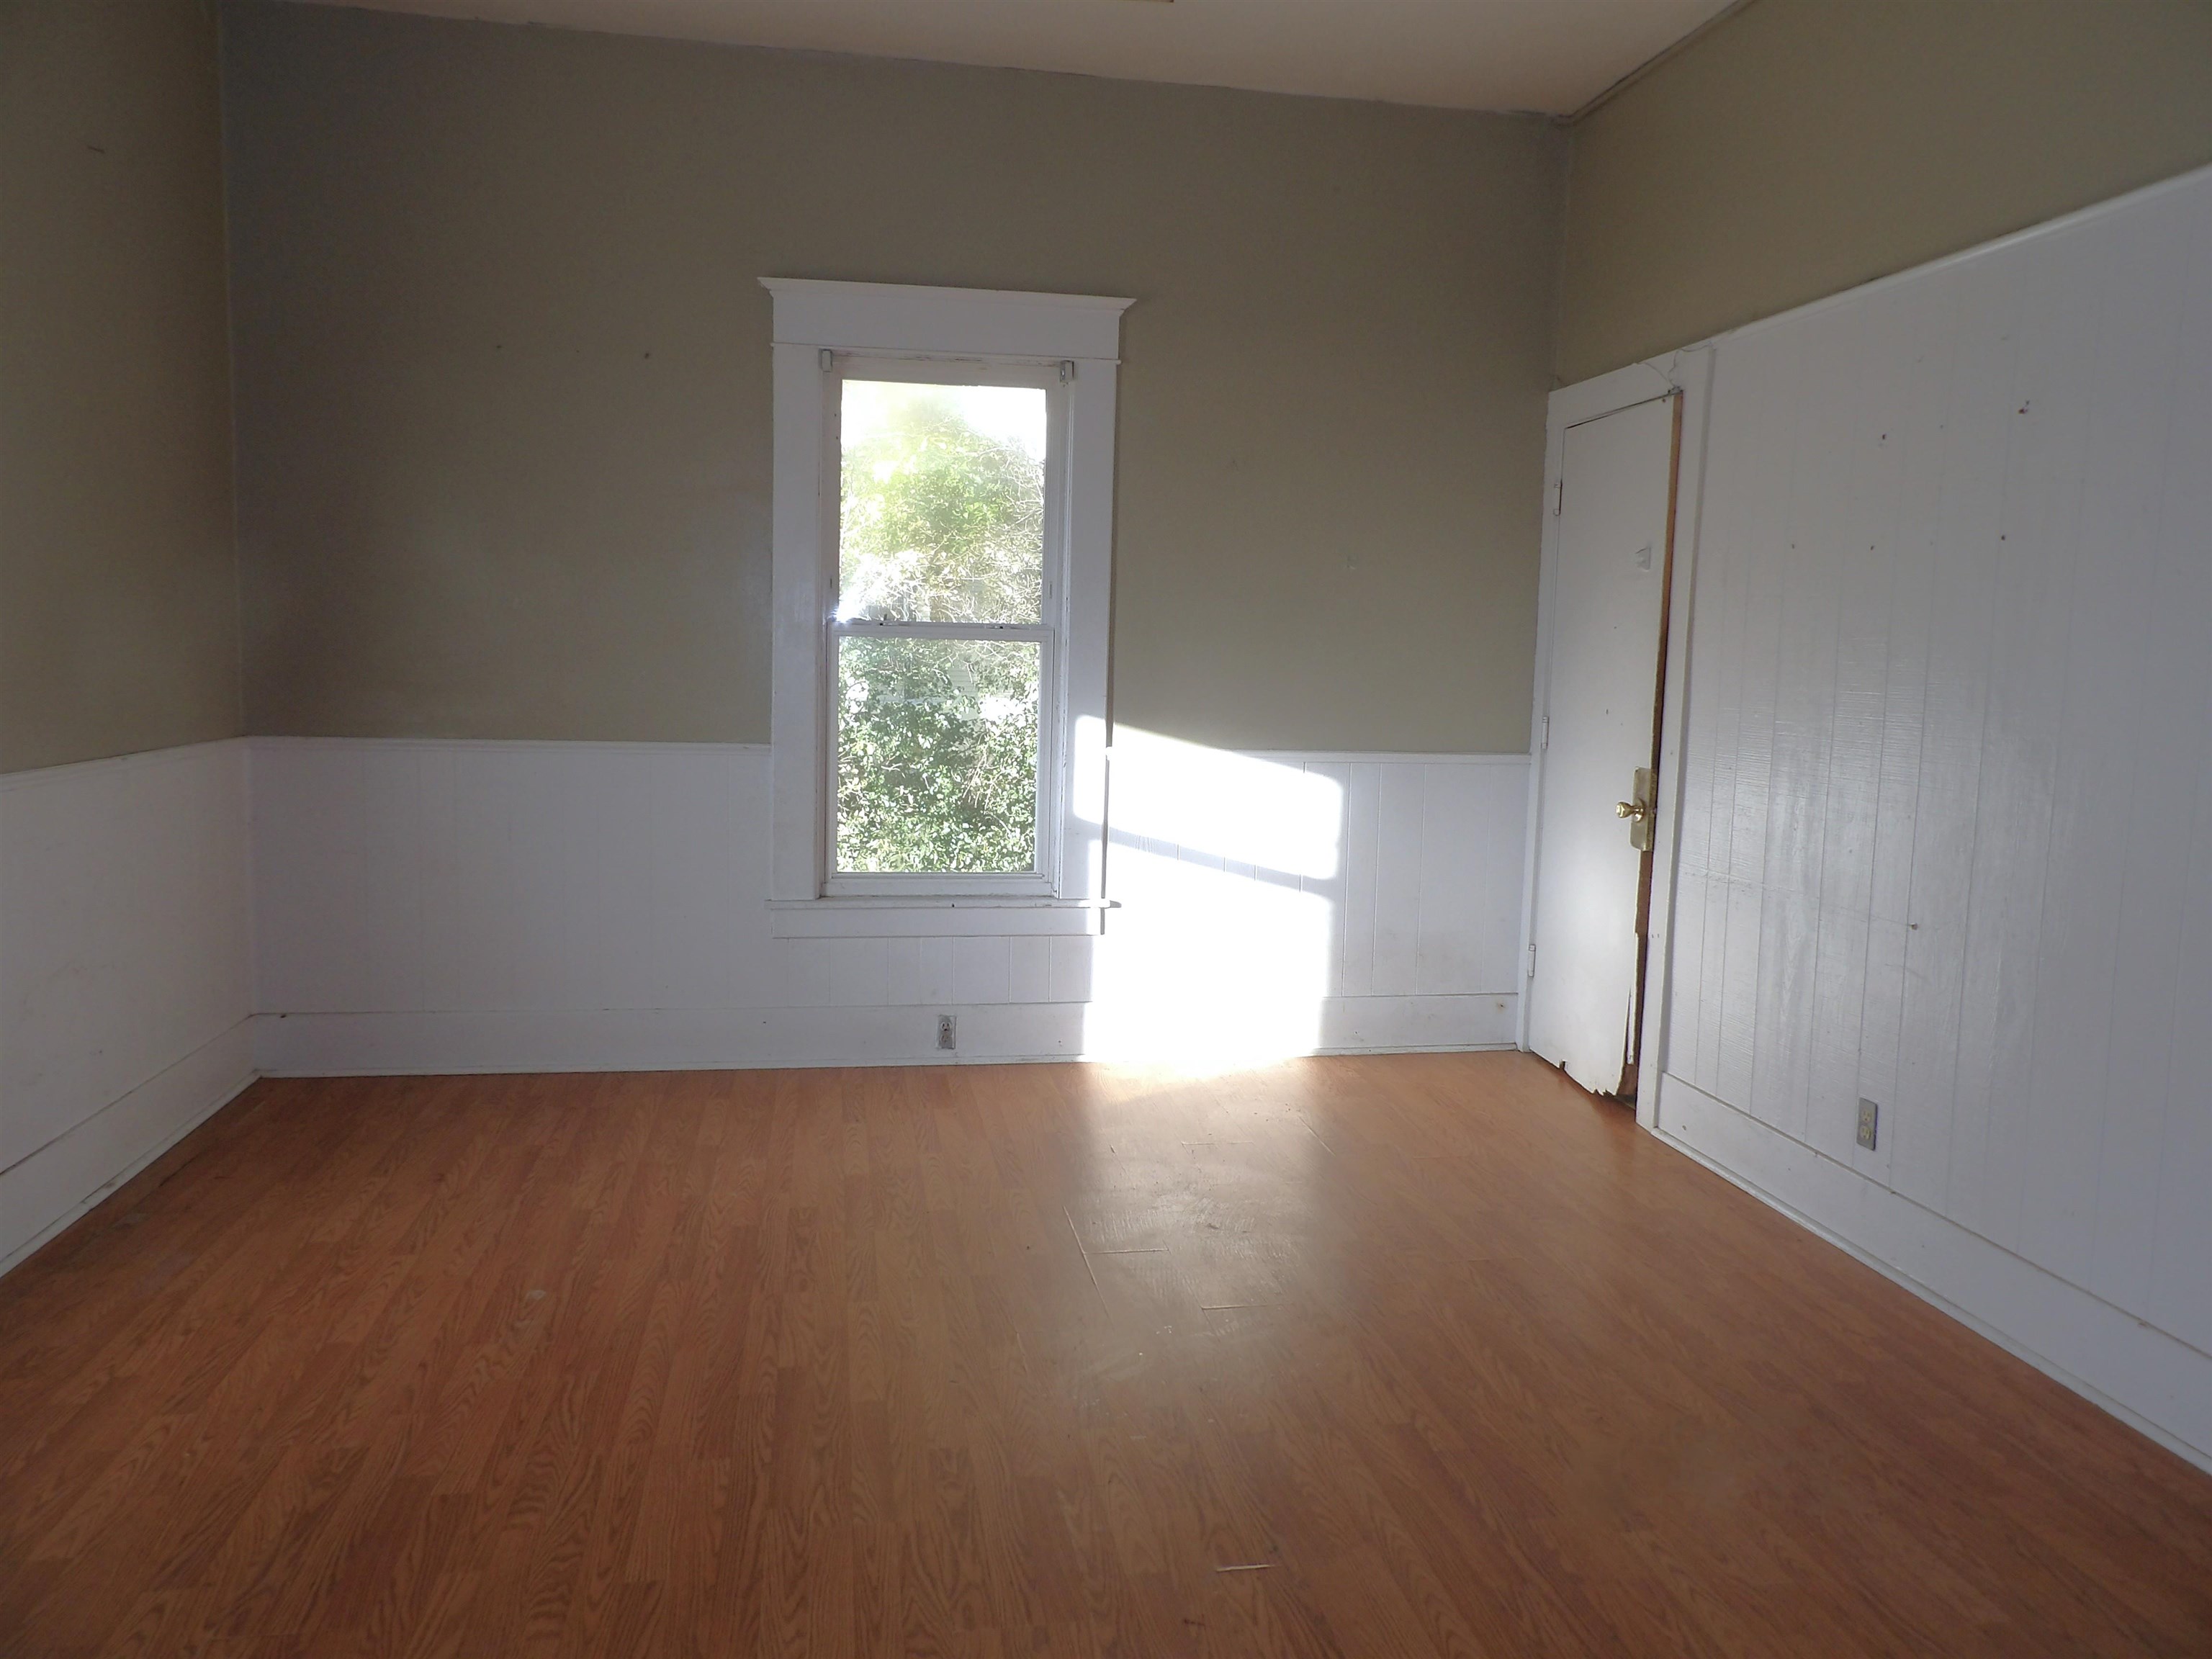
Room interior featuring wood-finish flooring, two-tone wall finish, and a central window with architectural trim
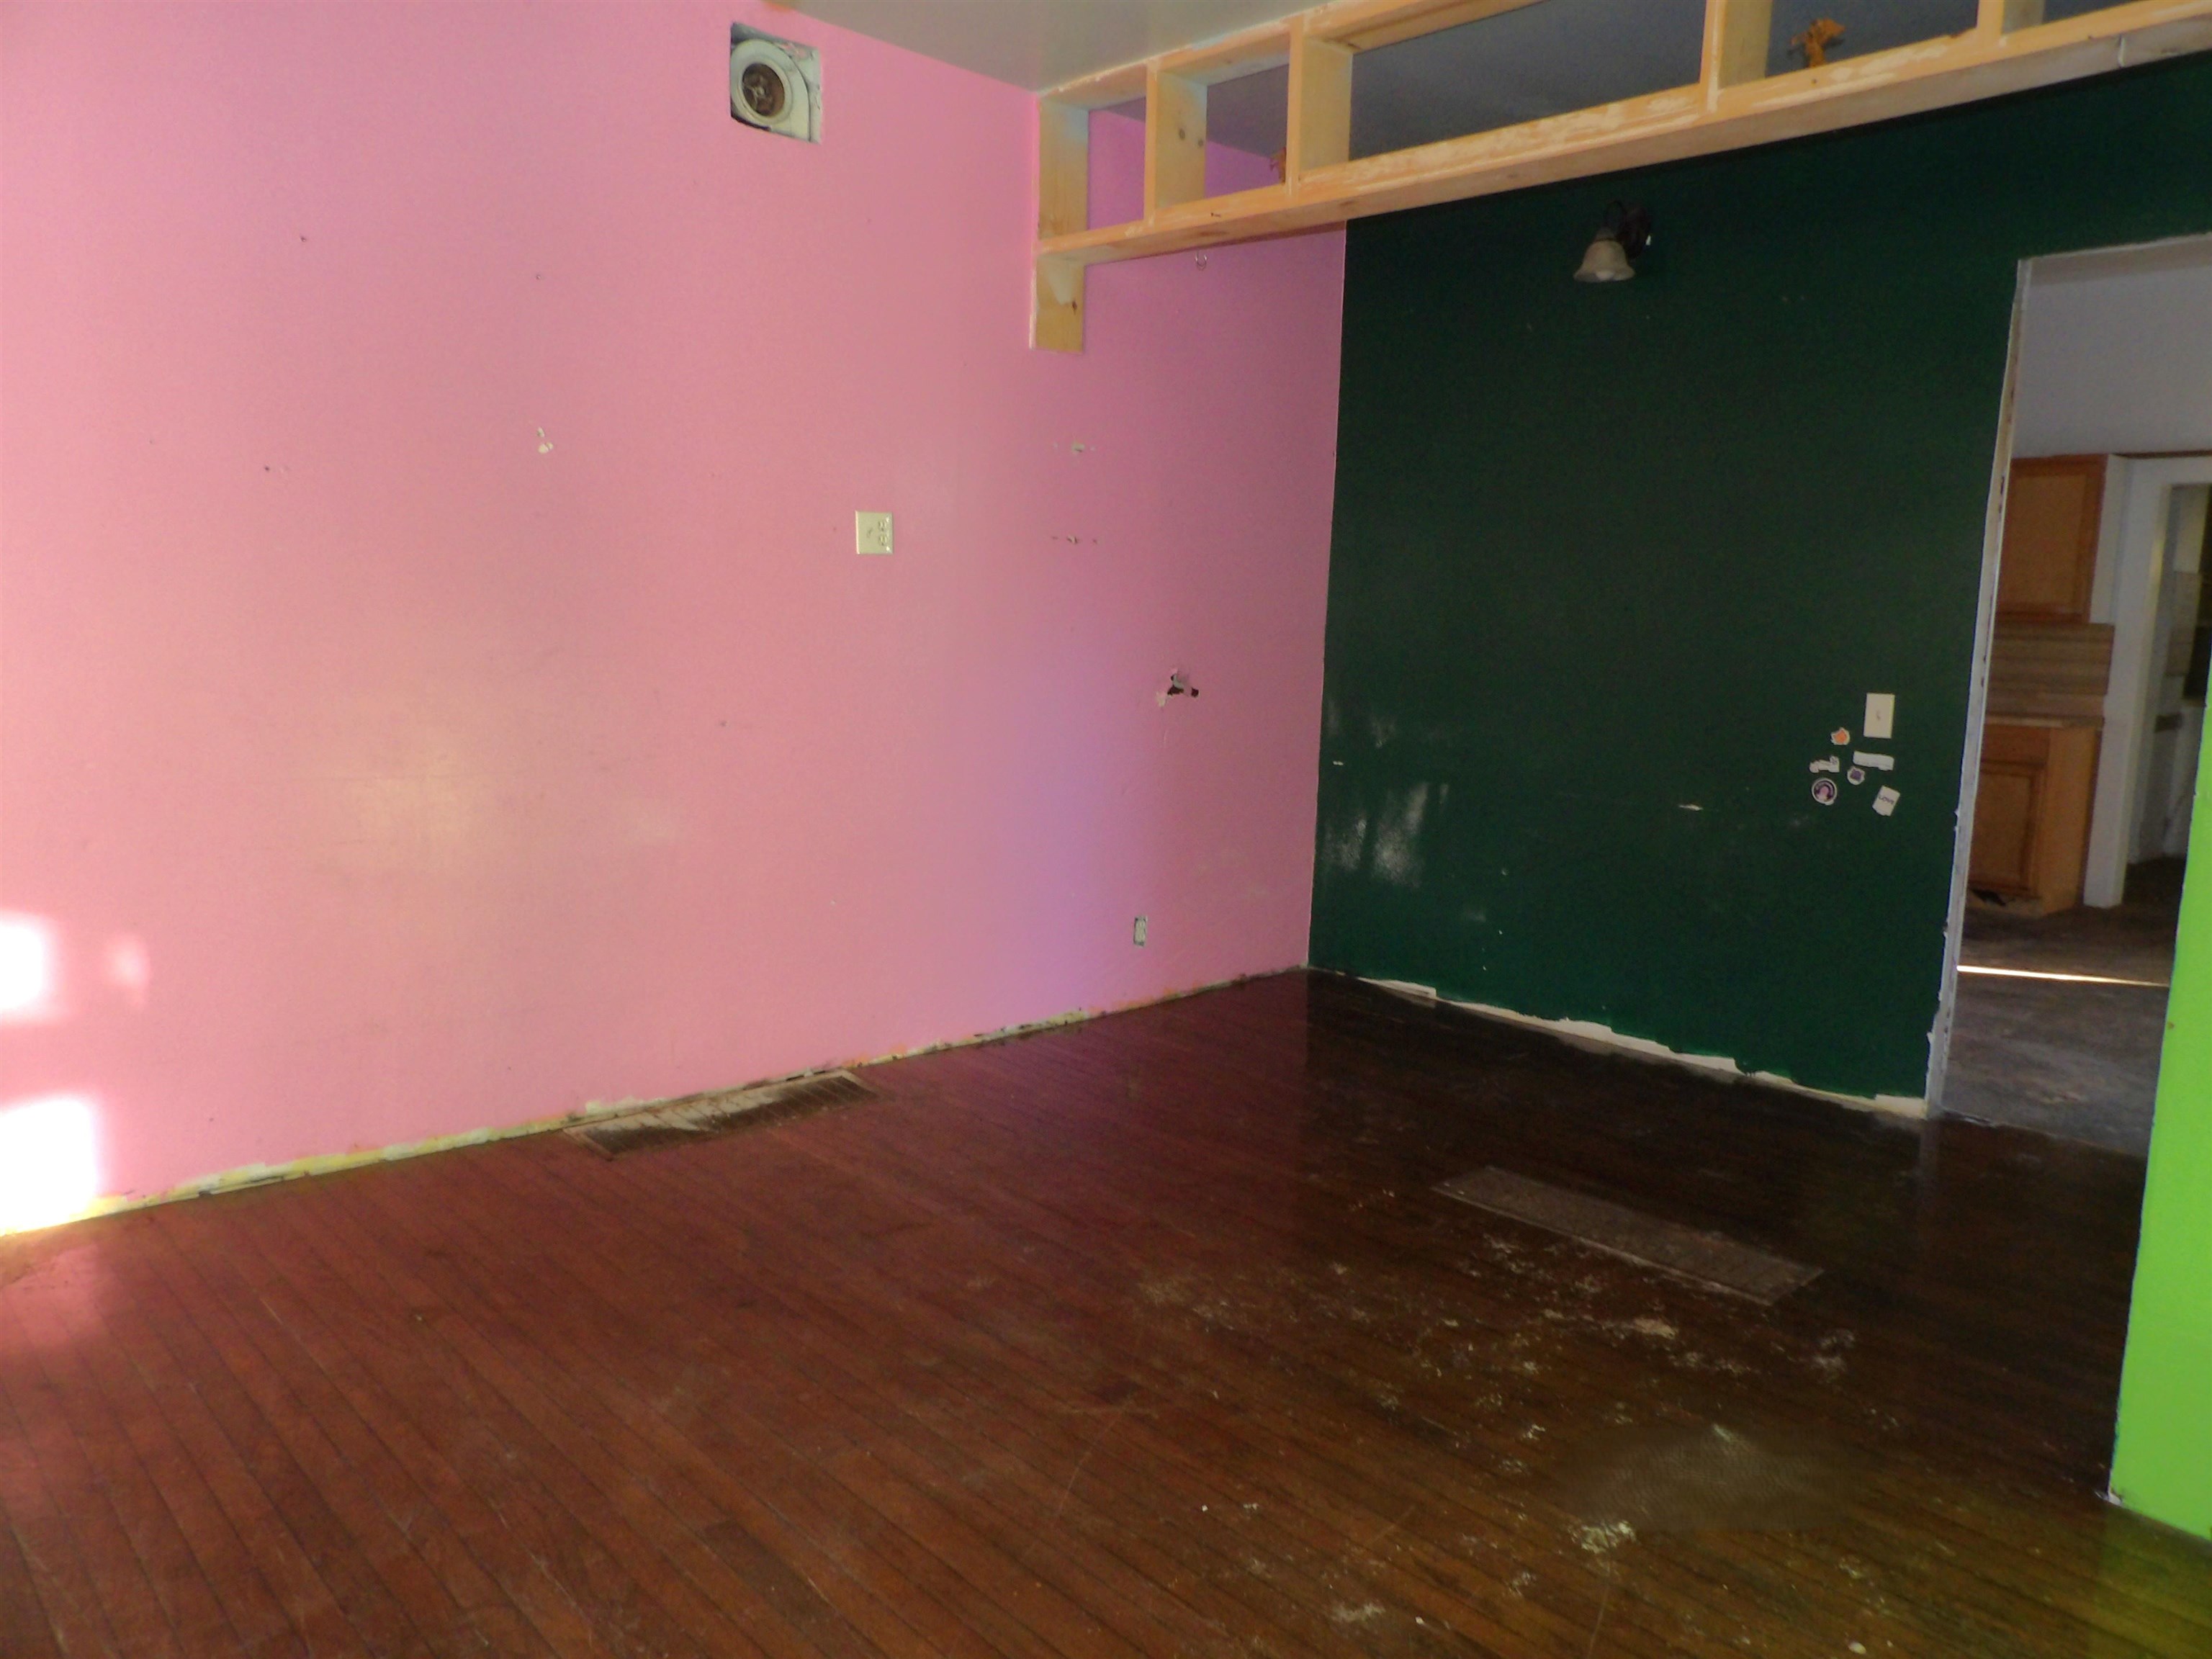
Wood-finish flooring with exposed structural framing and wall-mounted lighting
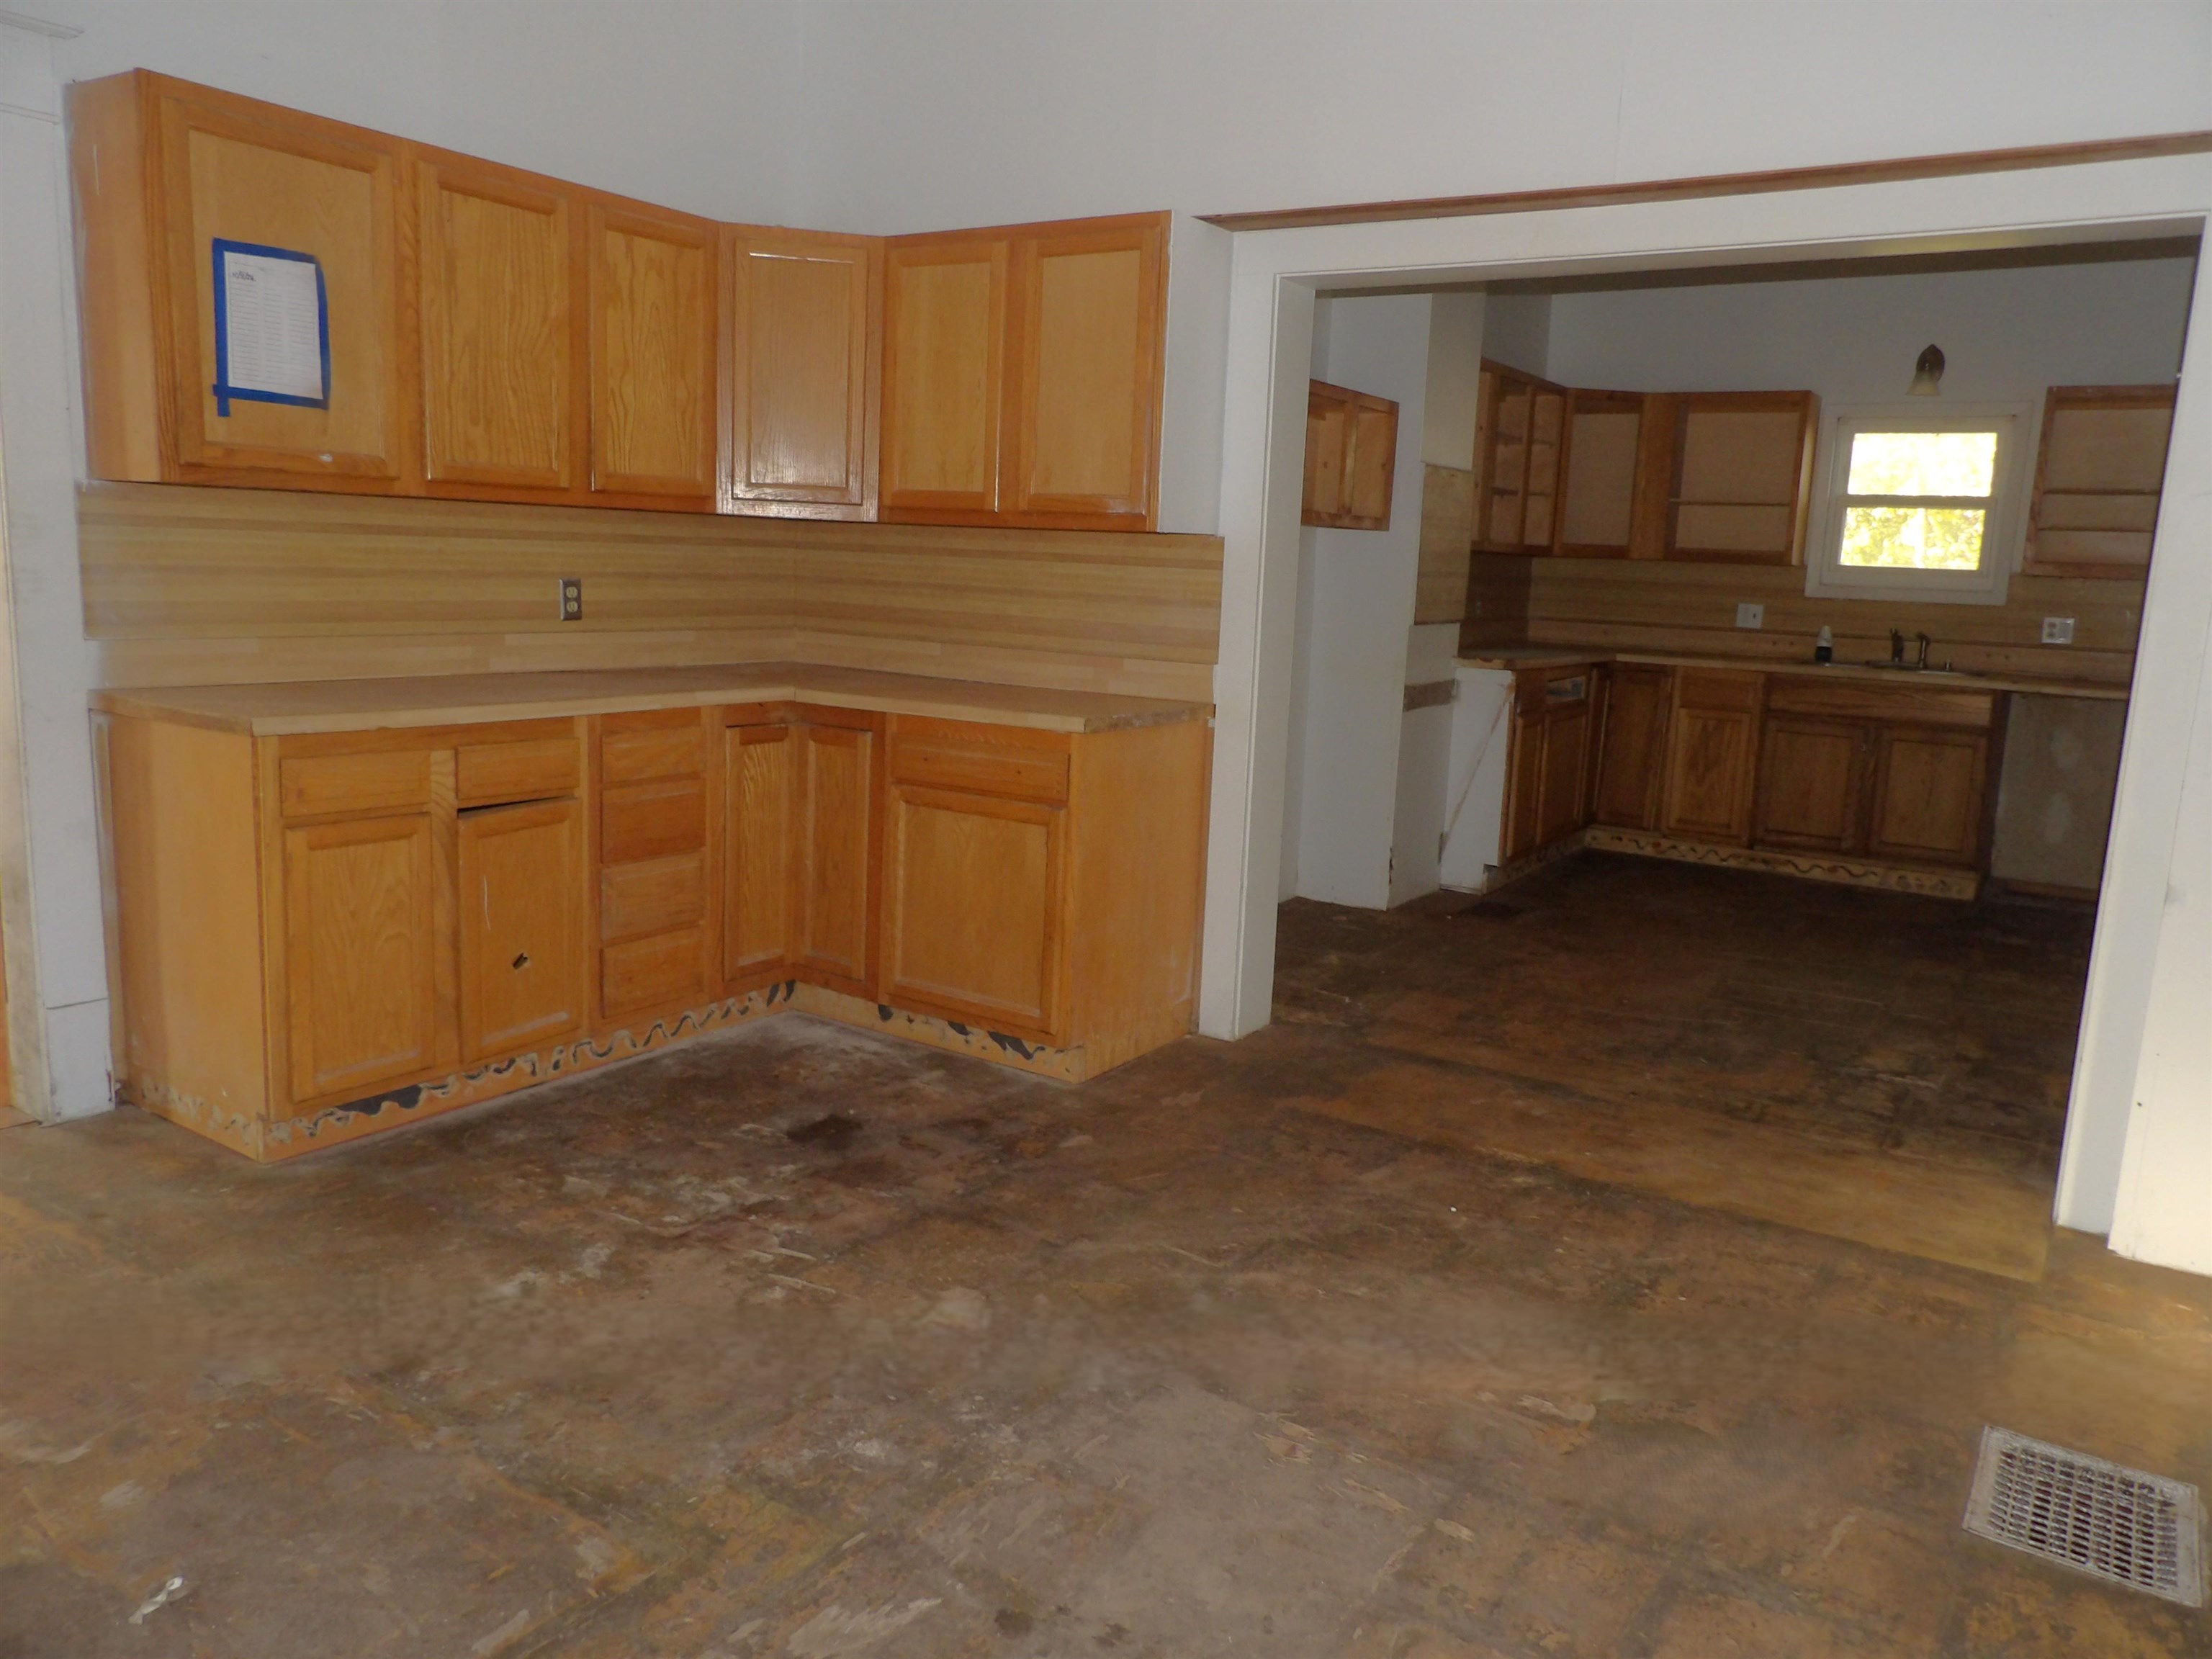
Kitchen space featuring wood-finish cabinetry, horizontal wood-panel backsplashes, and laminate countertops
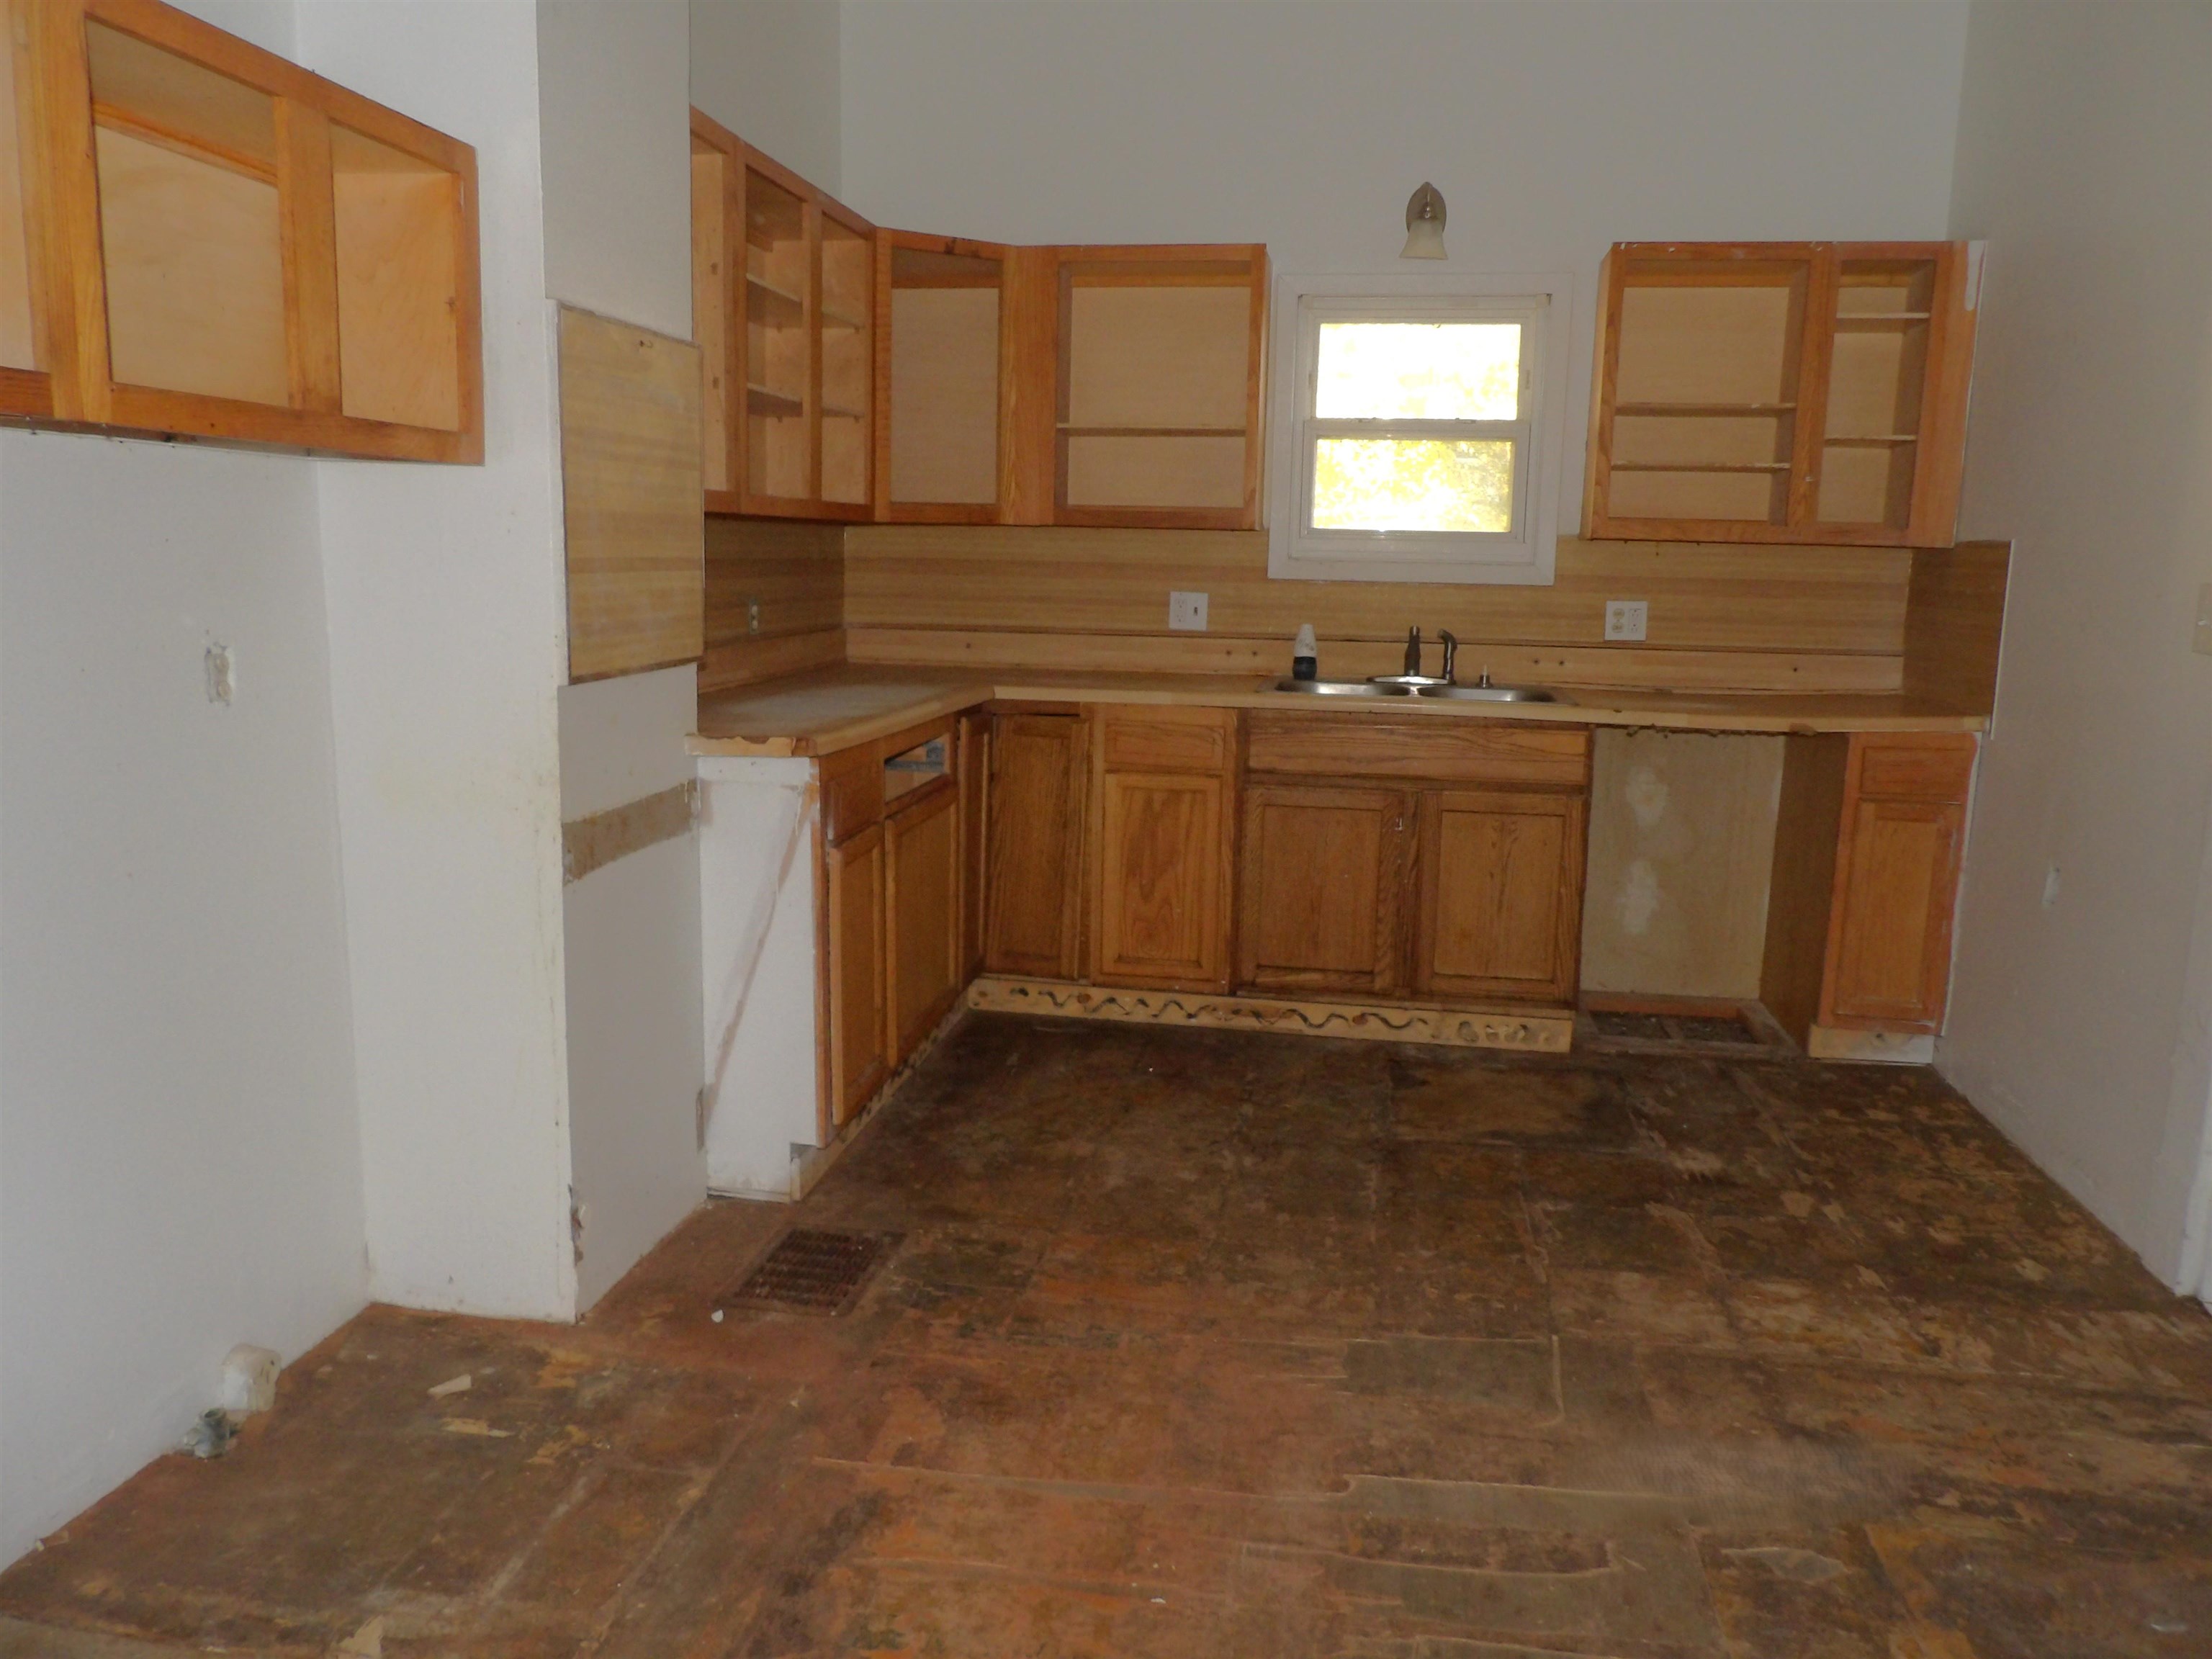
Kitchen featuring wood cabinetry, horizontal wood-panel backsplash, double-basin stainless steel sink, and wall-mounted lighting
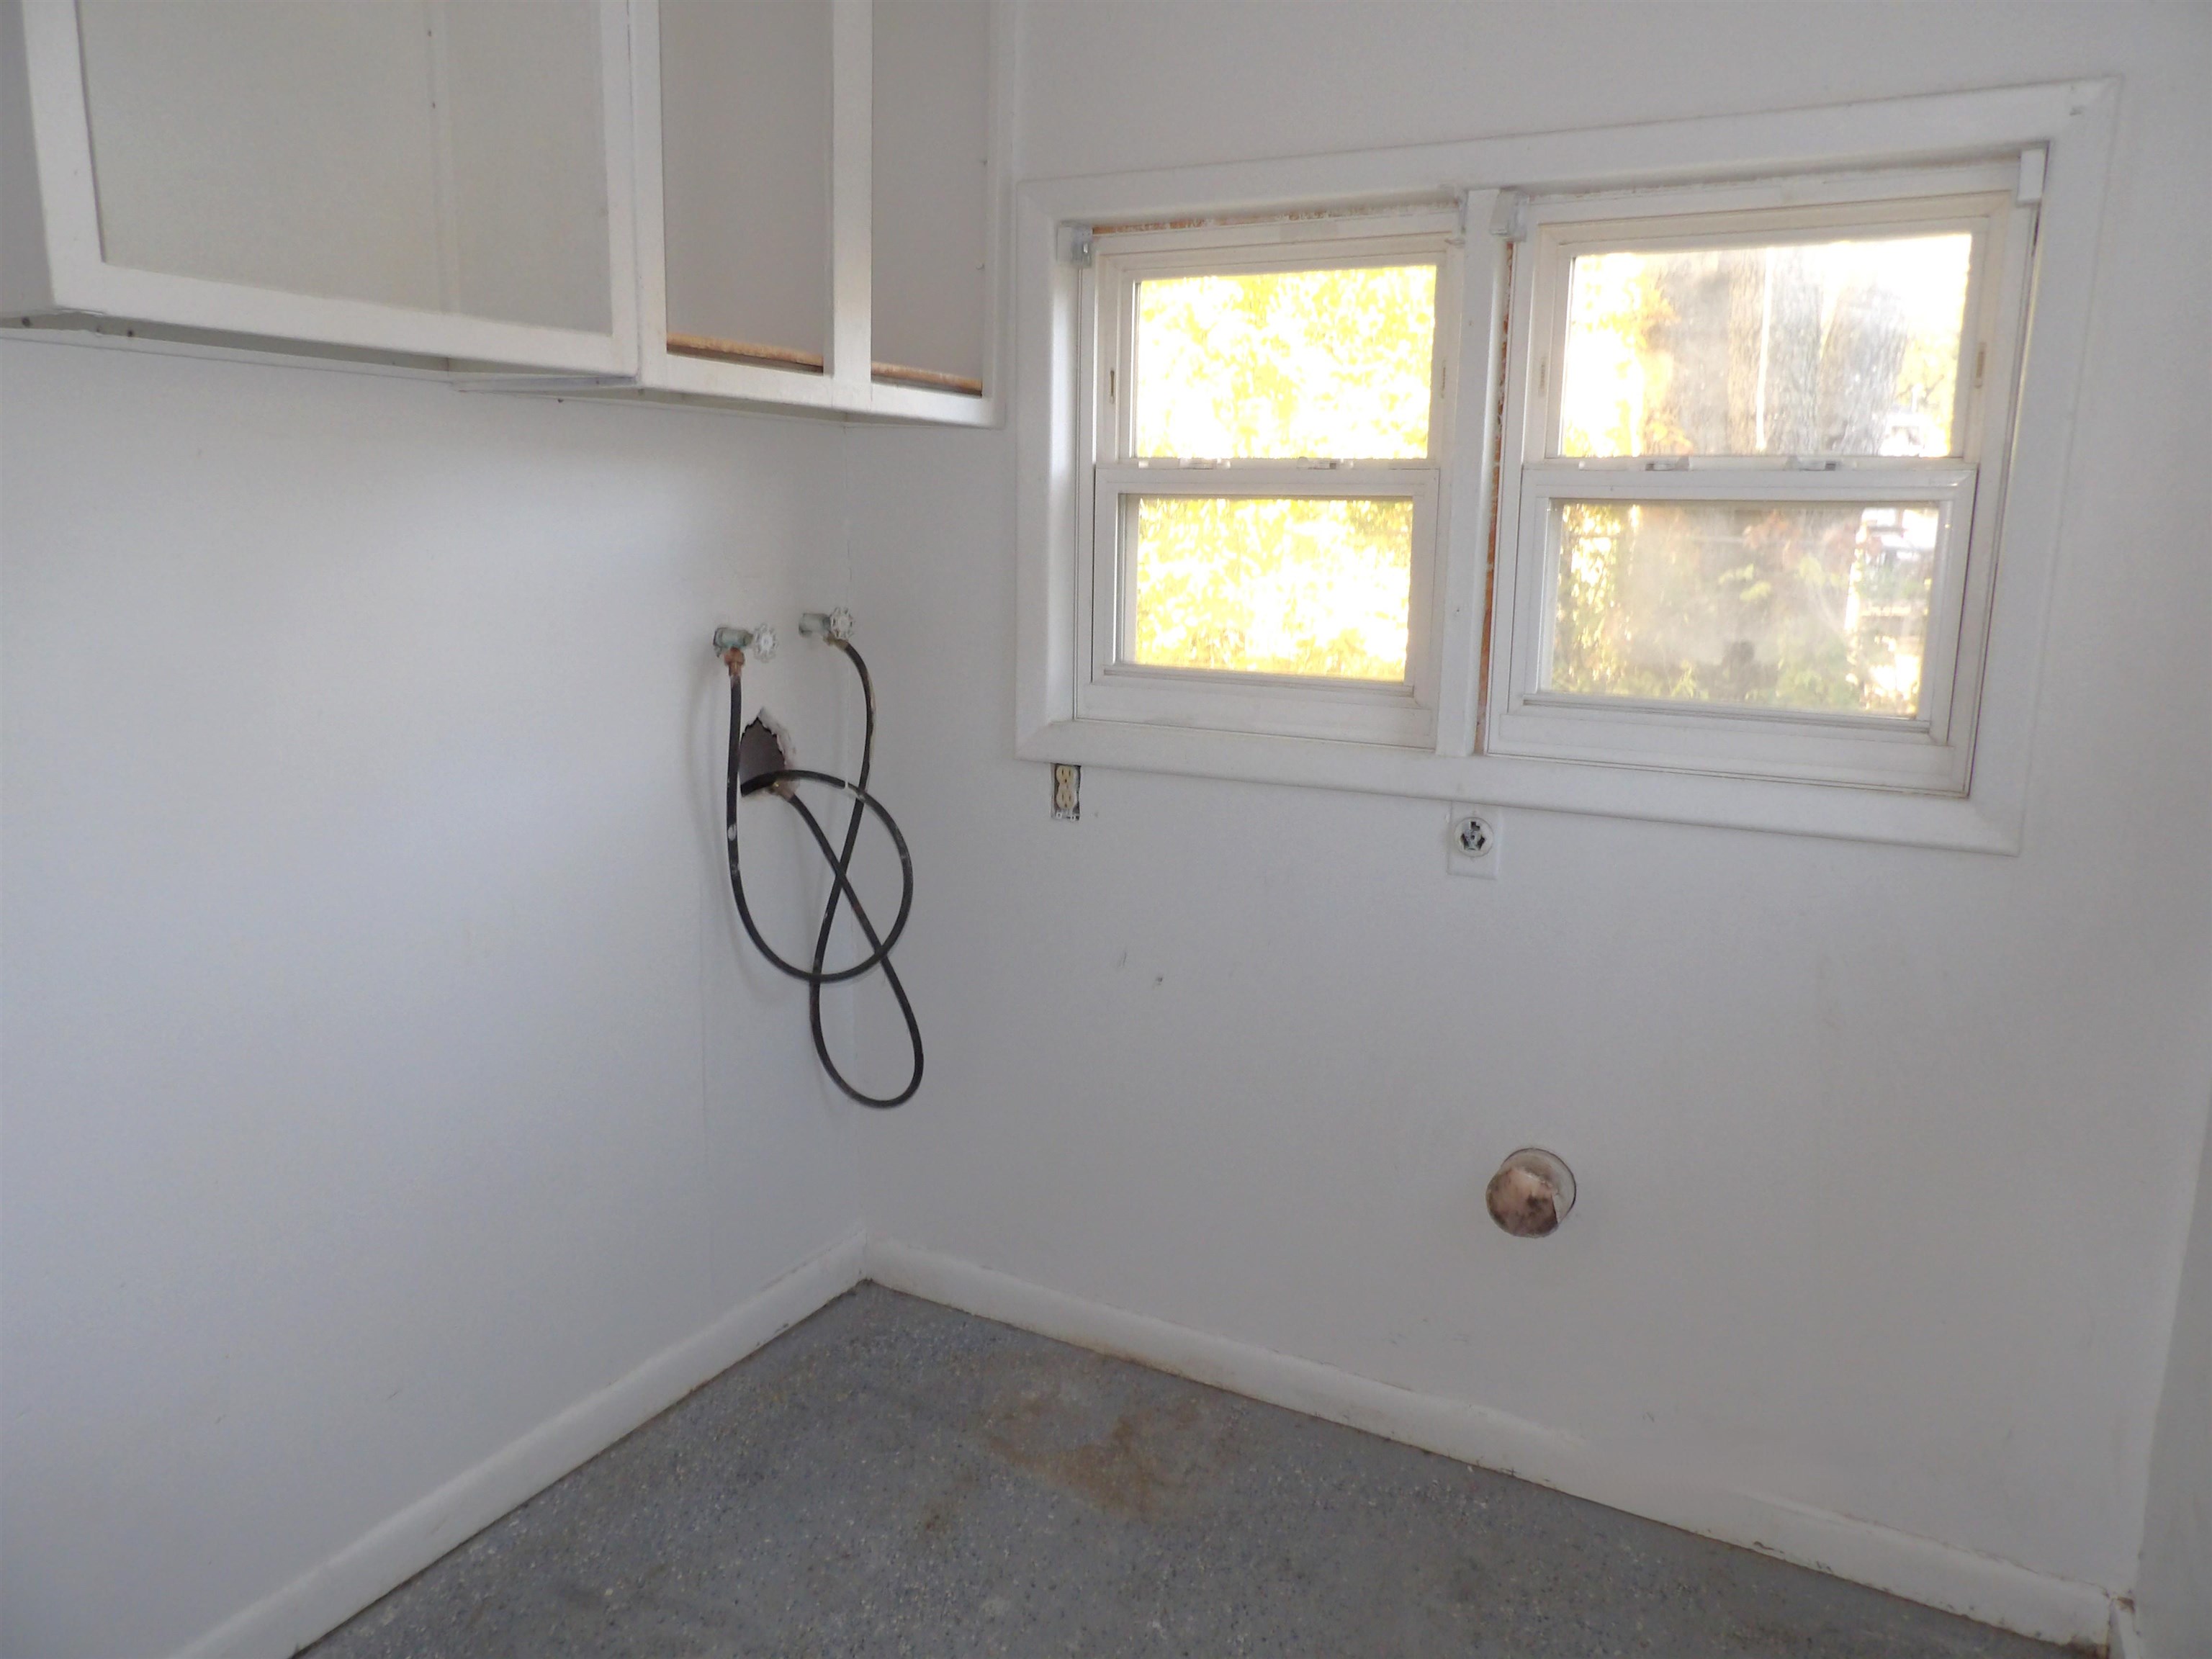
Utility area featuring white built-in upper cabinetry, dual-pane windows, and dedicated plumbing and electrical hookups
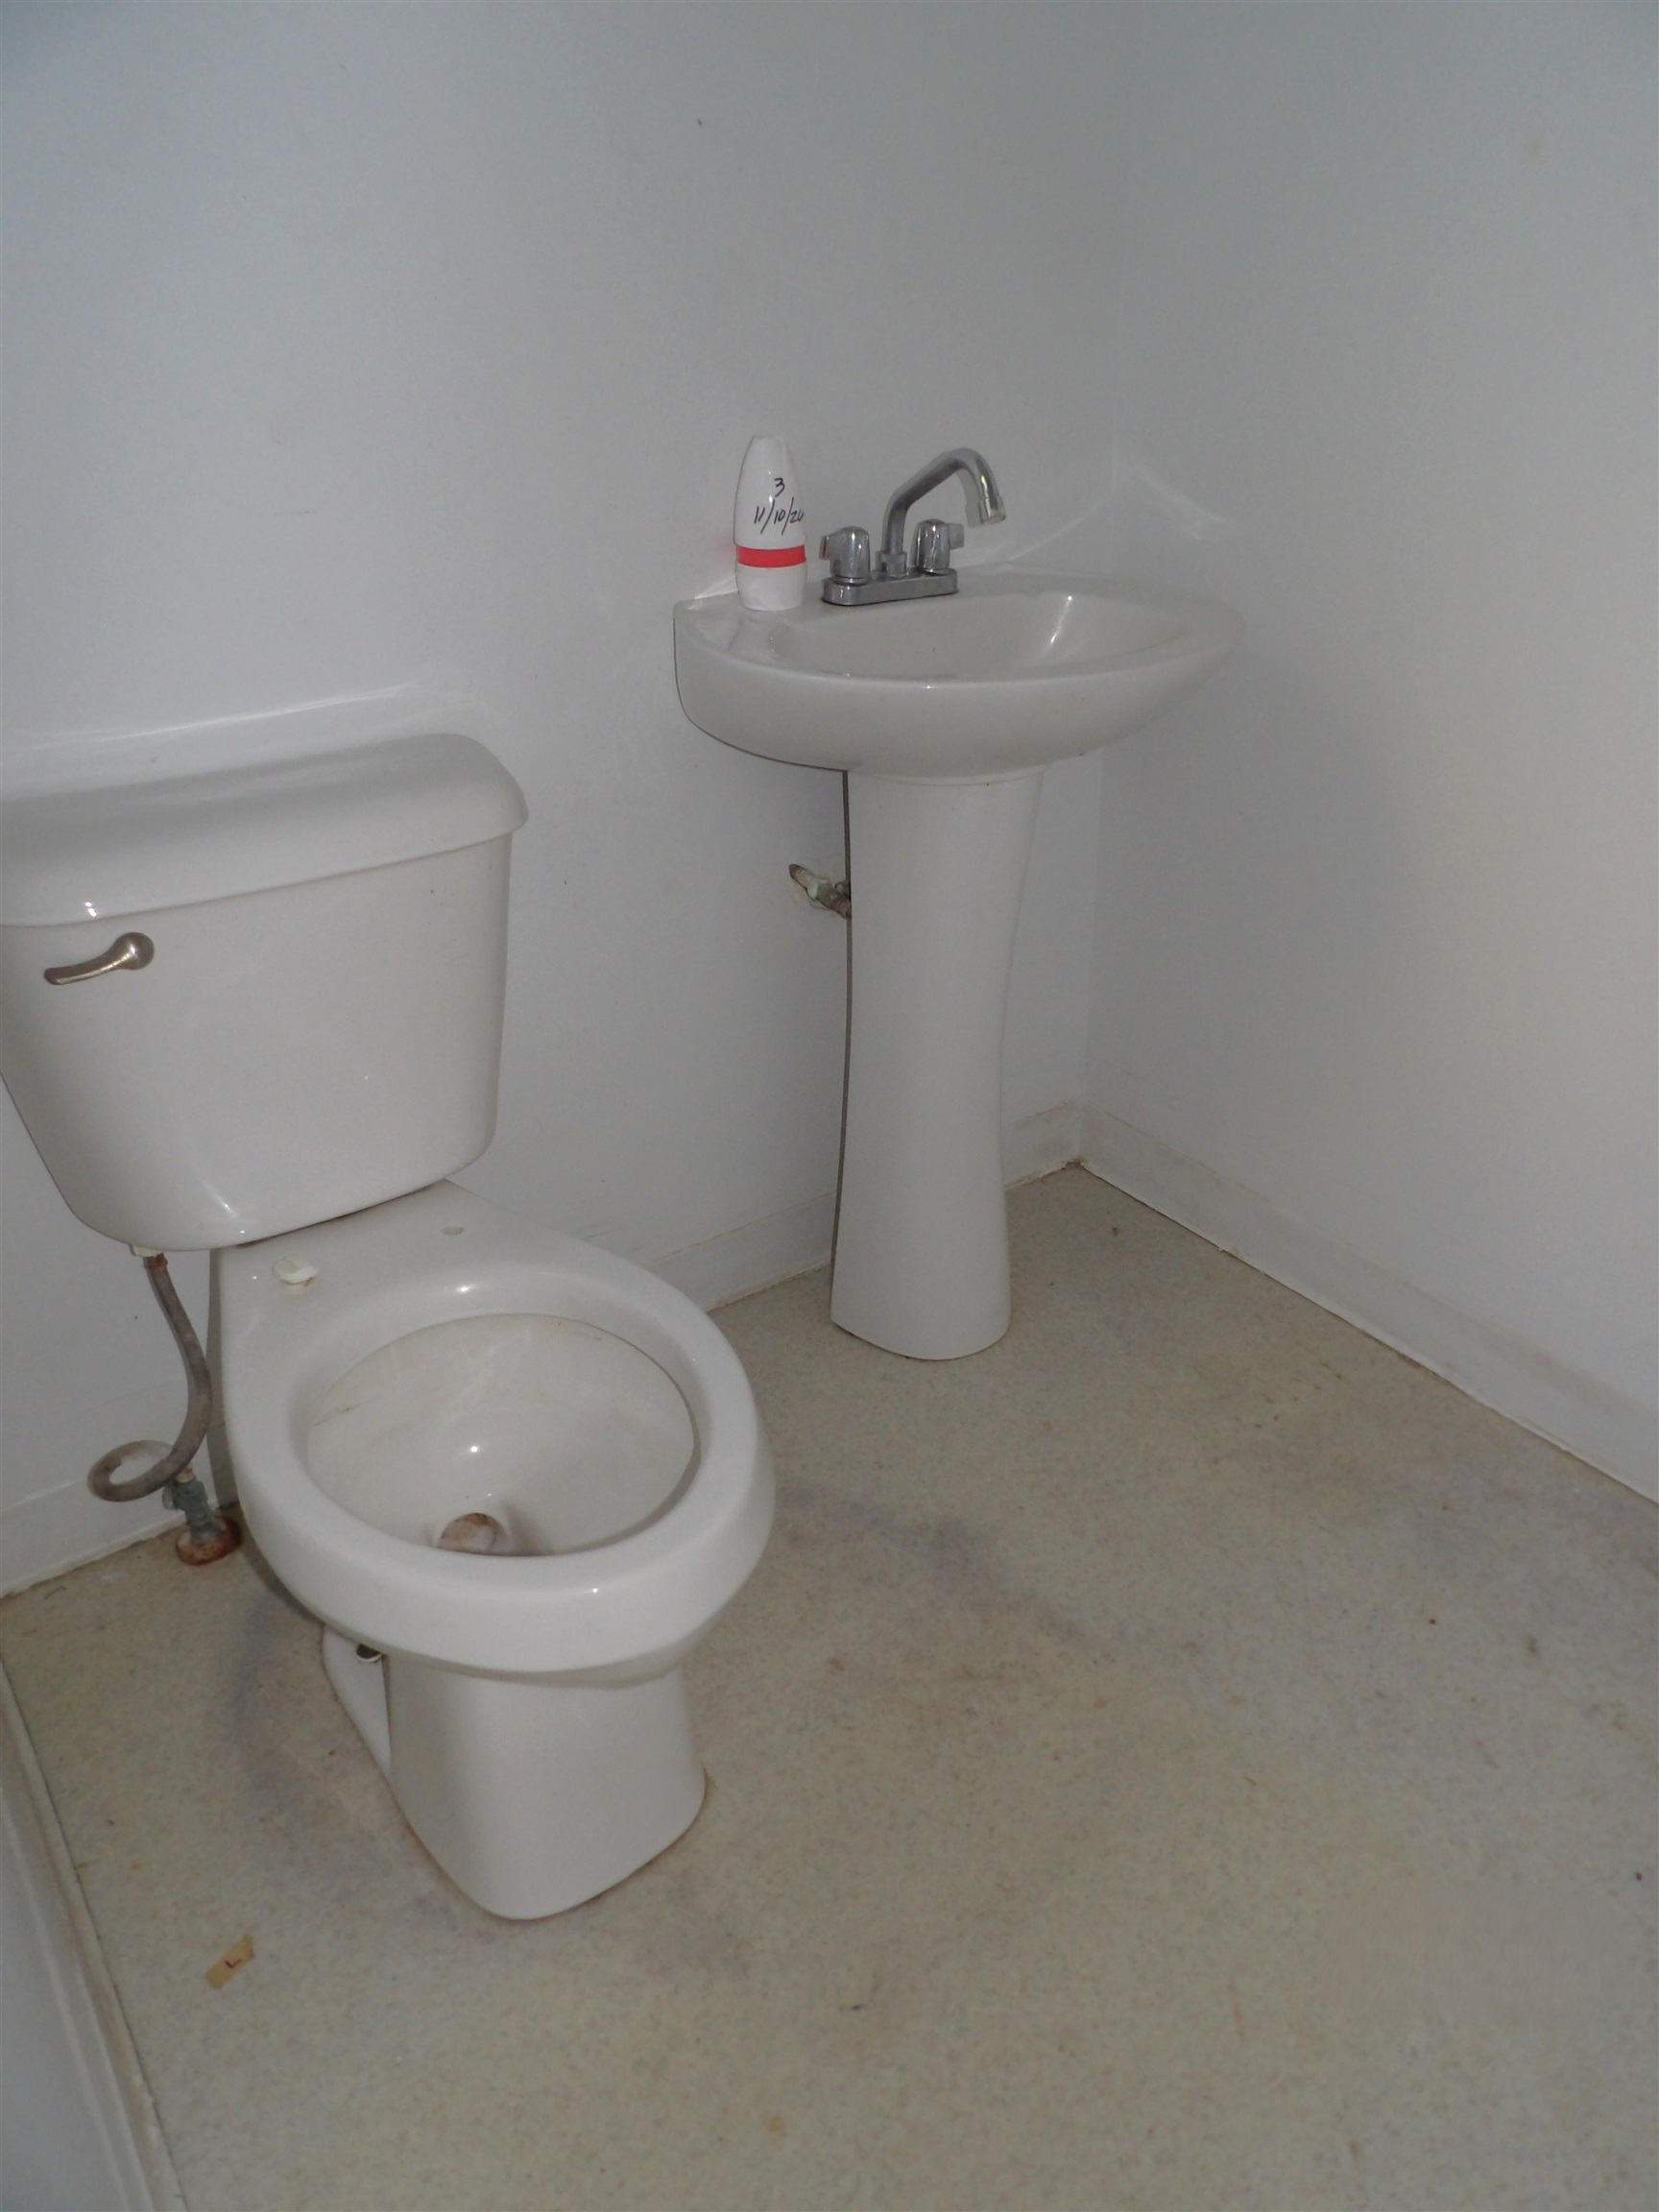
White pedestal sink with chrome faucet and ceramic toilet
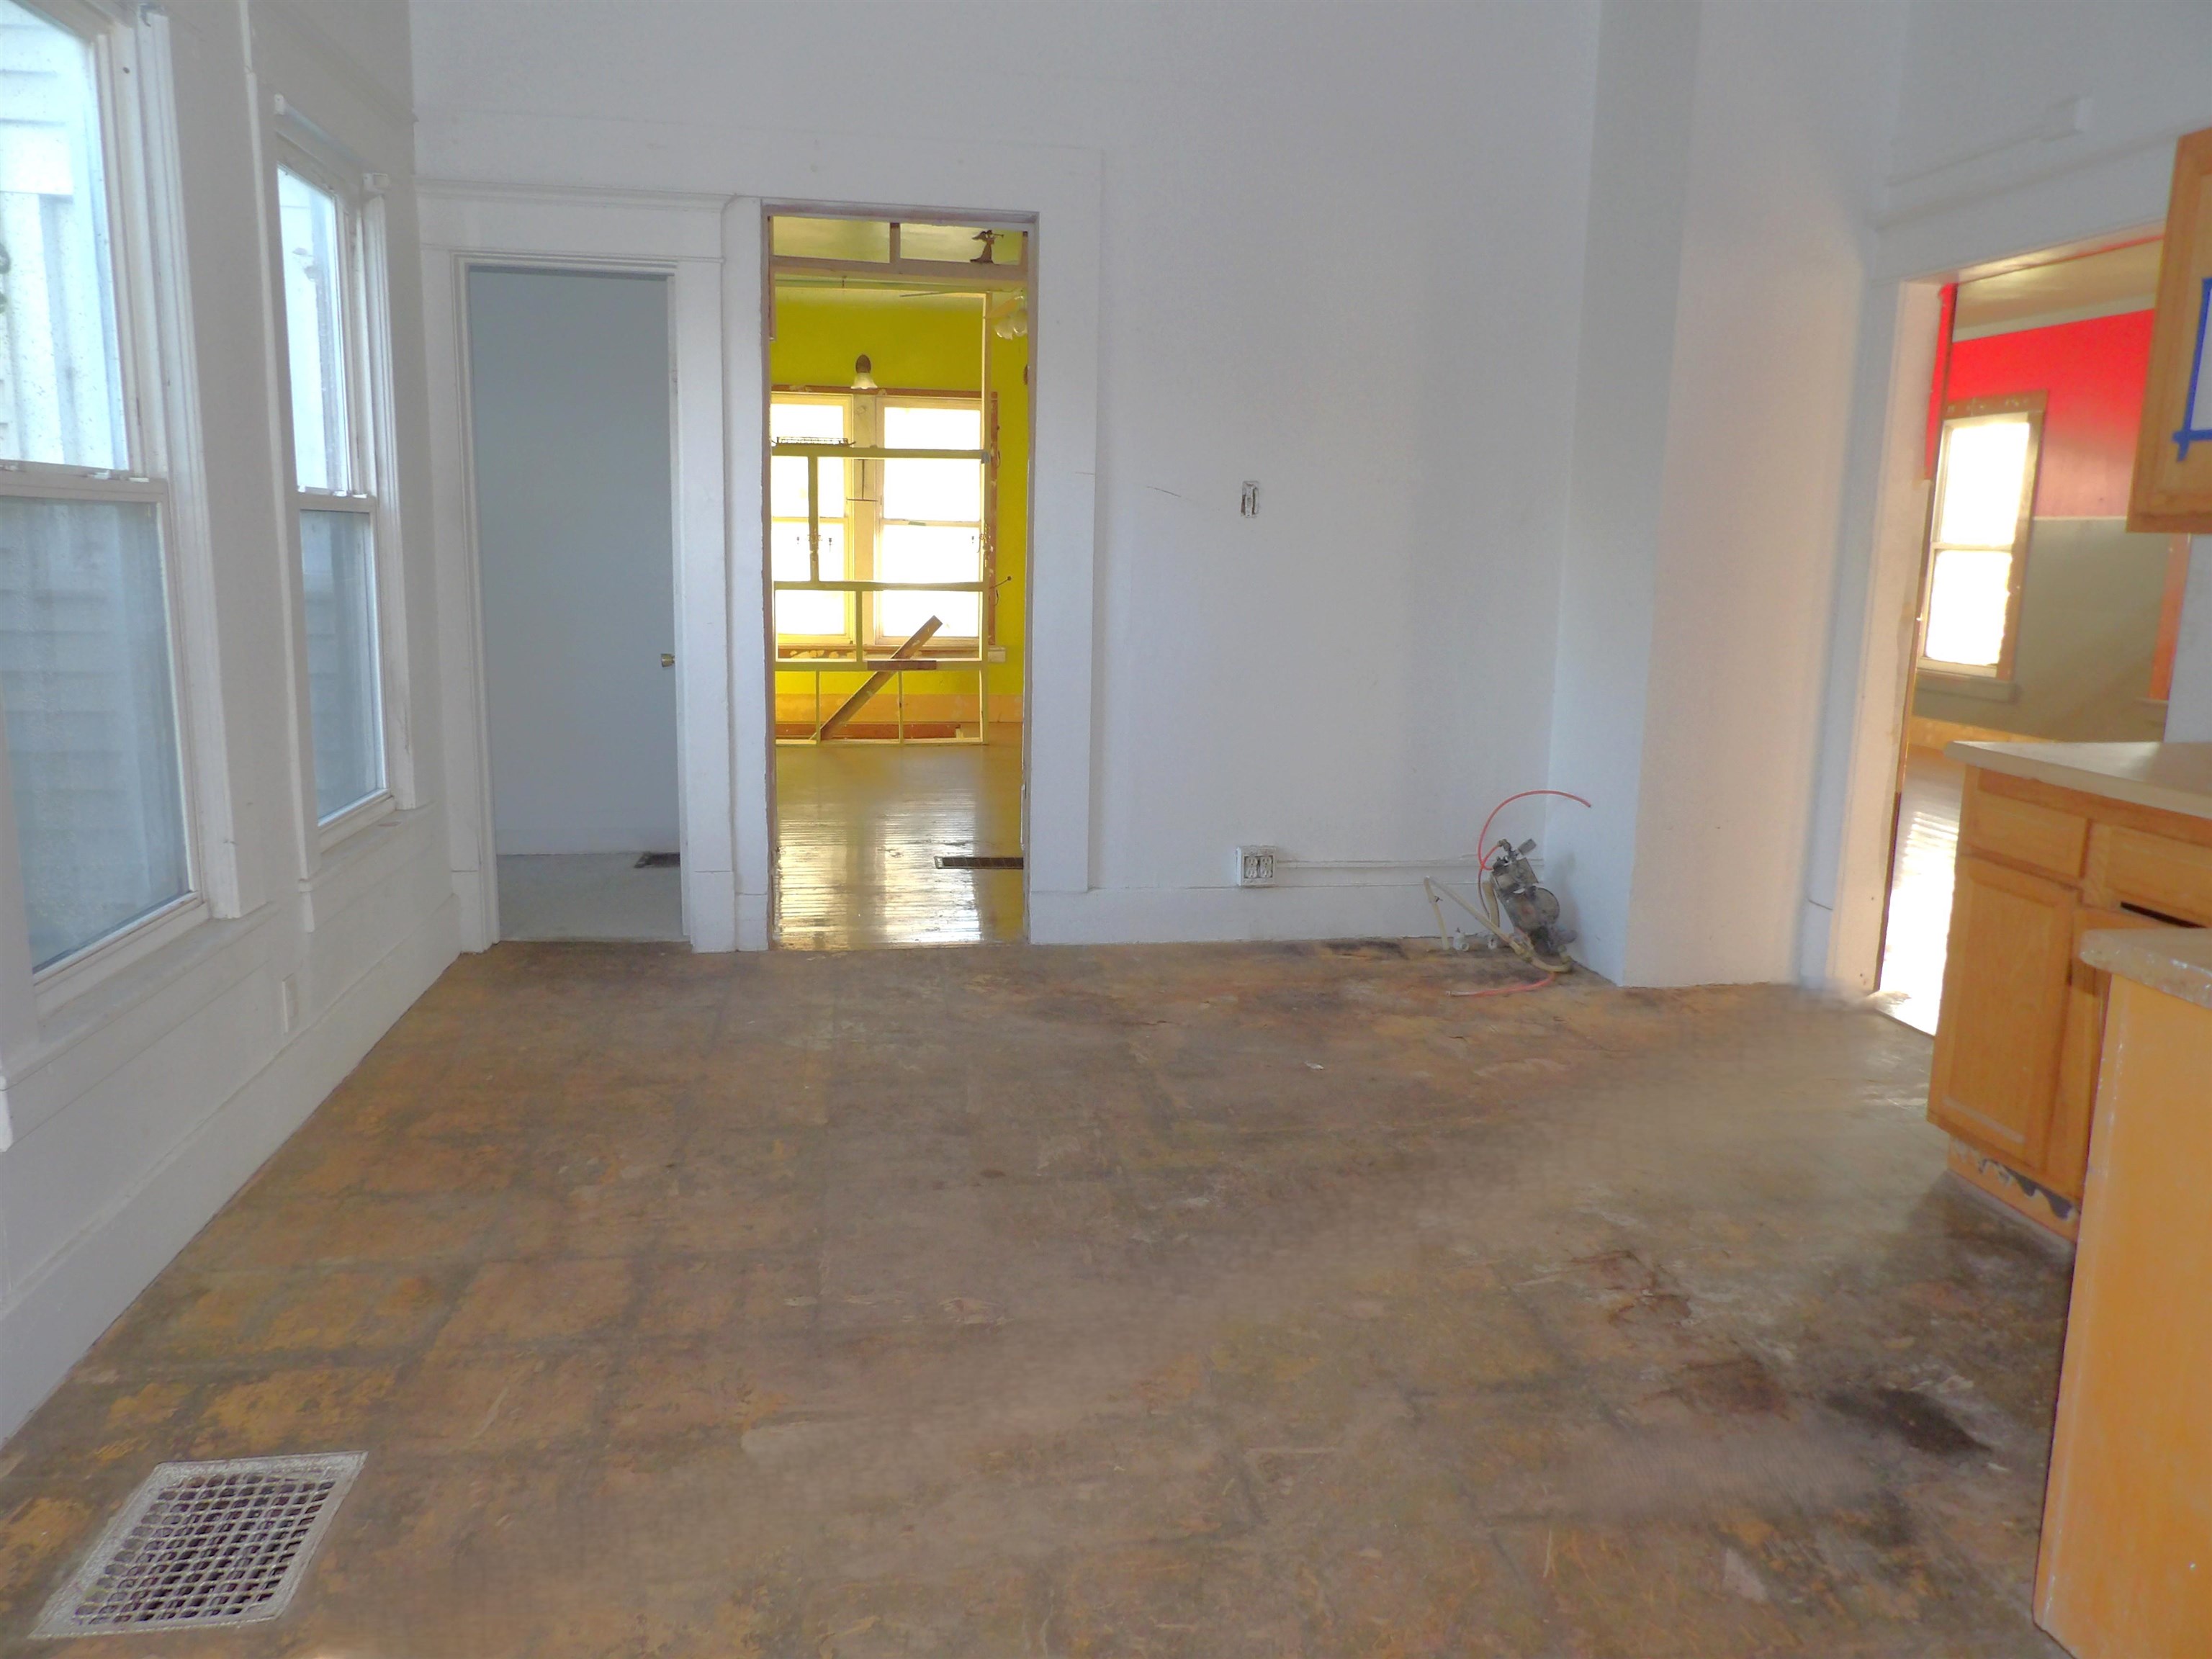
Interior space featuring multiple double-hung windows, wood-finish cabinetry, and interior doorways with traditional millwork trim
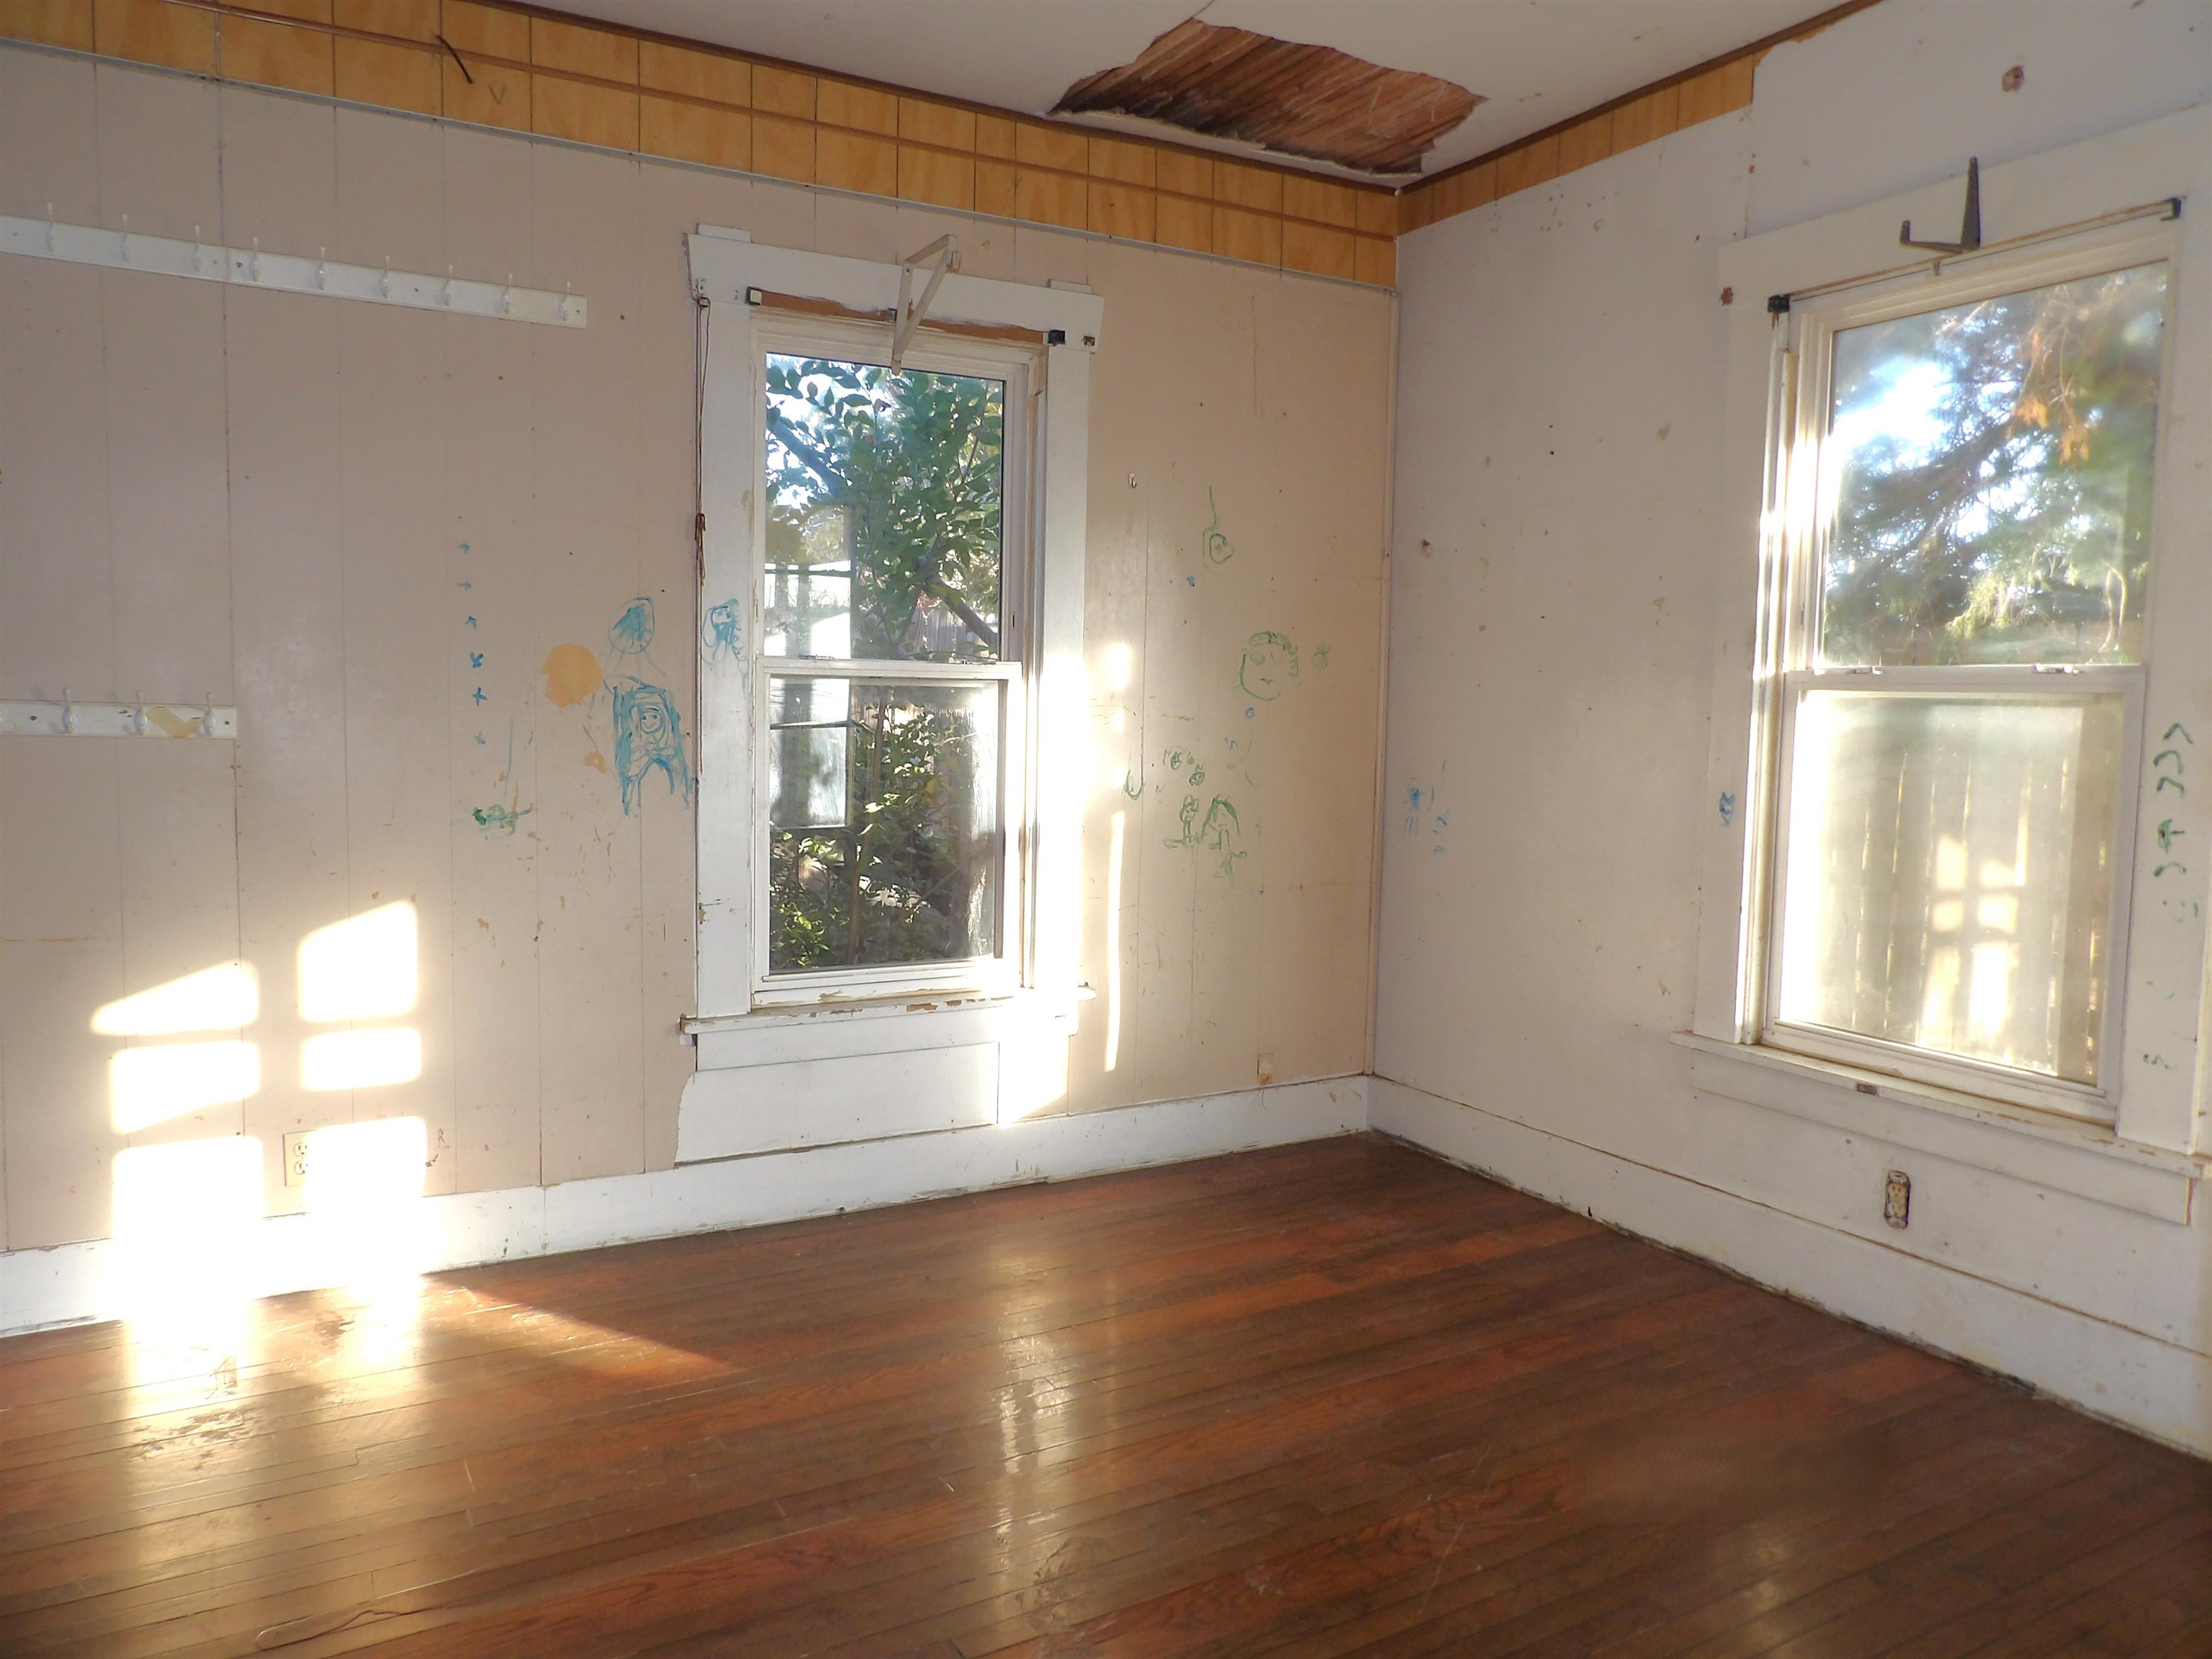
Interior room featuring wood-finish flooring, two double-hung windows with classic trim, and panel wall finish
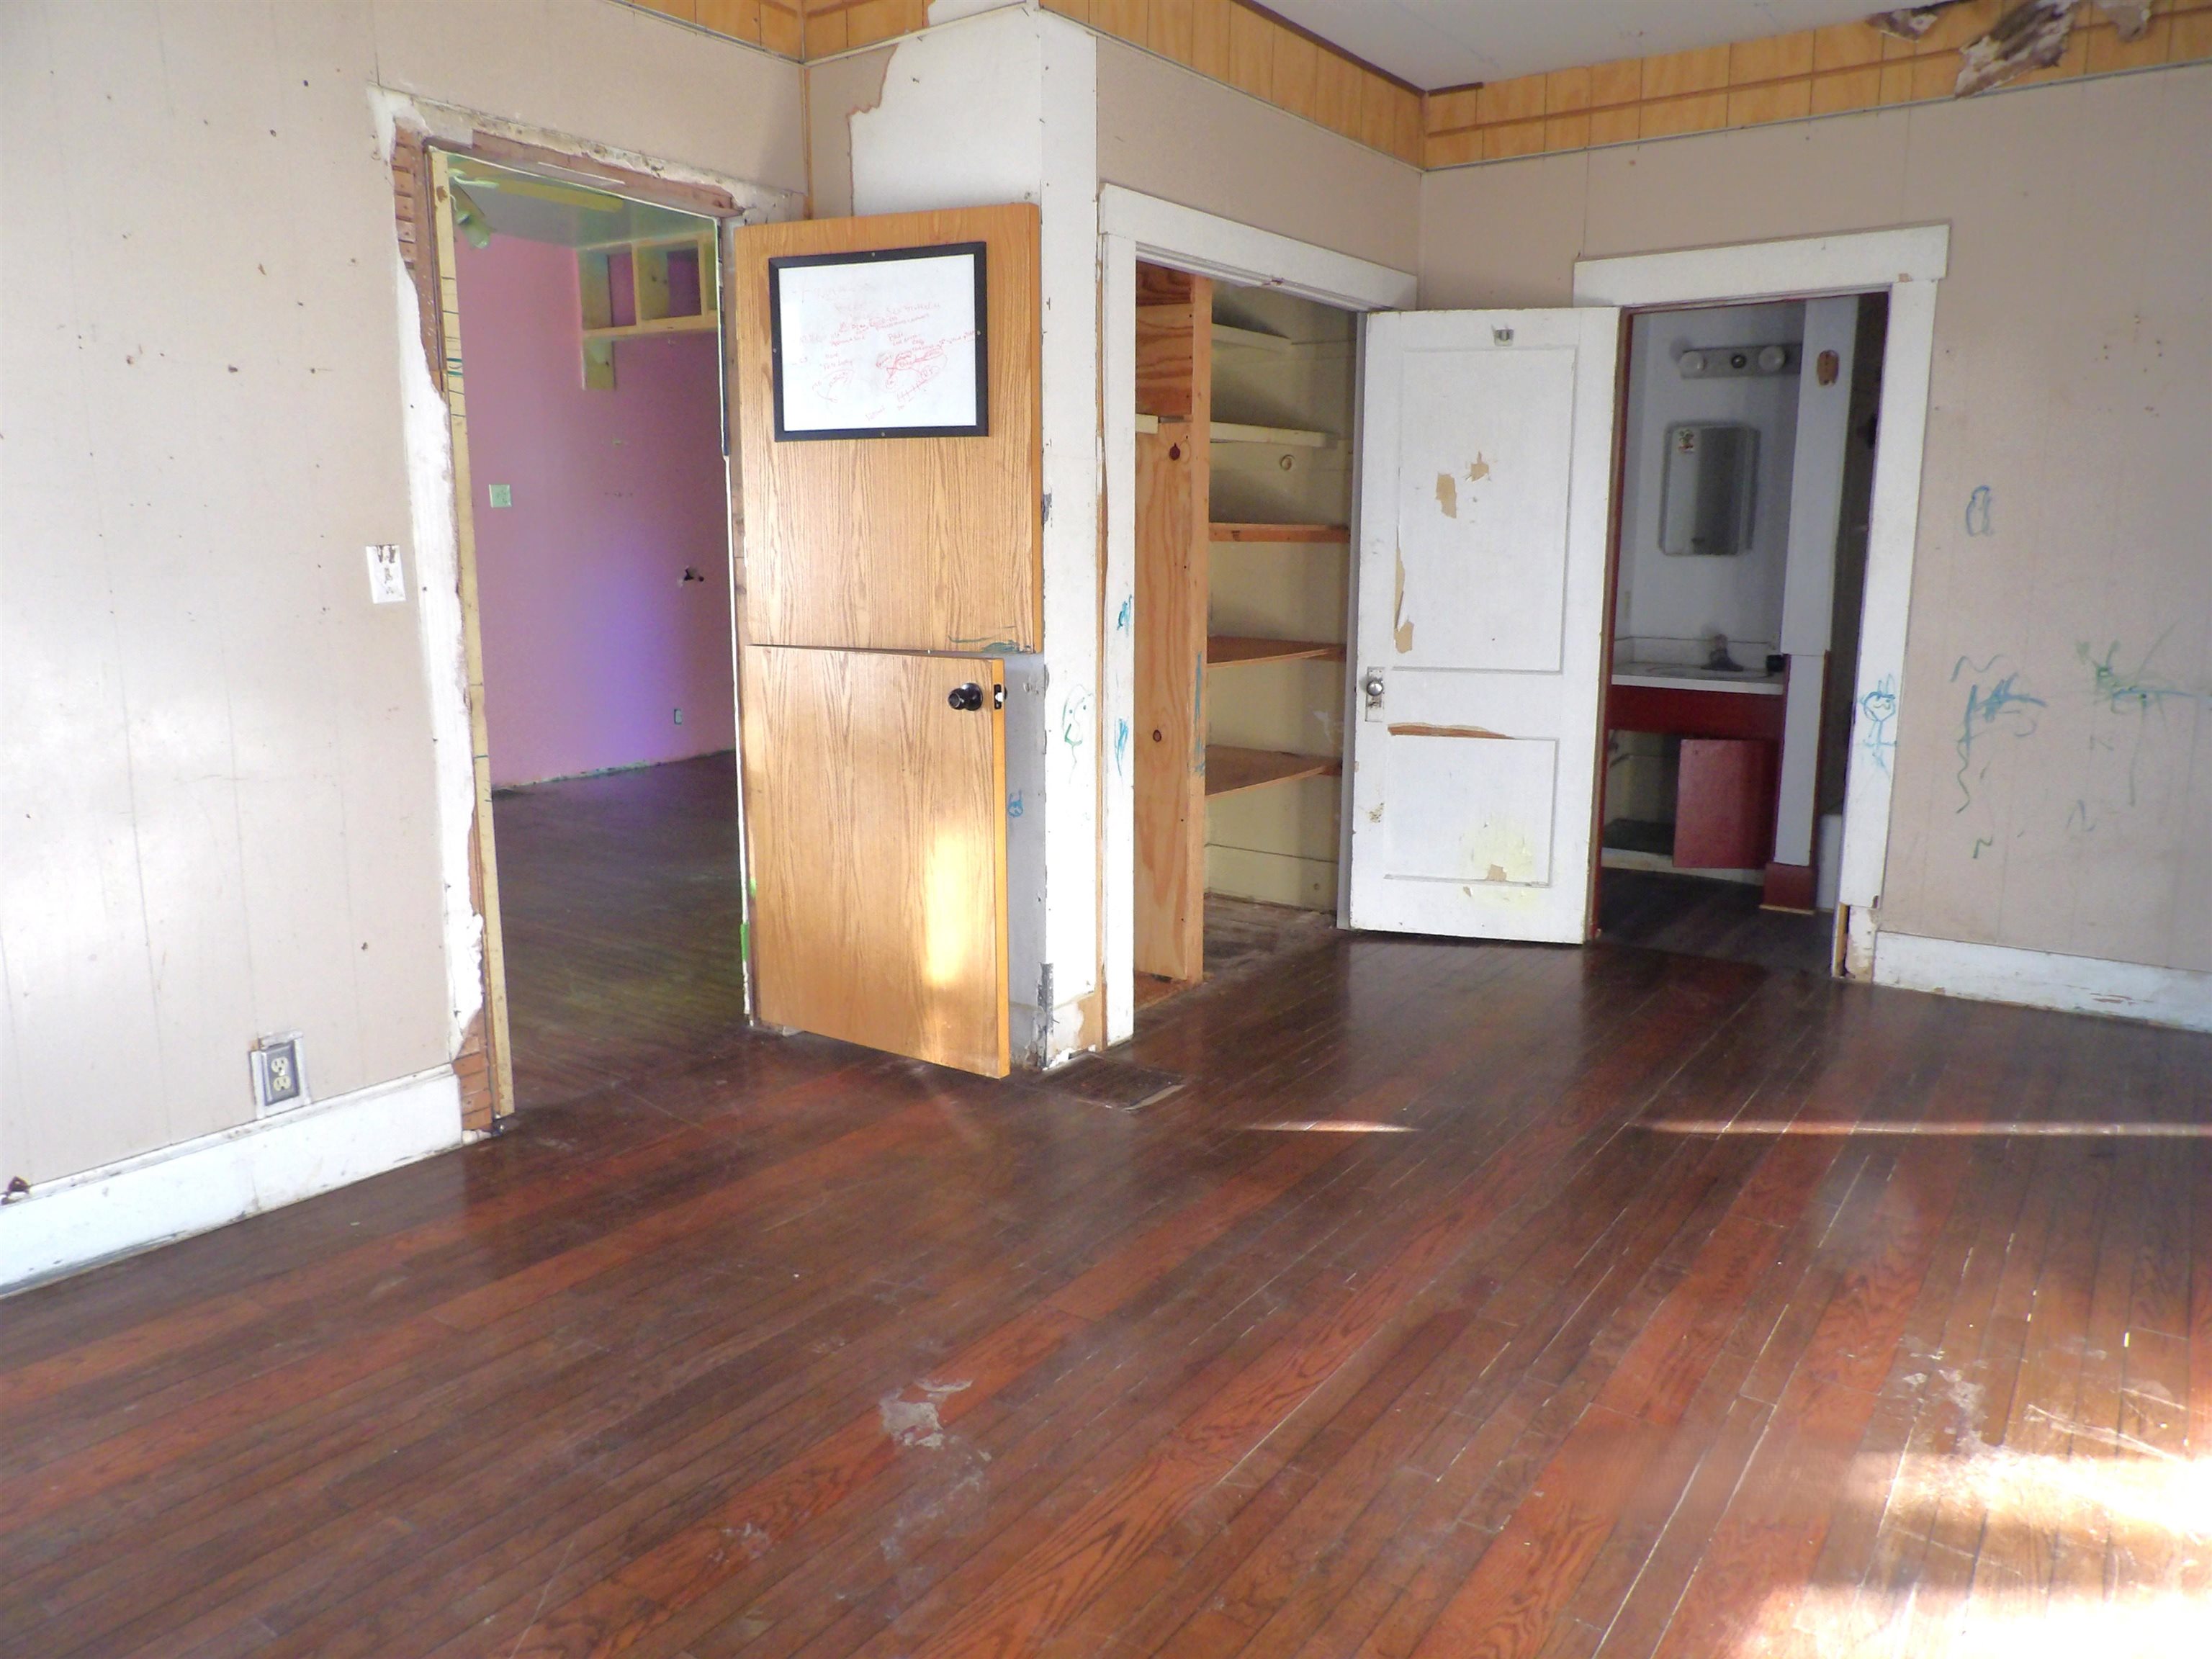
Hardwood flooring throughout, featuring interior wooden doors and built-in shelving
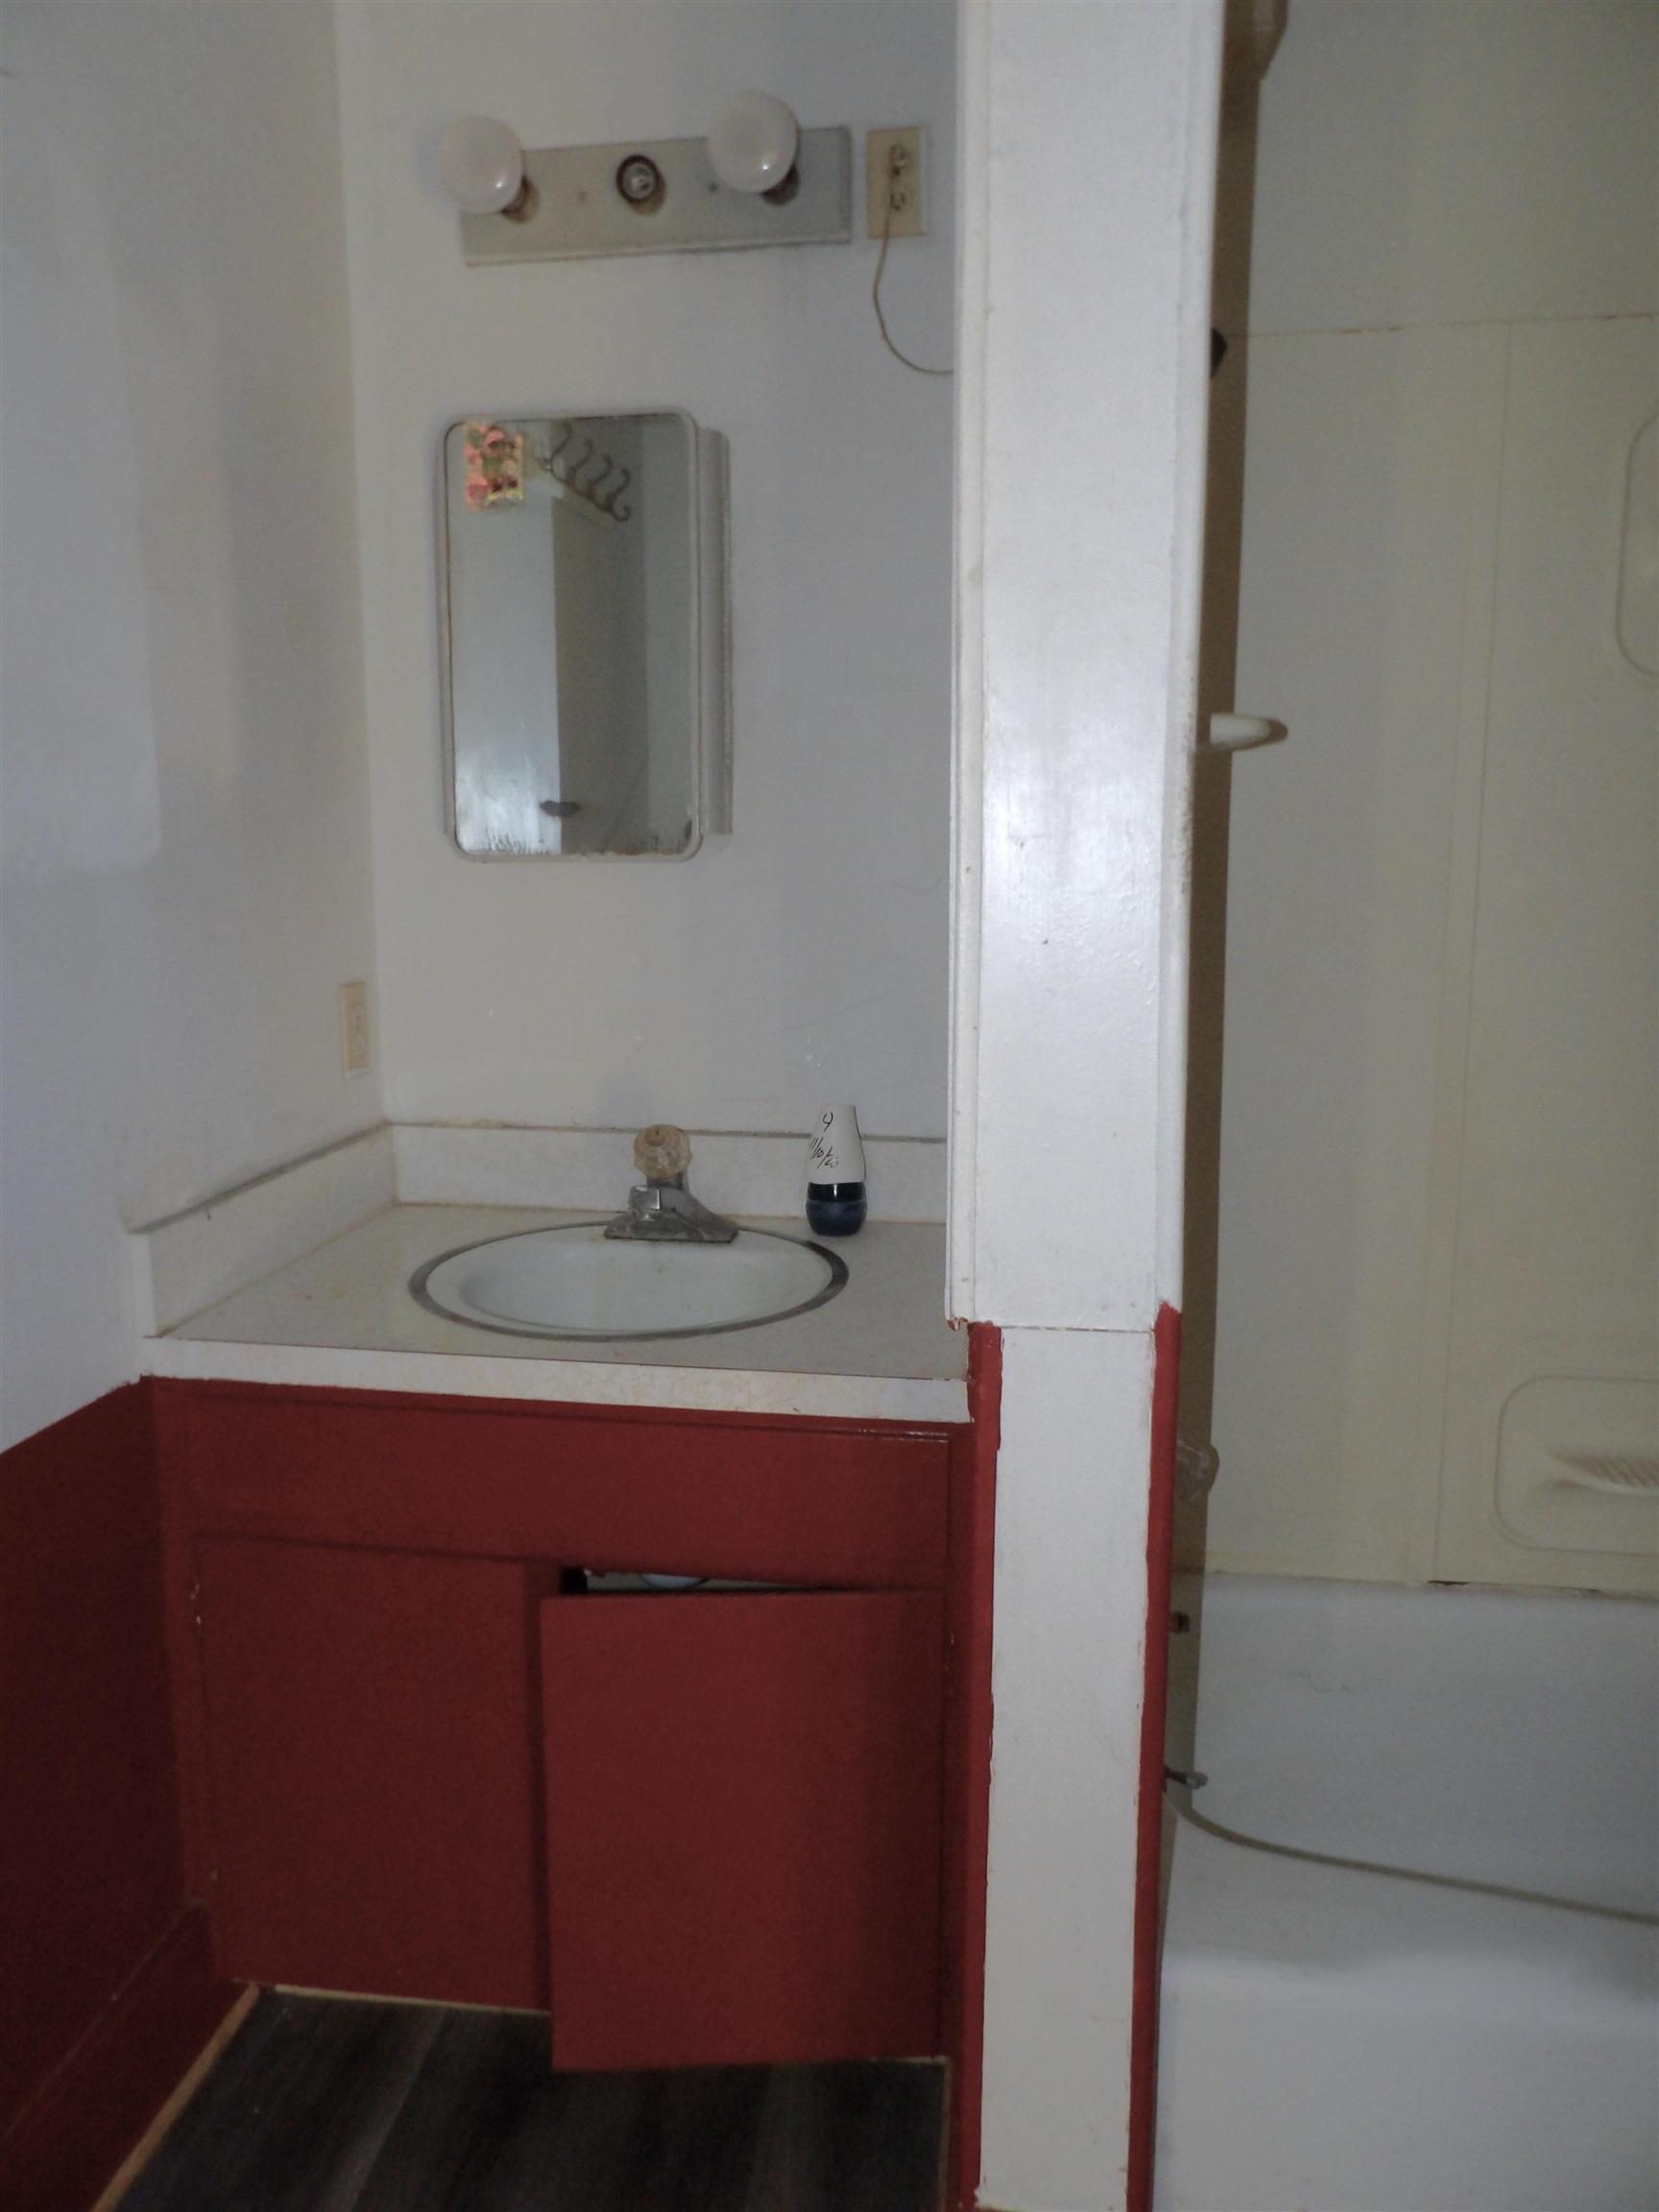
Vanity featuring an integrated sink, laminate countertop, cabinet storage, wall-mounted medicine cabinet, and a three-bulb light fixture
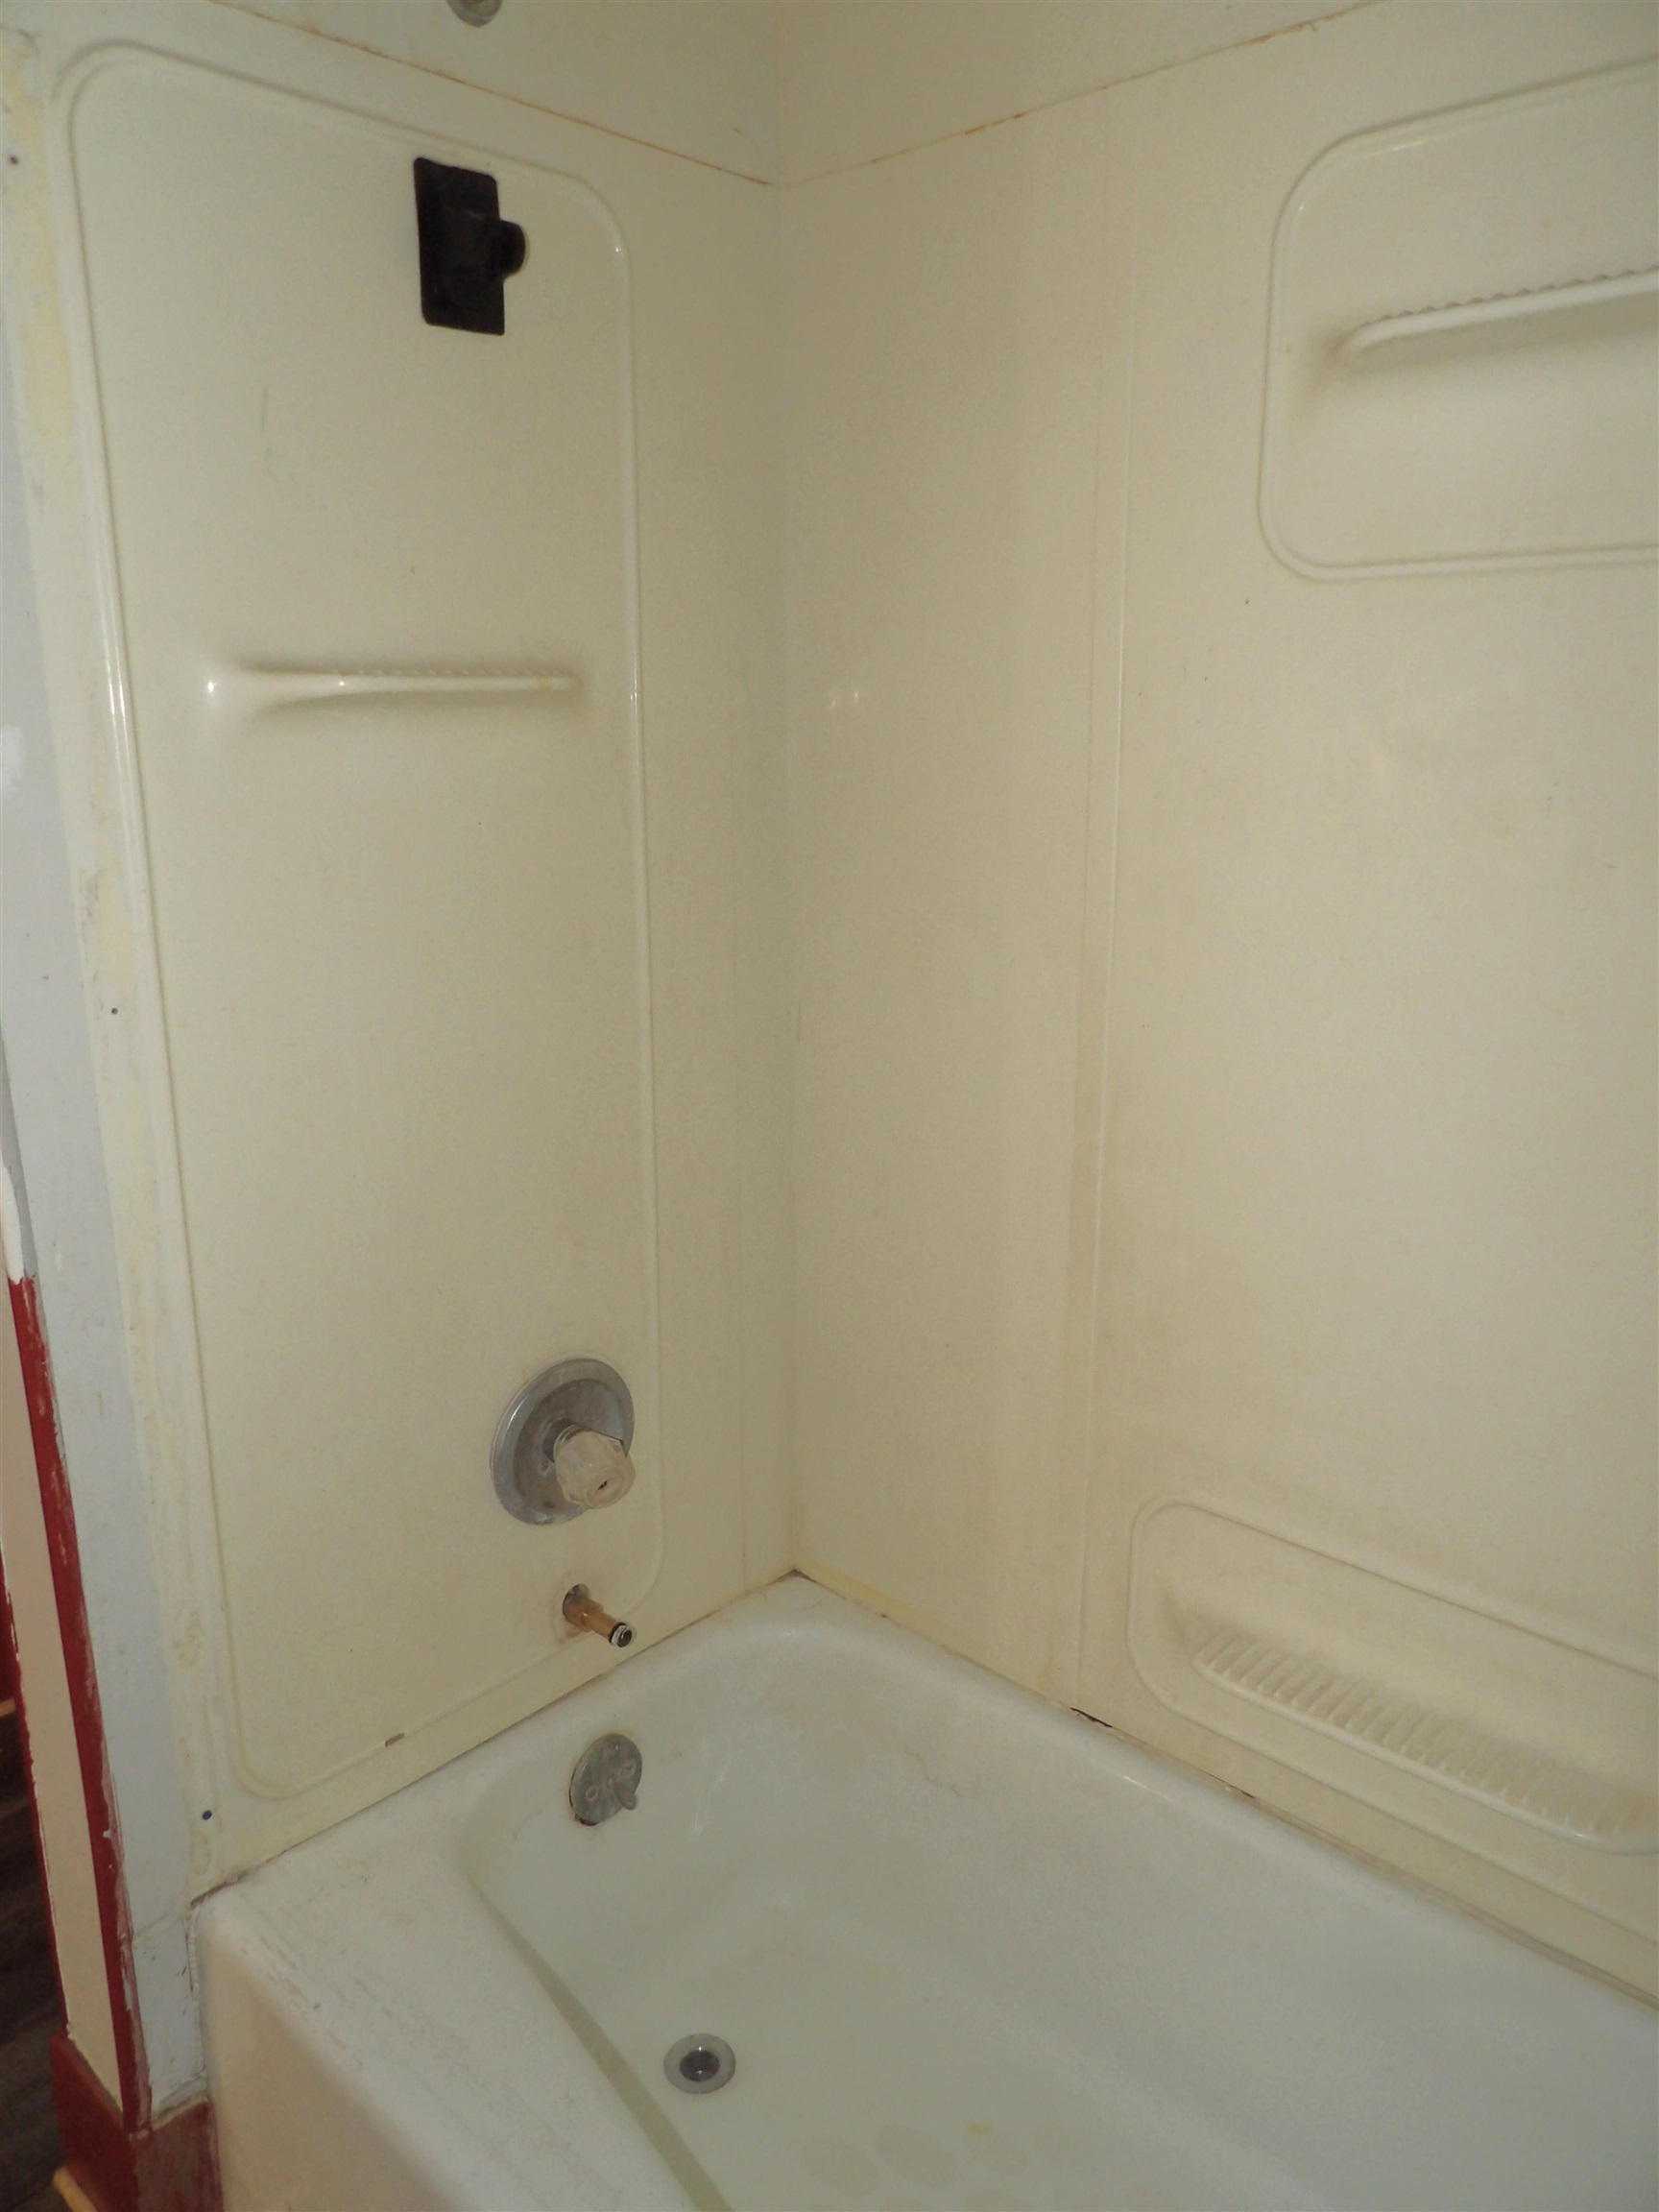
Bathtub and shower surround featuring integrated shelving, metal faucet fixtures, and a shower head mount
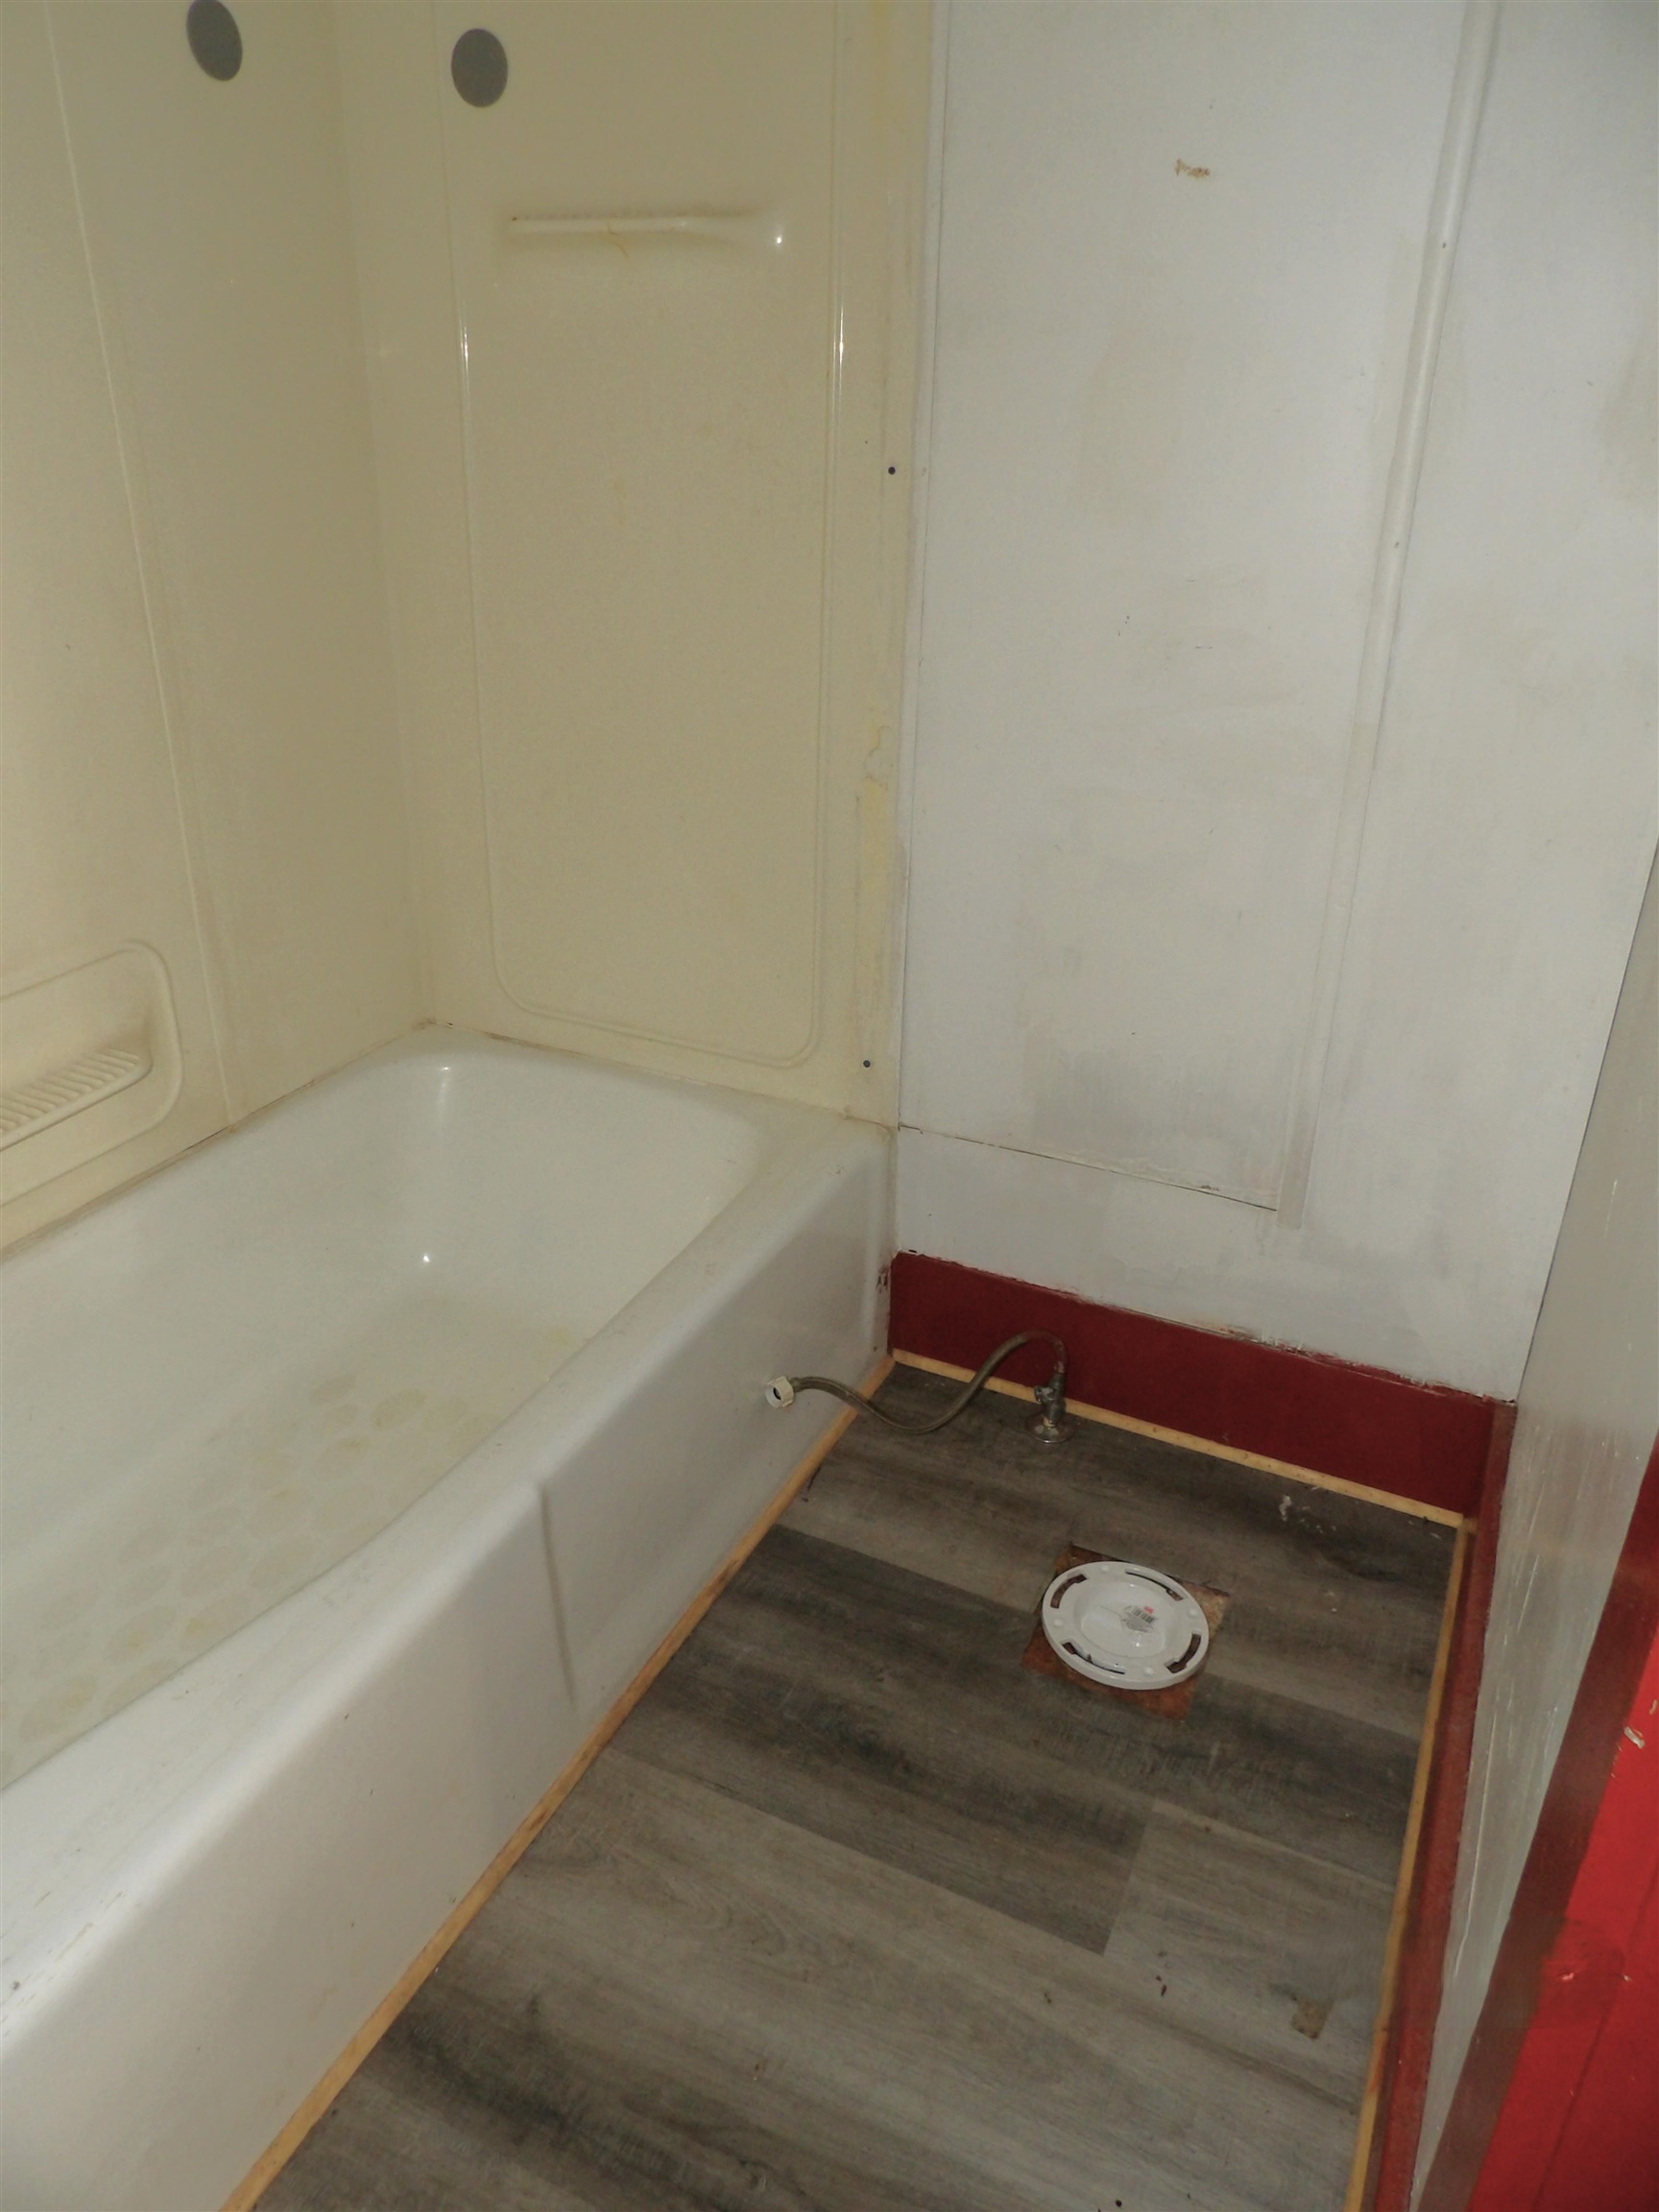
Bathroom featuring an integrated bathtub and shower surround, wood-finish flooring, and exposed plumbing infrastructure
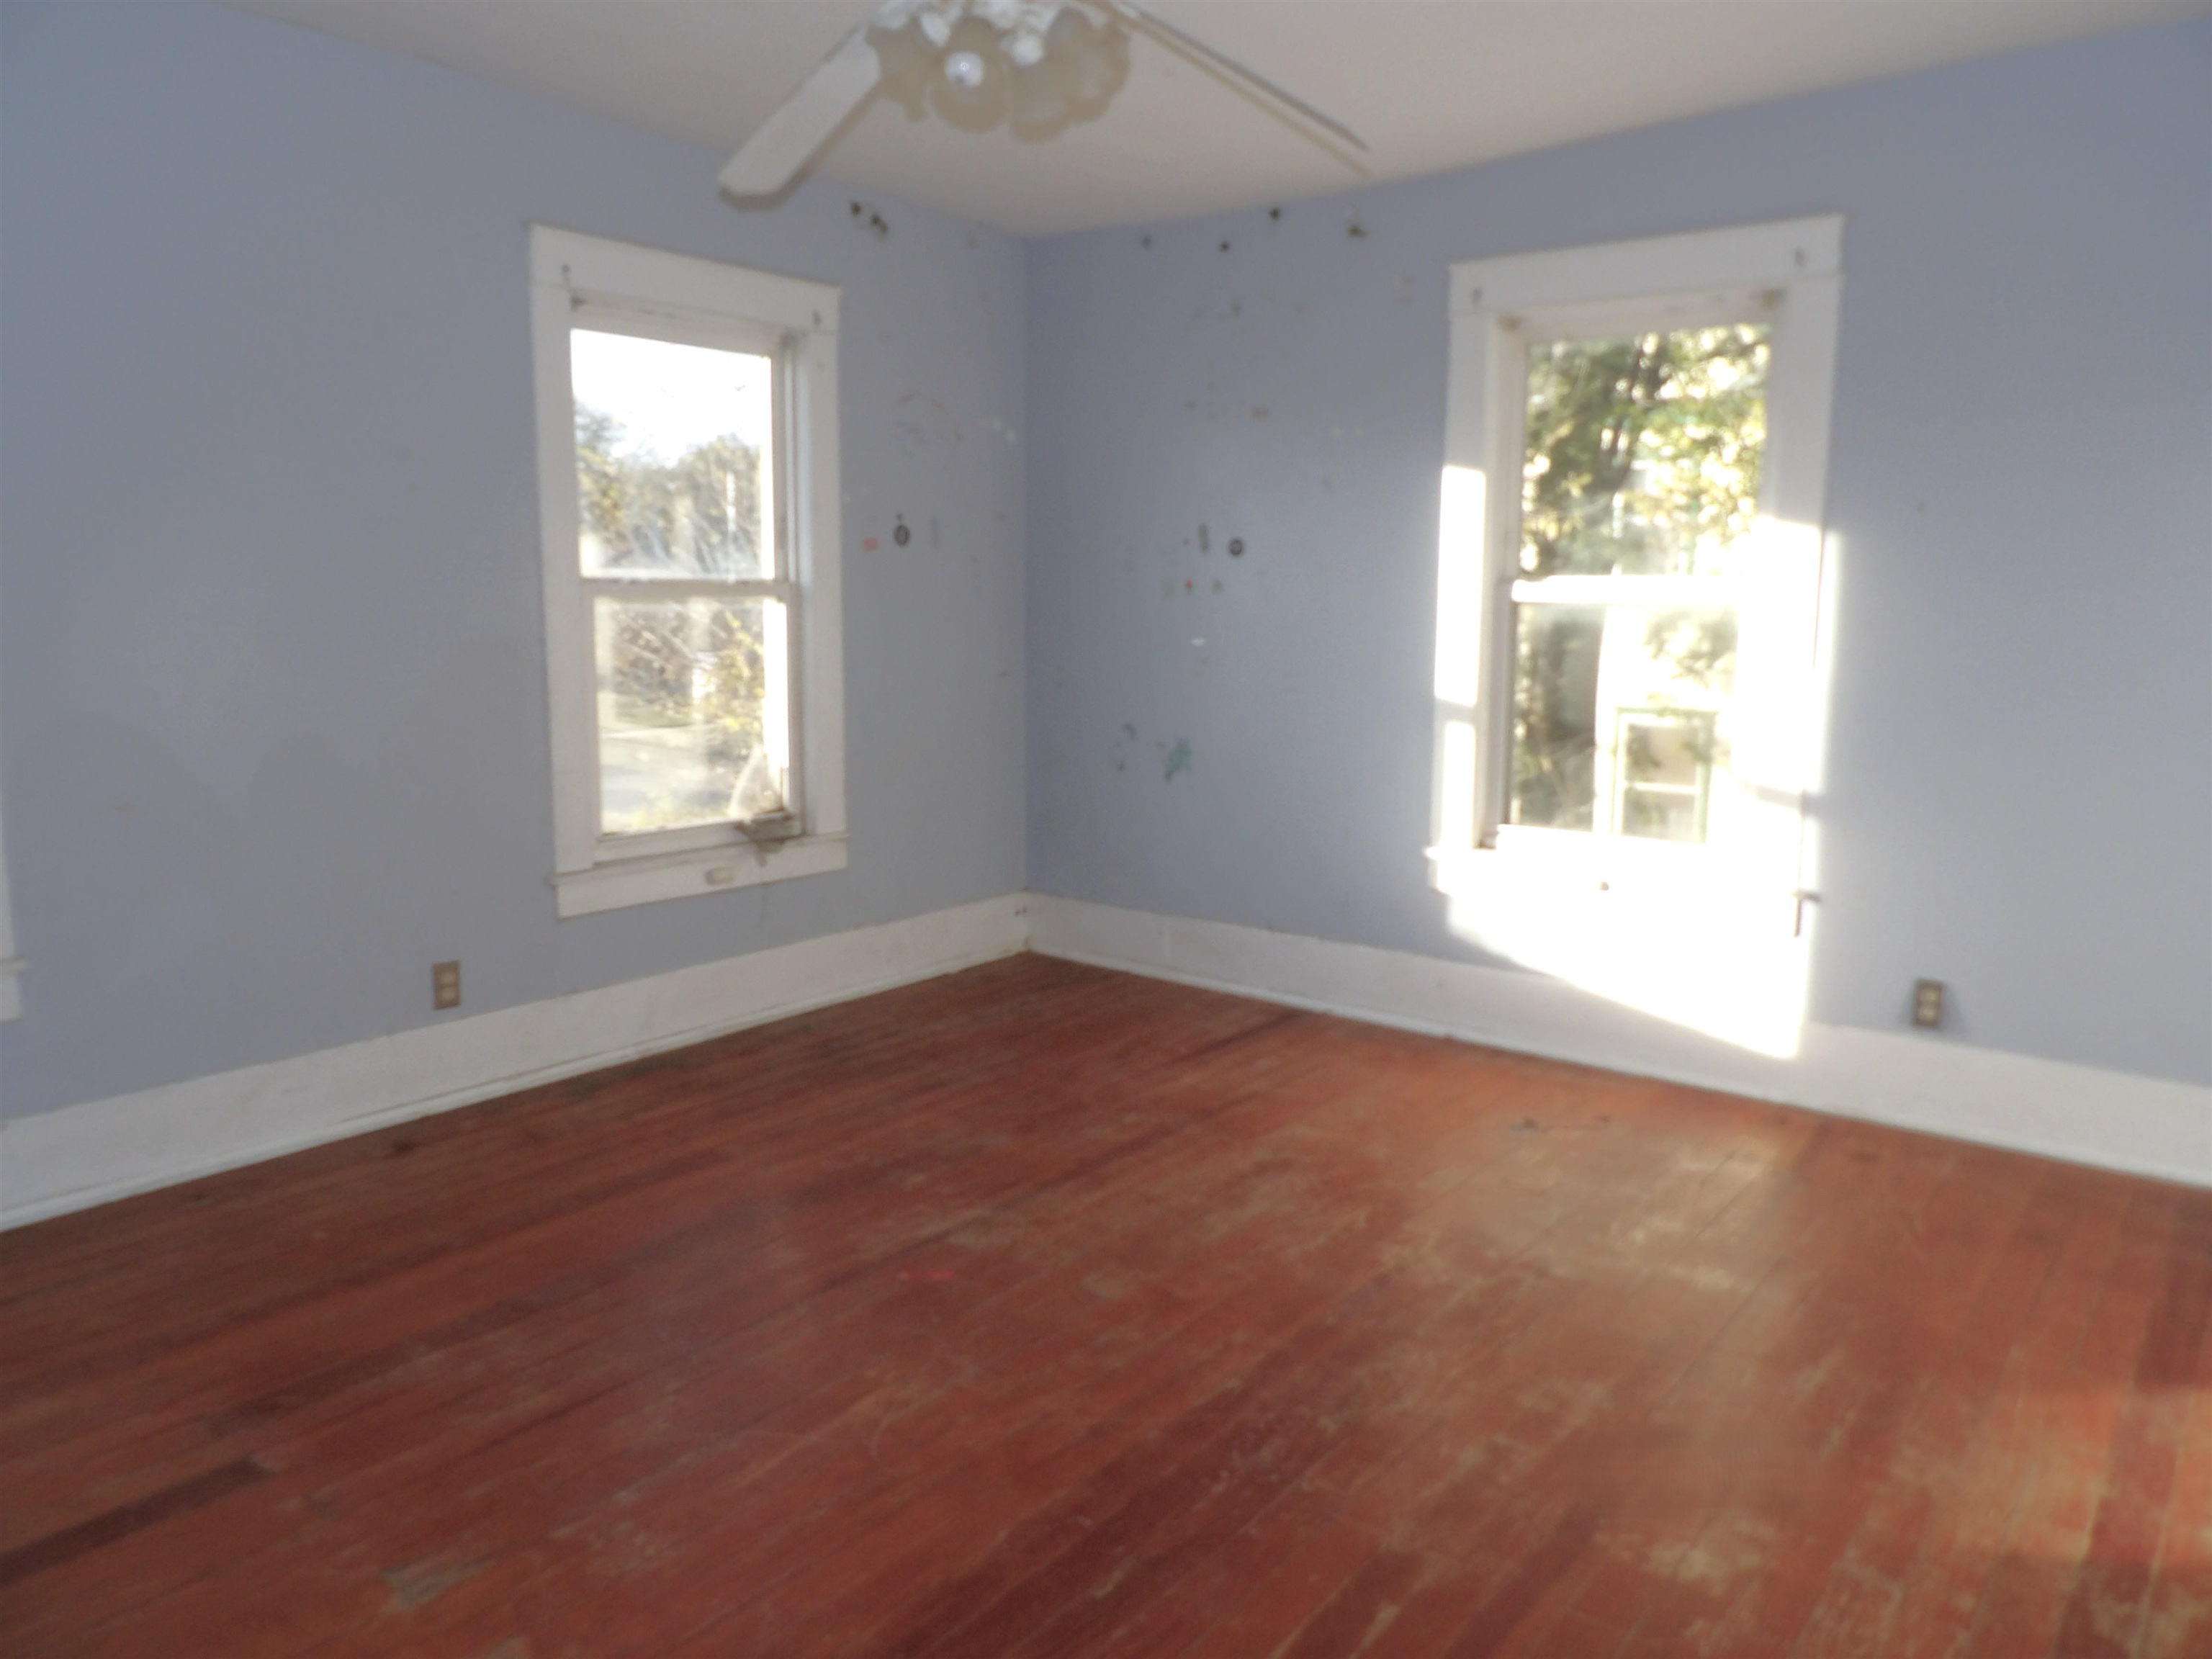
Hardwood flooring, two single-hung windows with white casing, and a ceiling-mounted light fixture
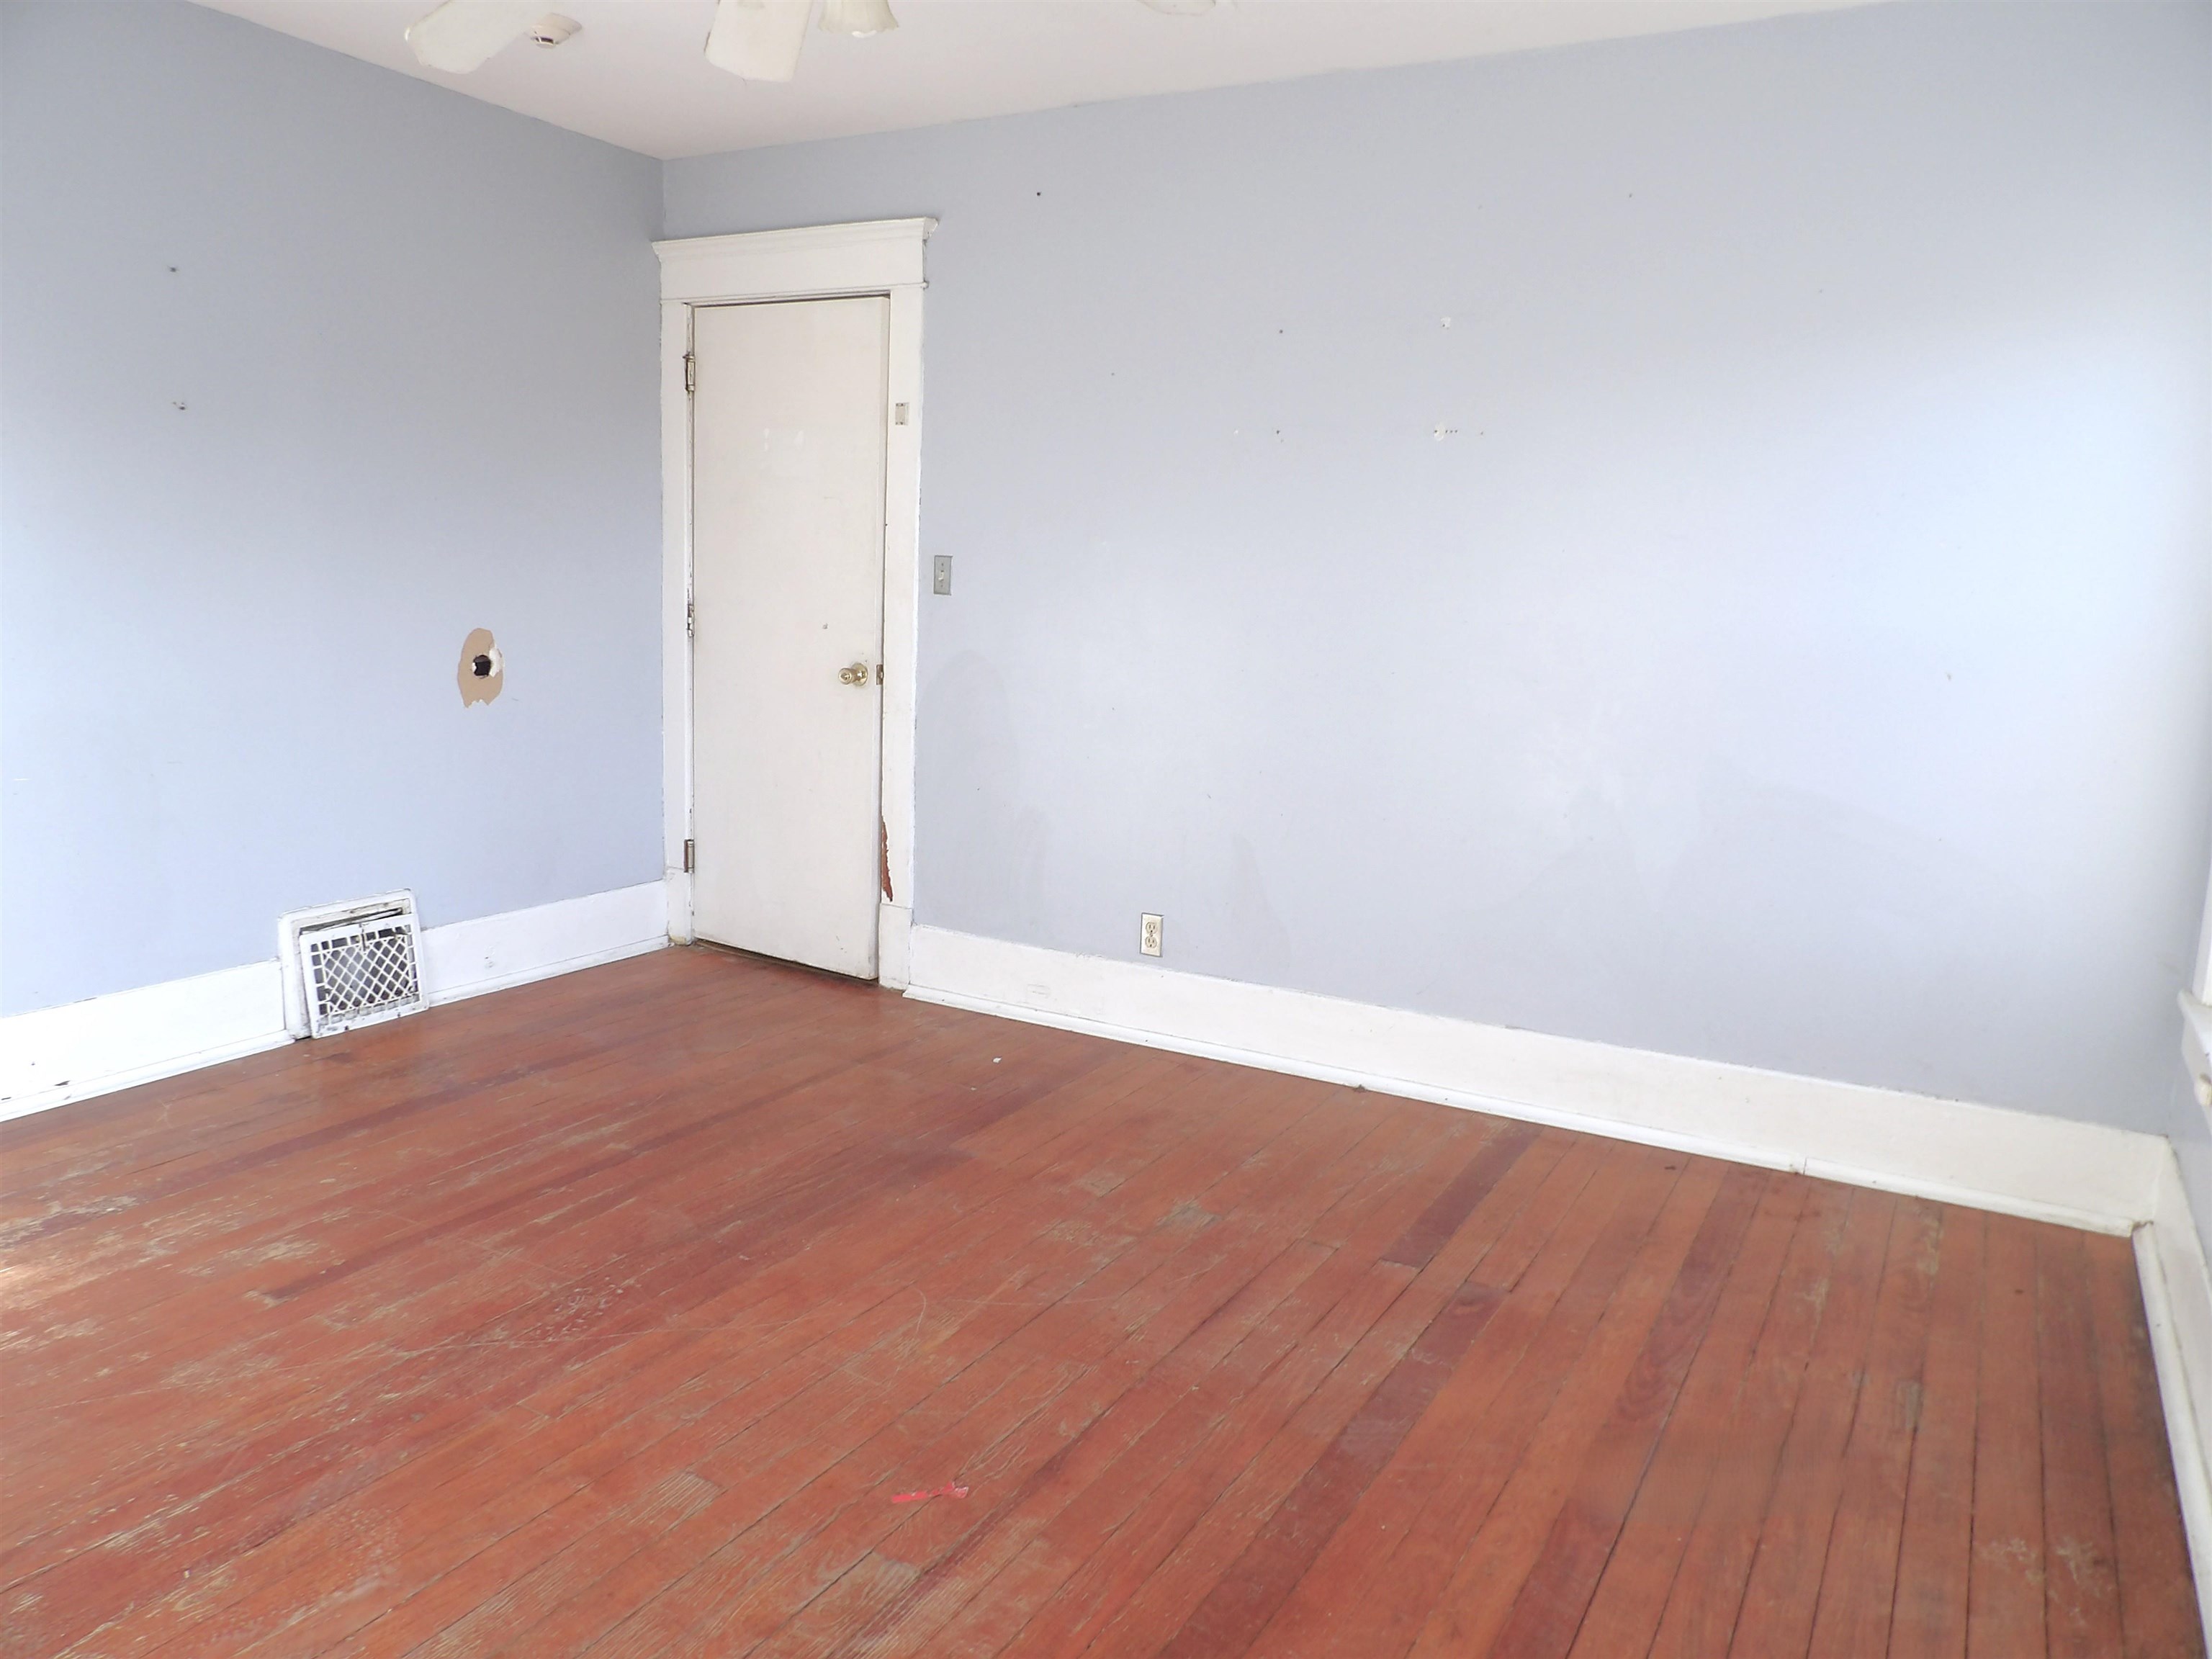
Room interior featuring wood-finish flooring, a single-panel door with wood trim, and a ceiling-mounted light fixture
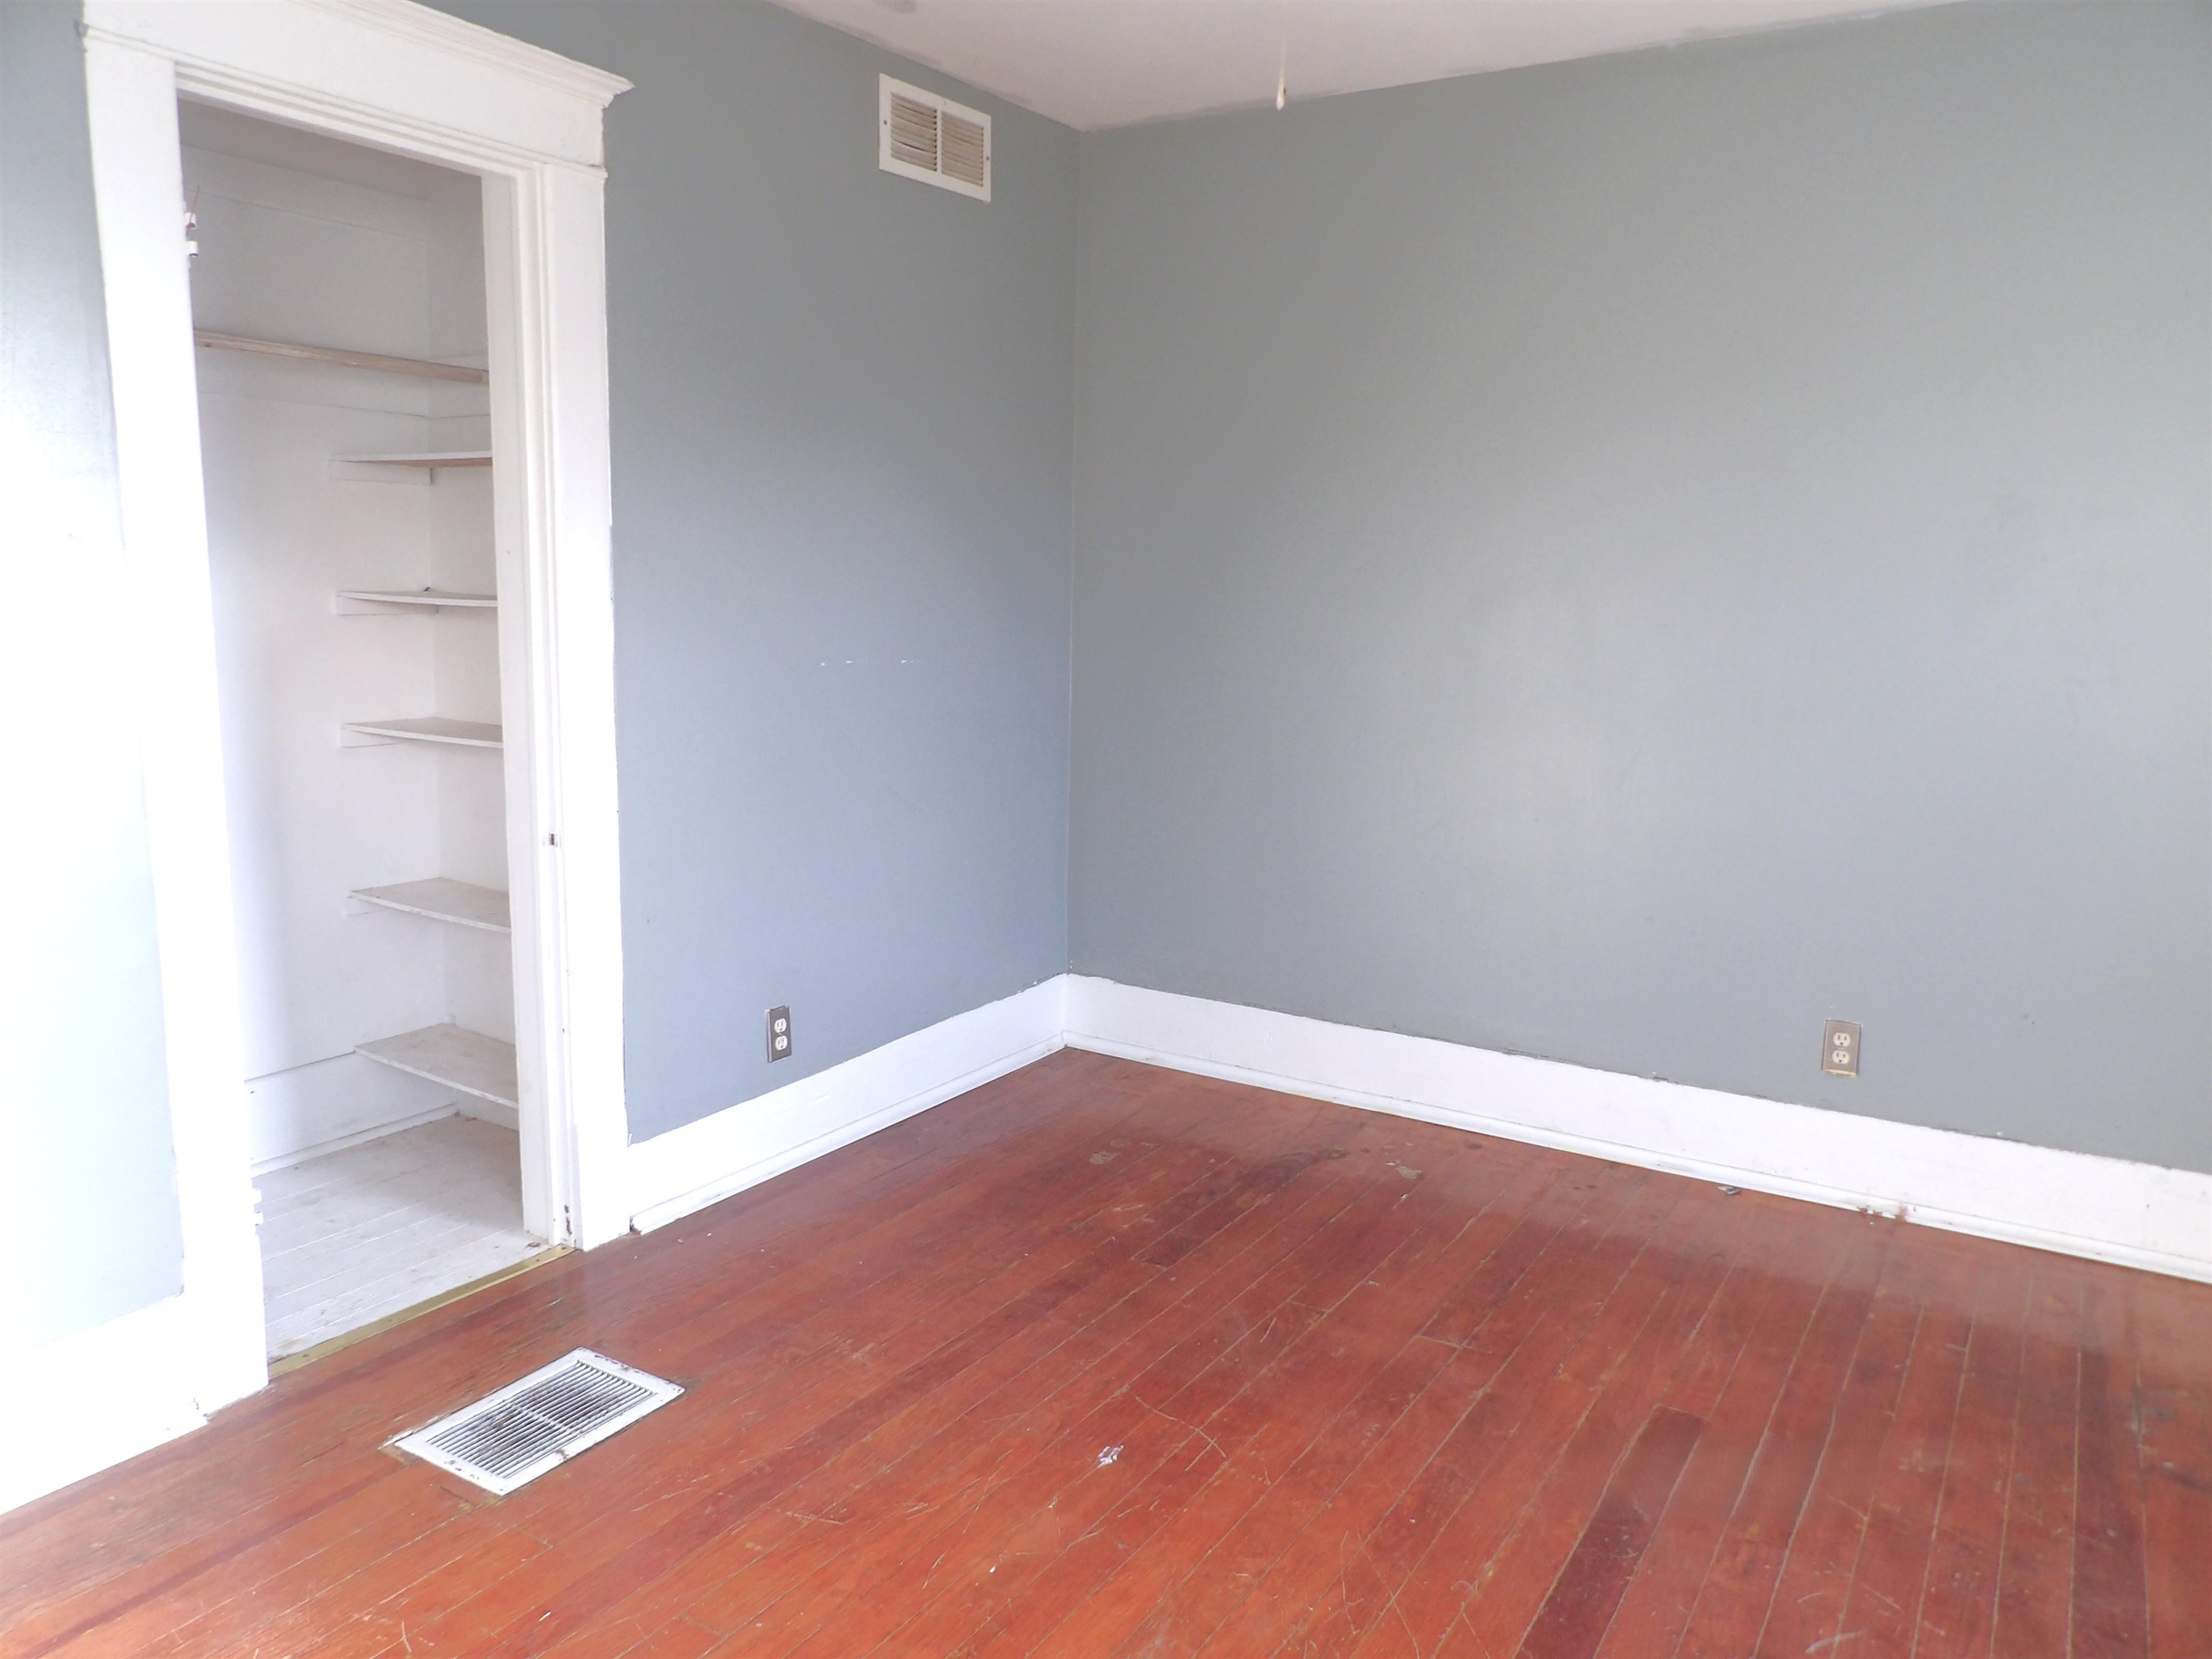
Room featuring wood-finish flooring, neutral-toned walls, and a built-in closet with integrated shelving
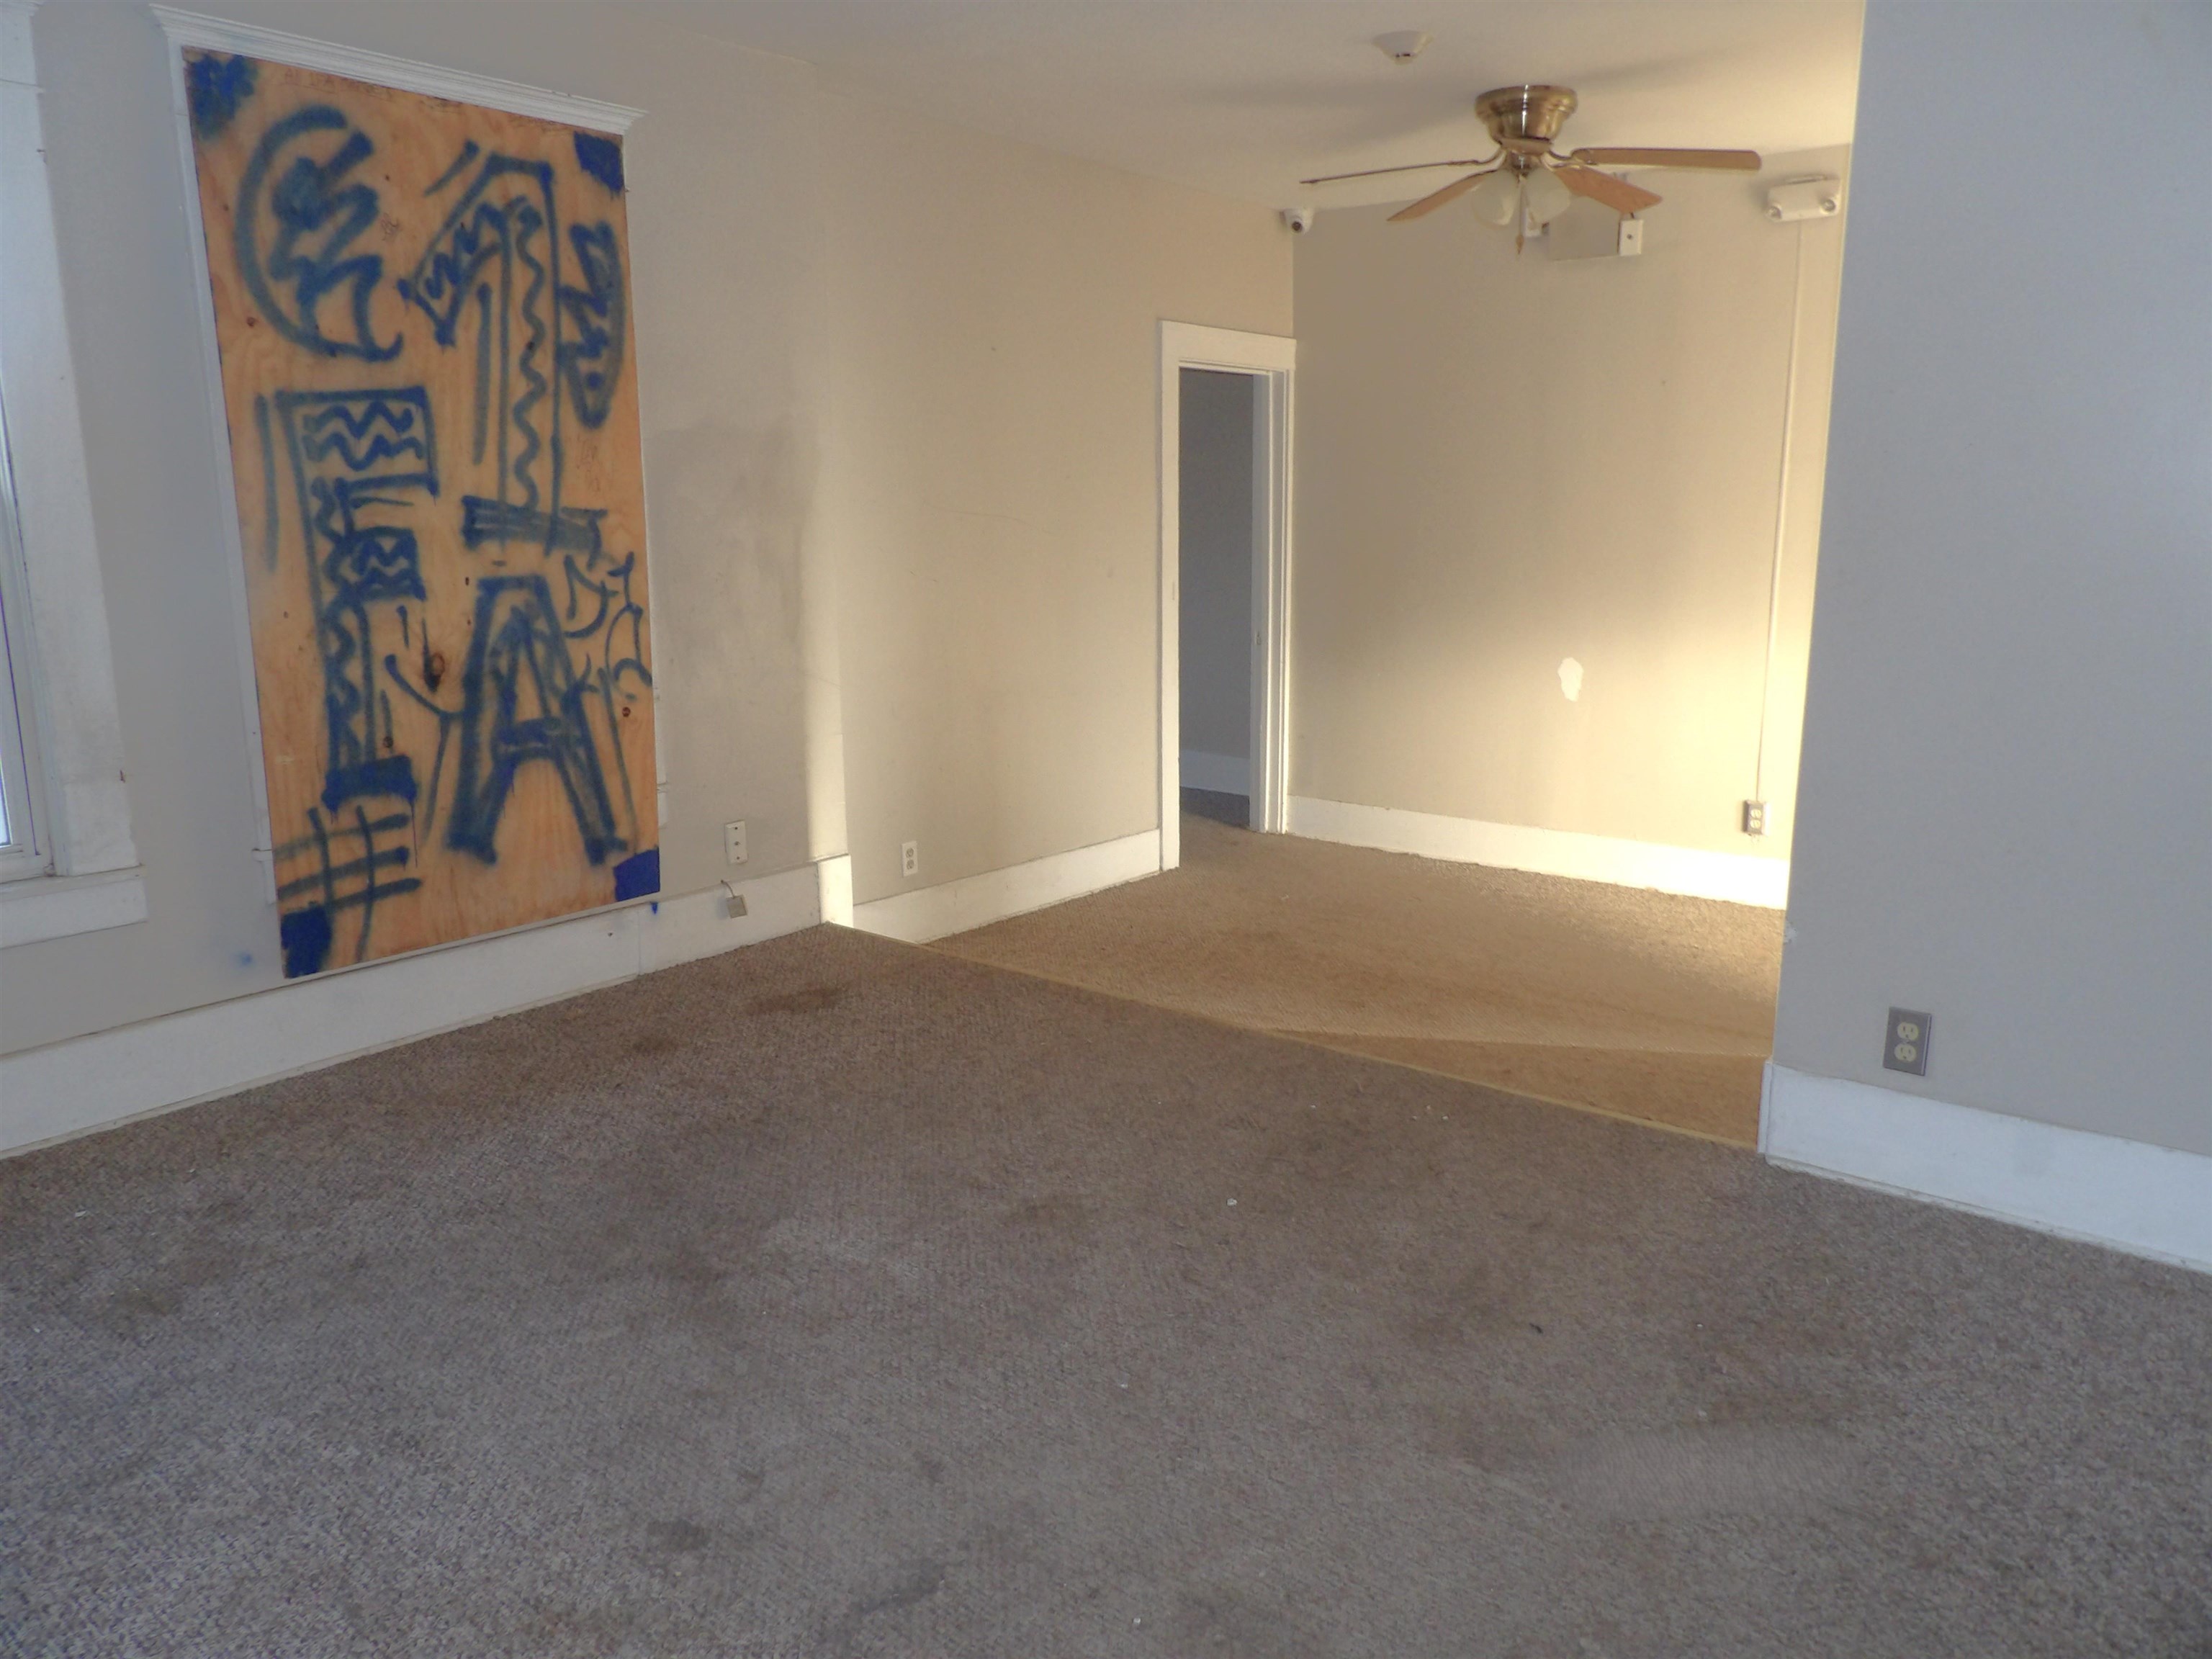
Carpeted interior featuring a ceiling fan and a doorway with interior molding
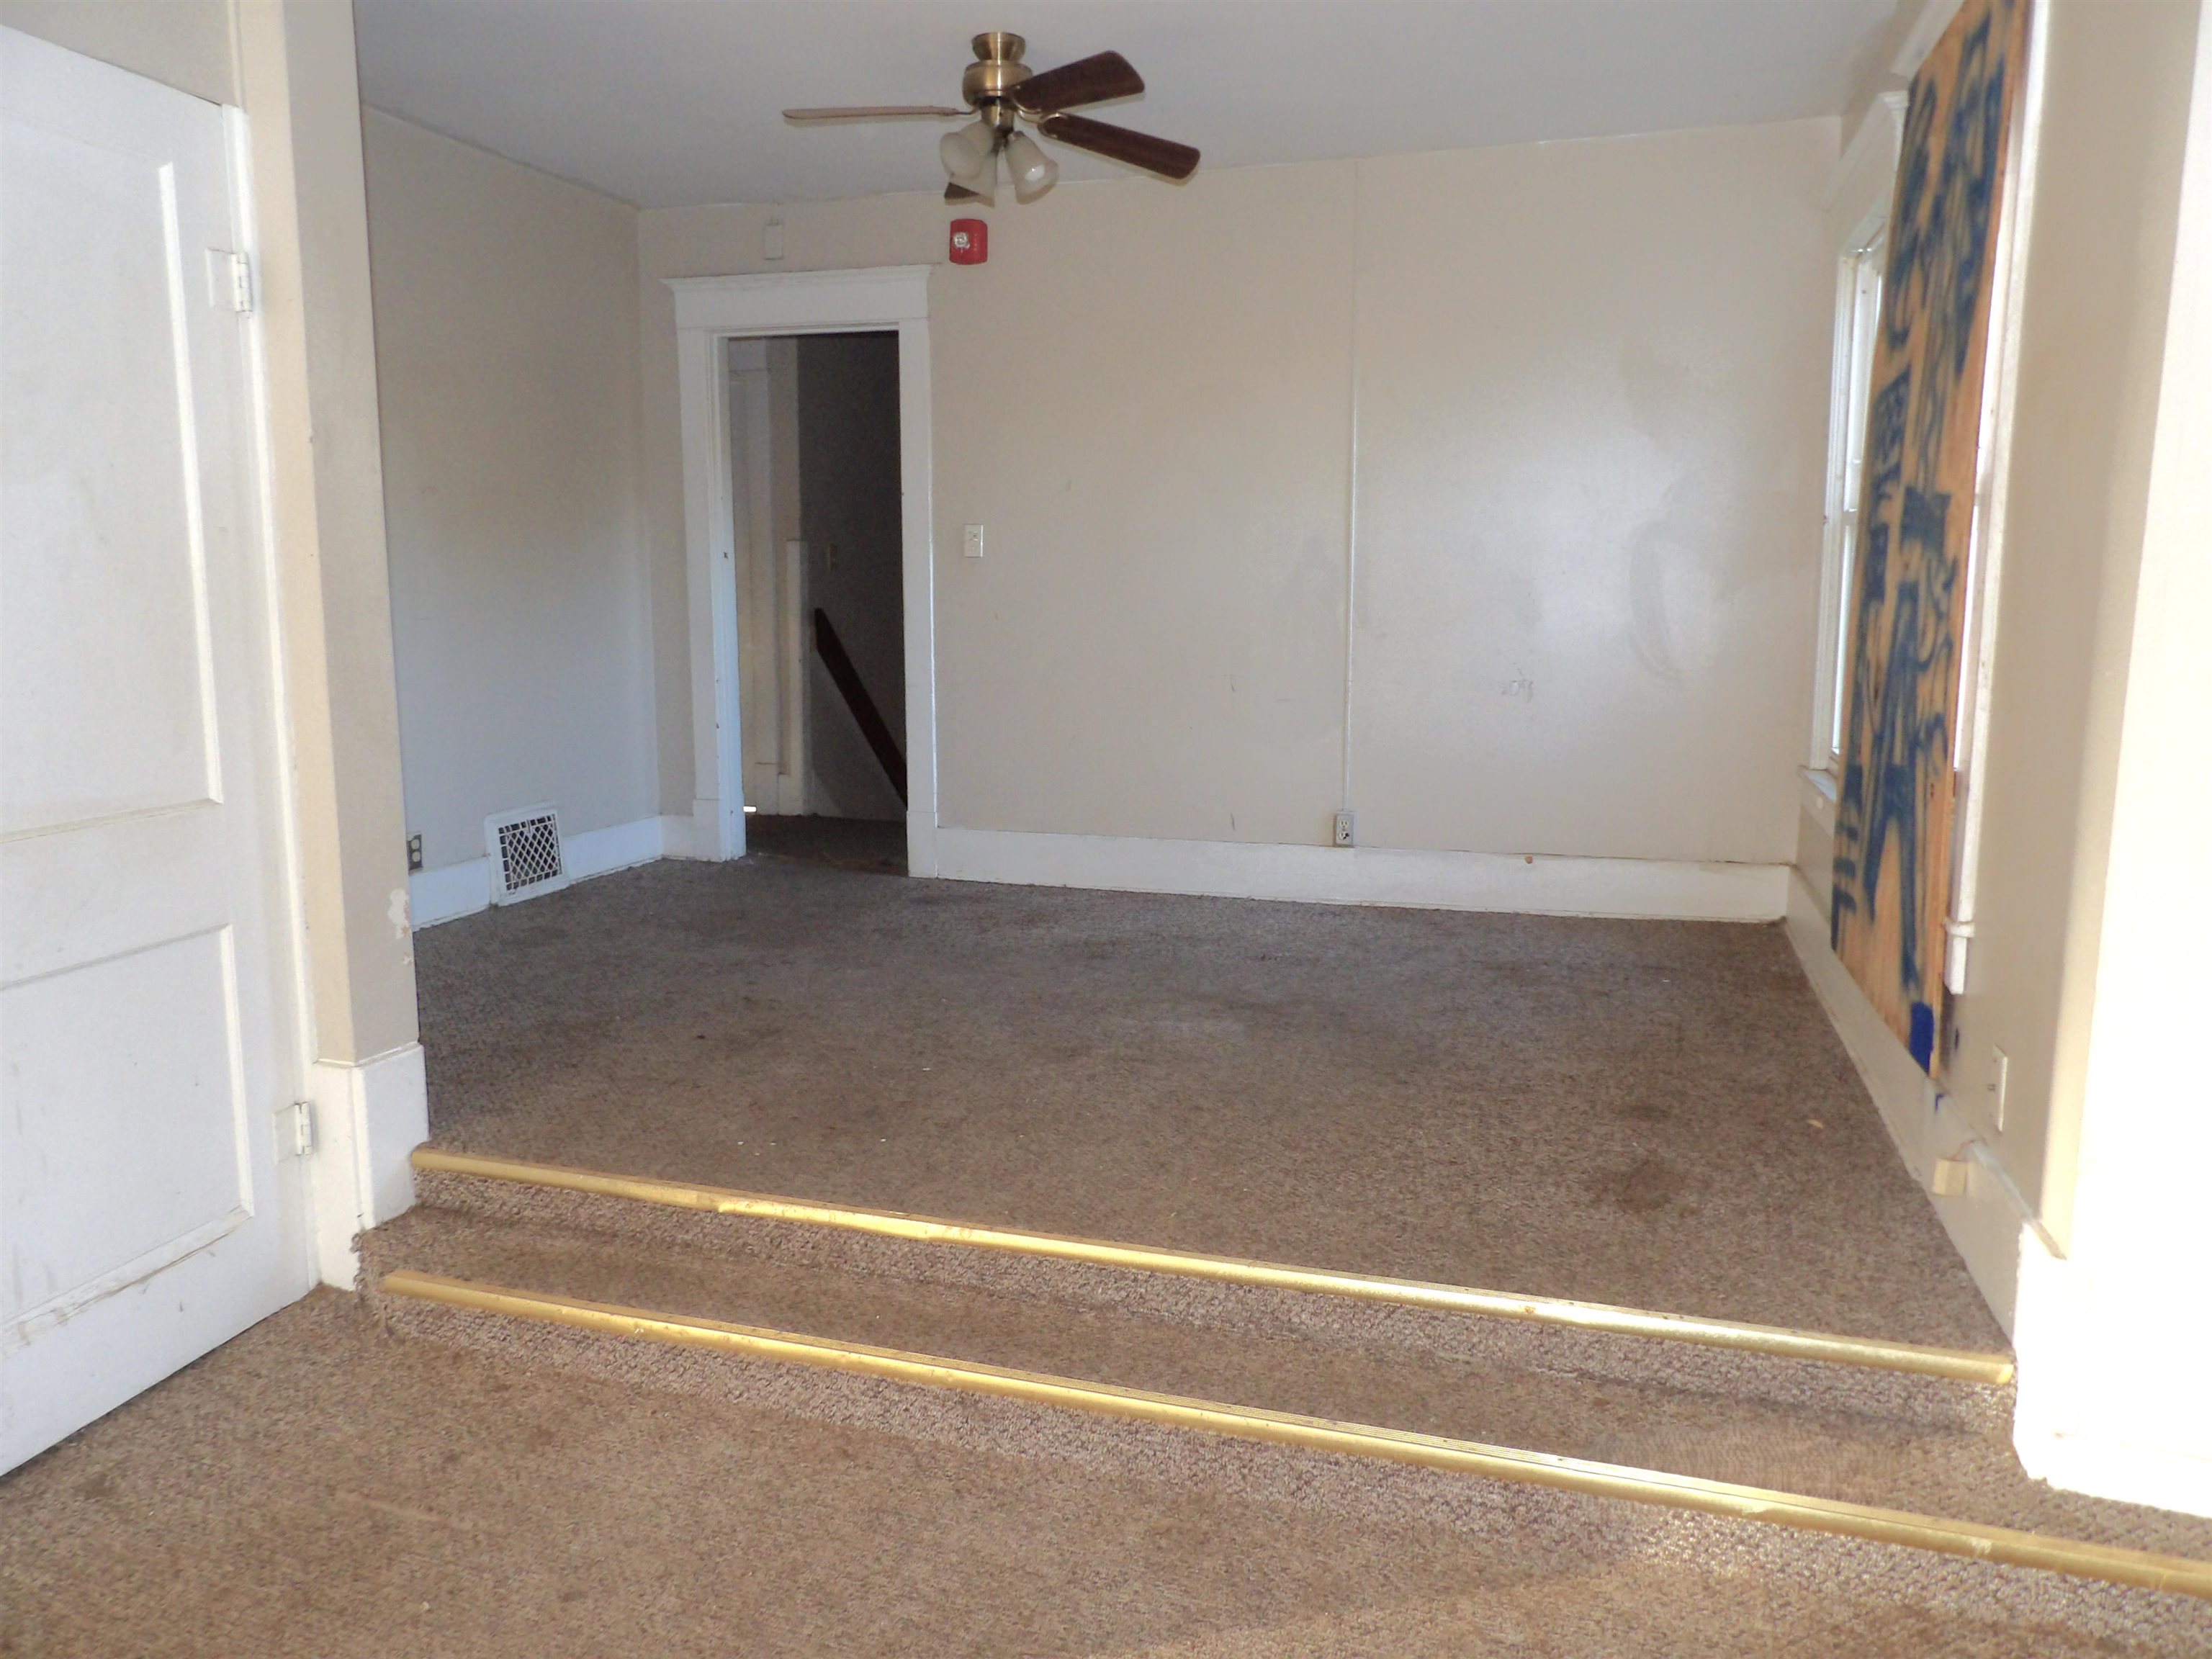
Interior room featuring carpeted flooring, a recessed step-down design, and a ceiling-mounted fan with integrated lighting
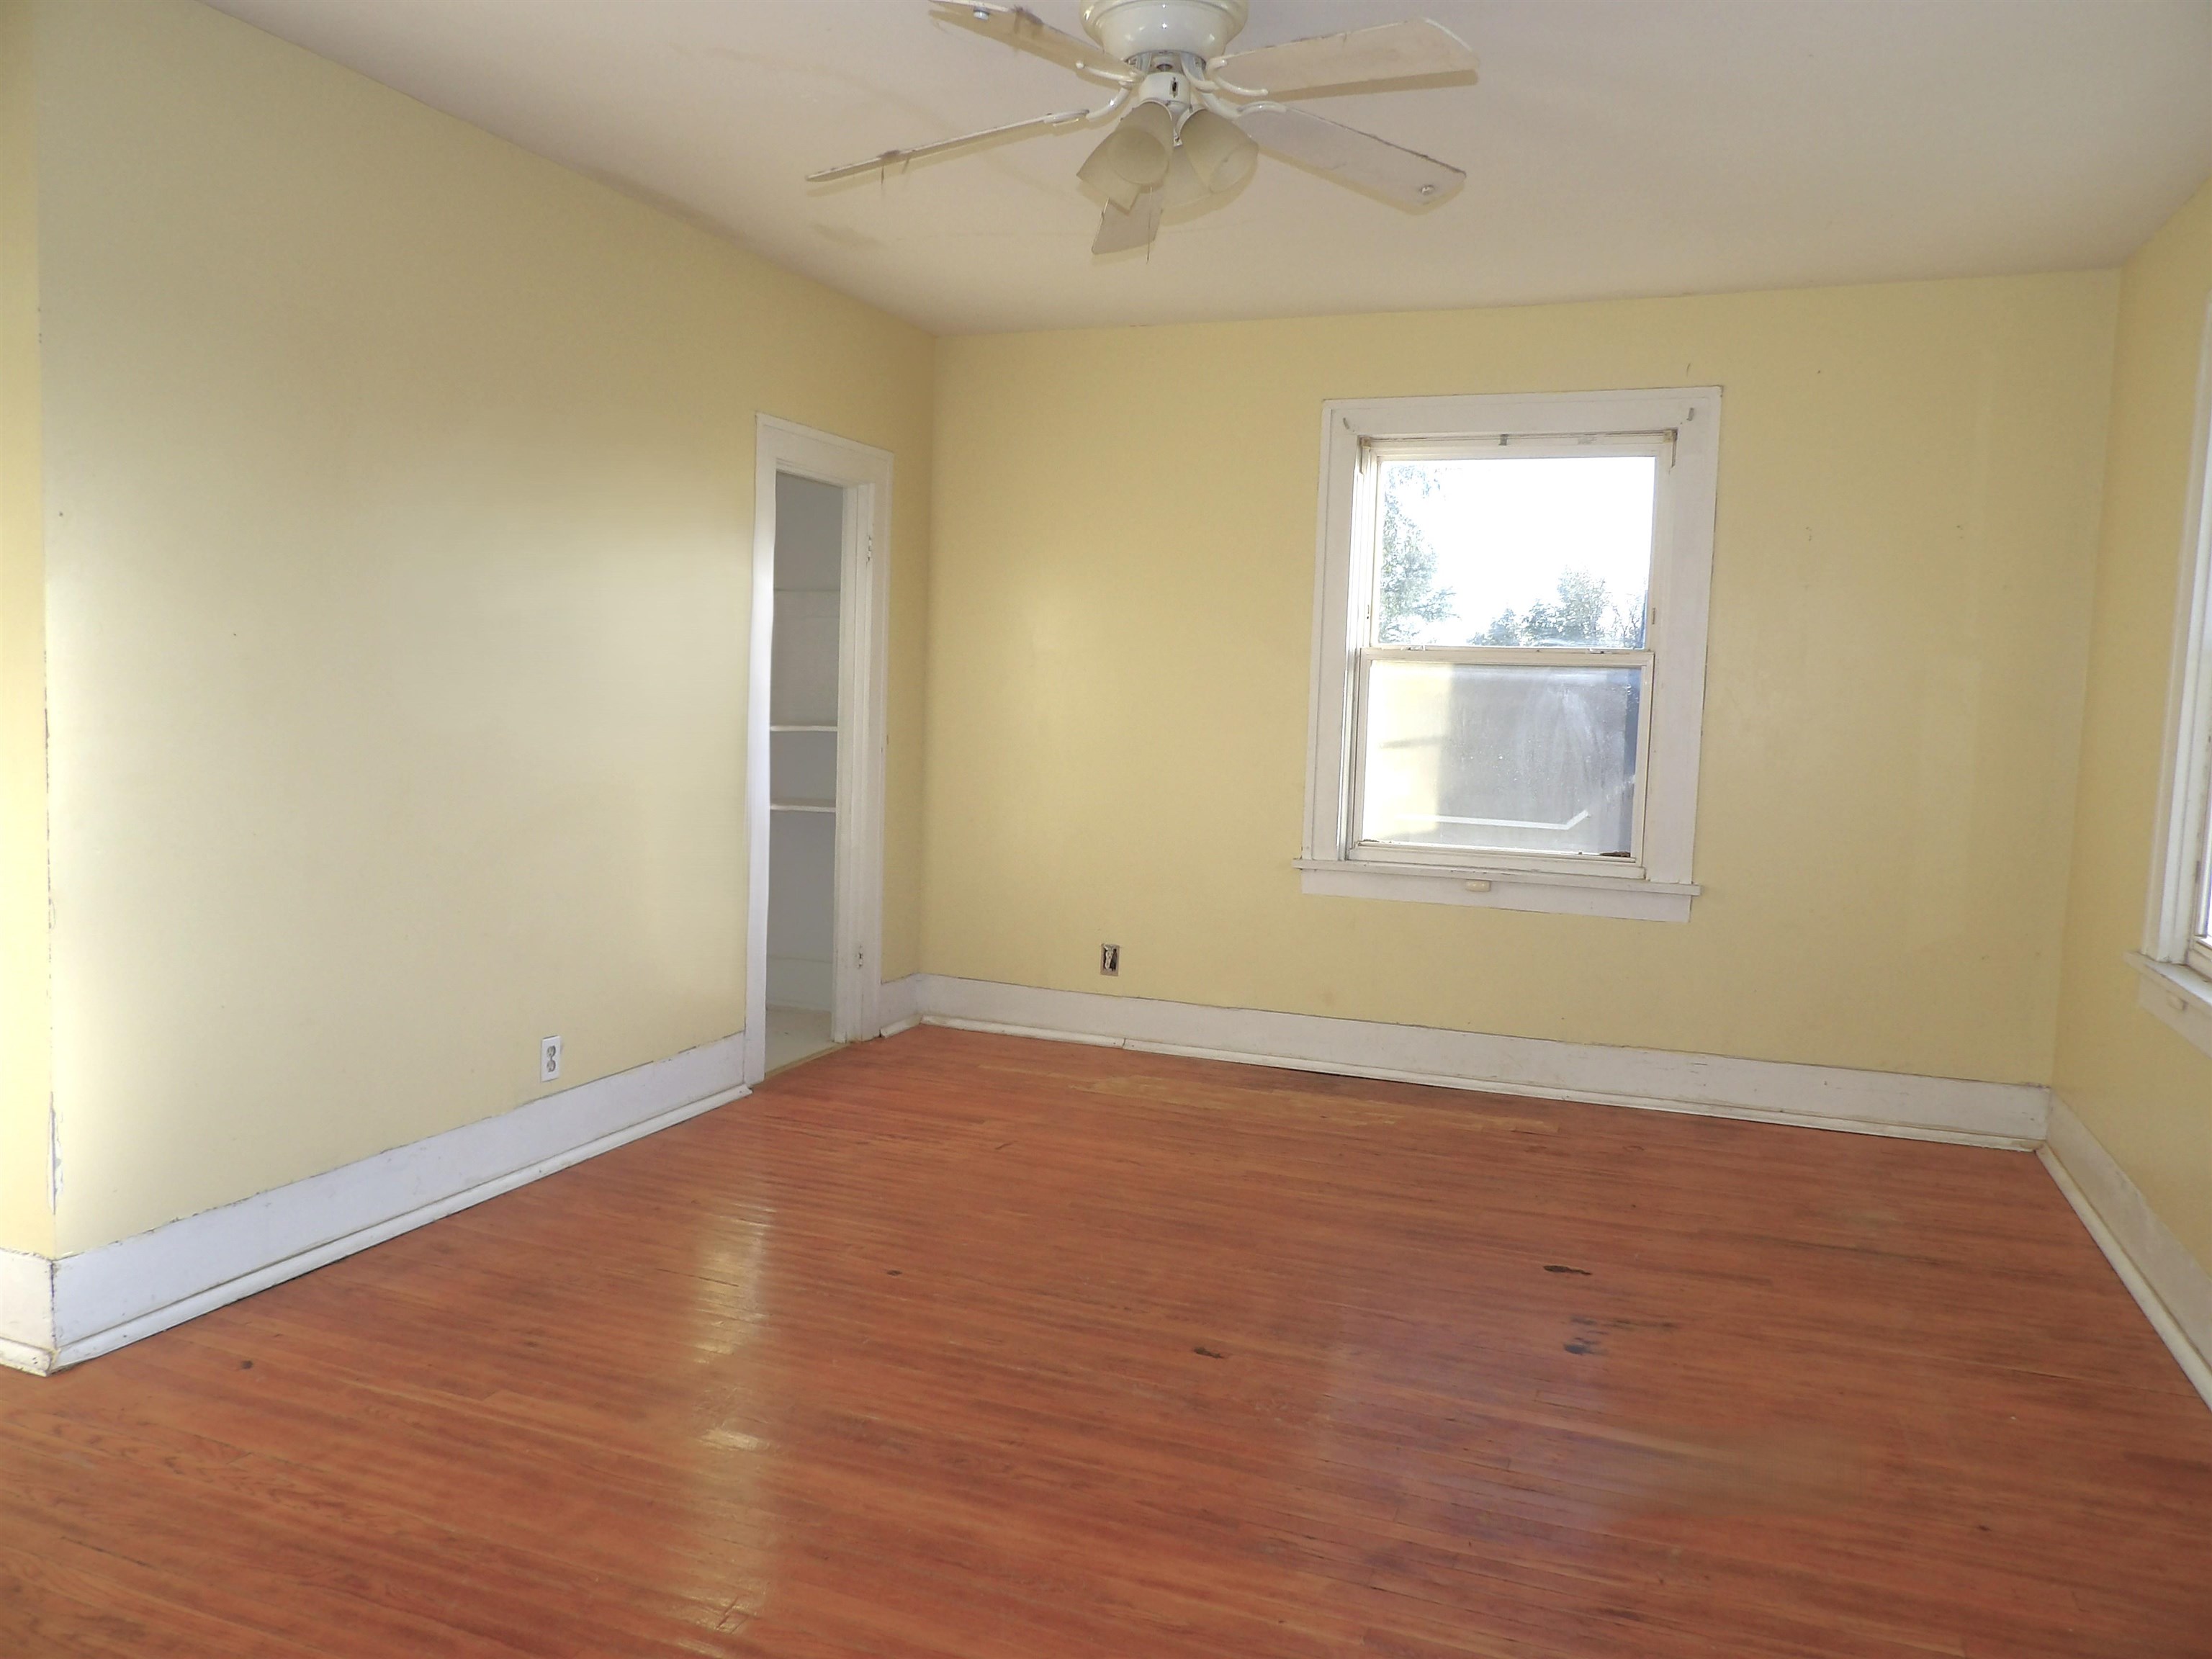
Interior space featuring wood-finish flooring, white-cased windows, and a ceiling-mounted fan
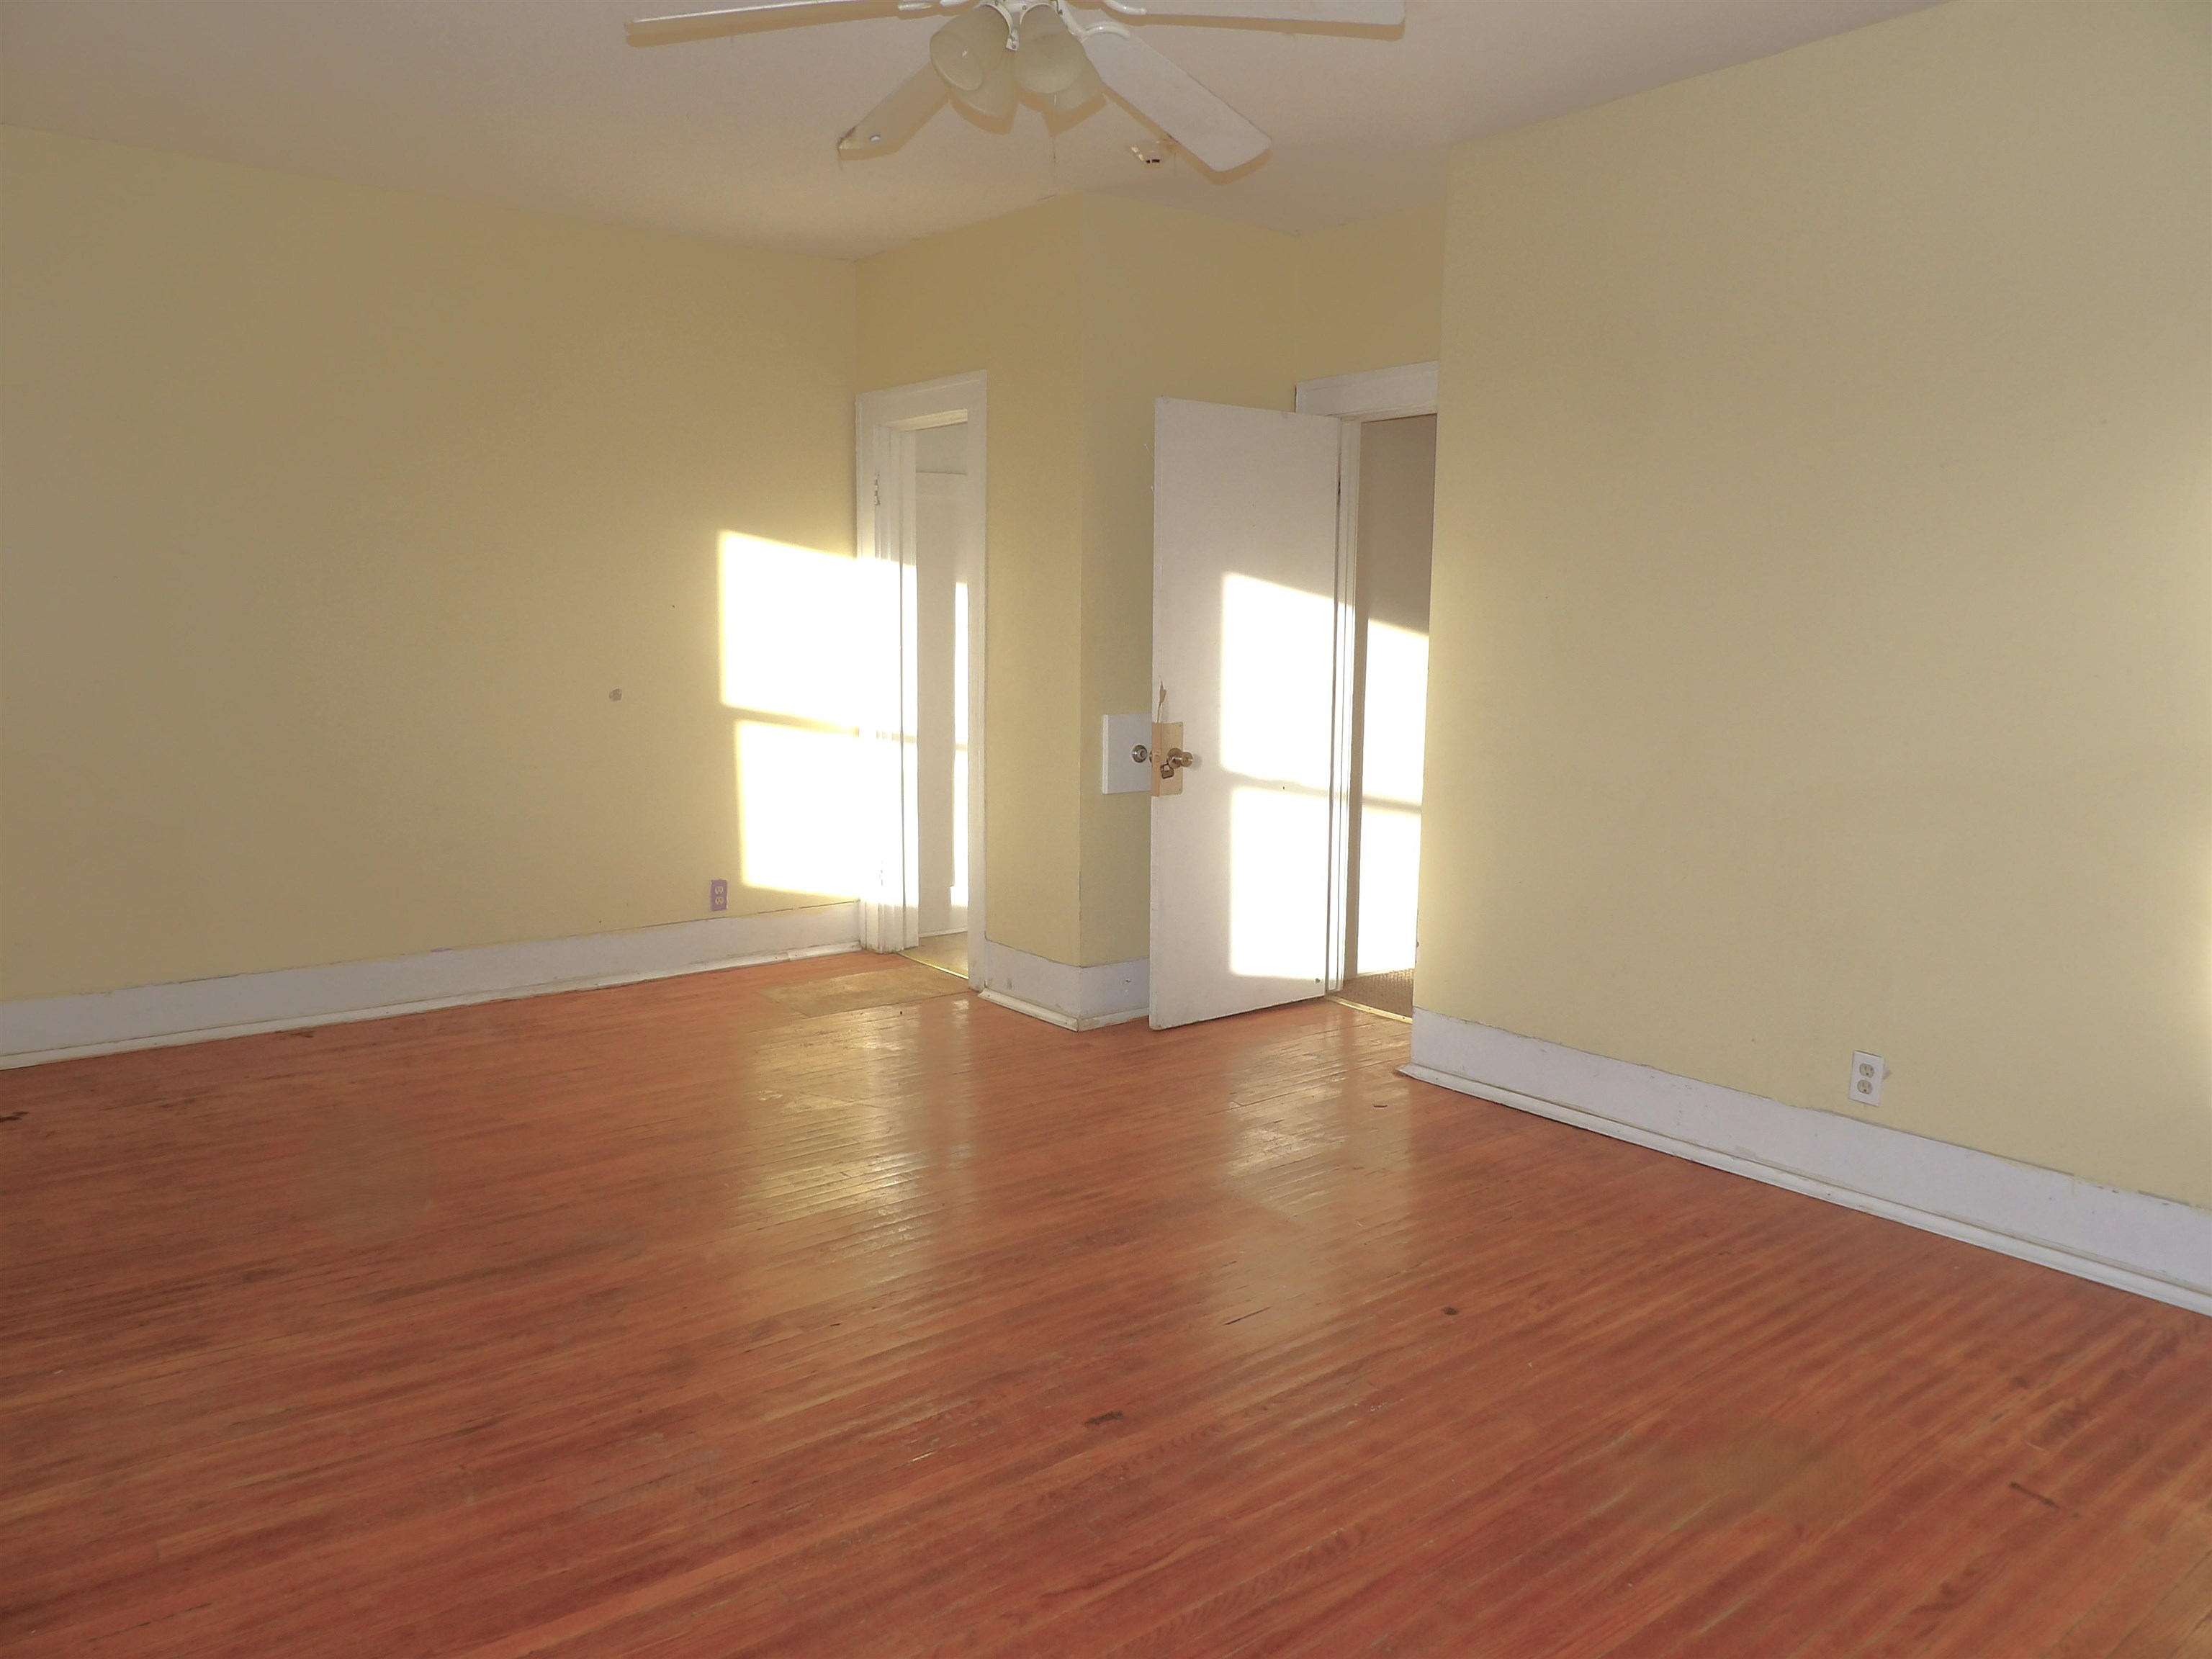
Room featuring wood-finish flooring, solid-core interior doors, and a ceiling-mounted fan
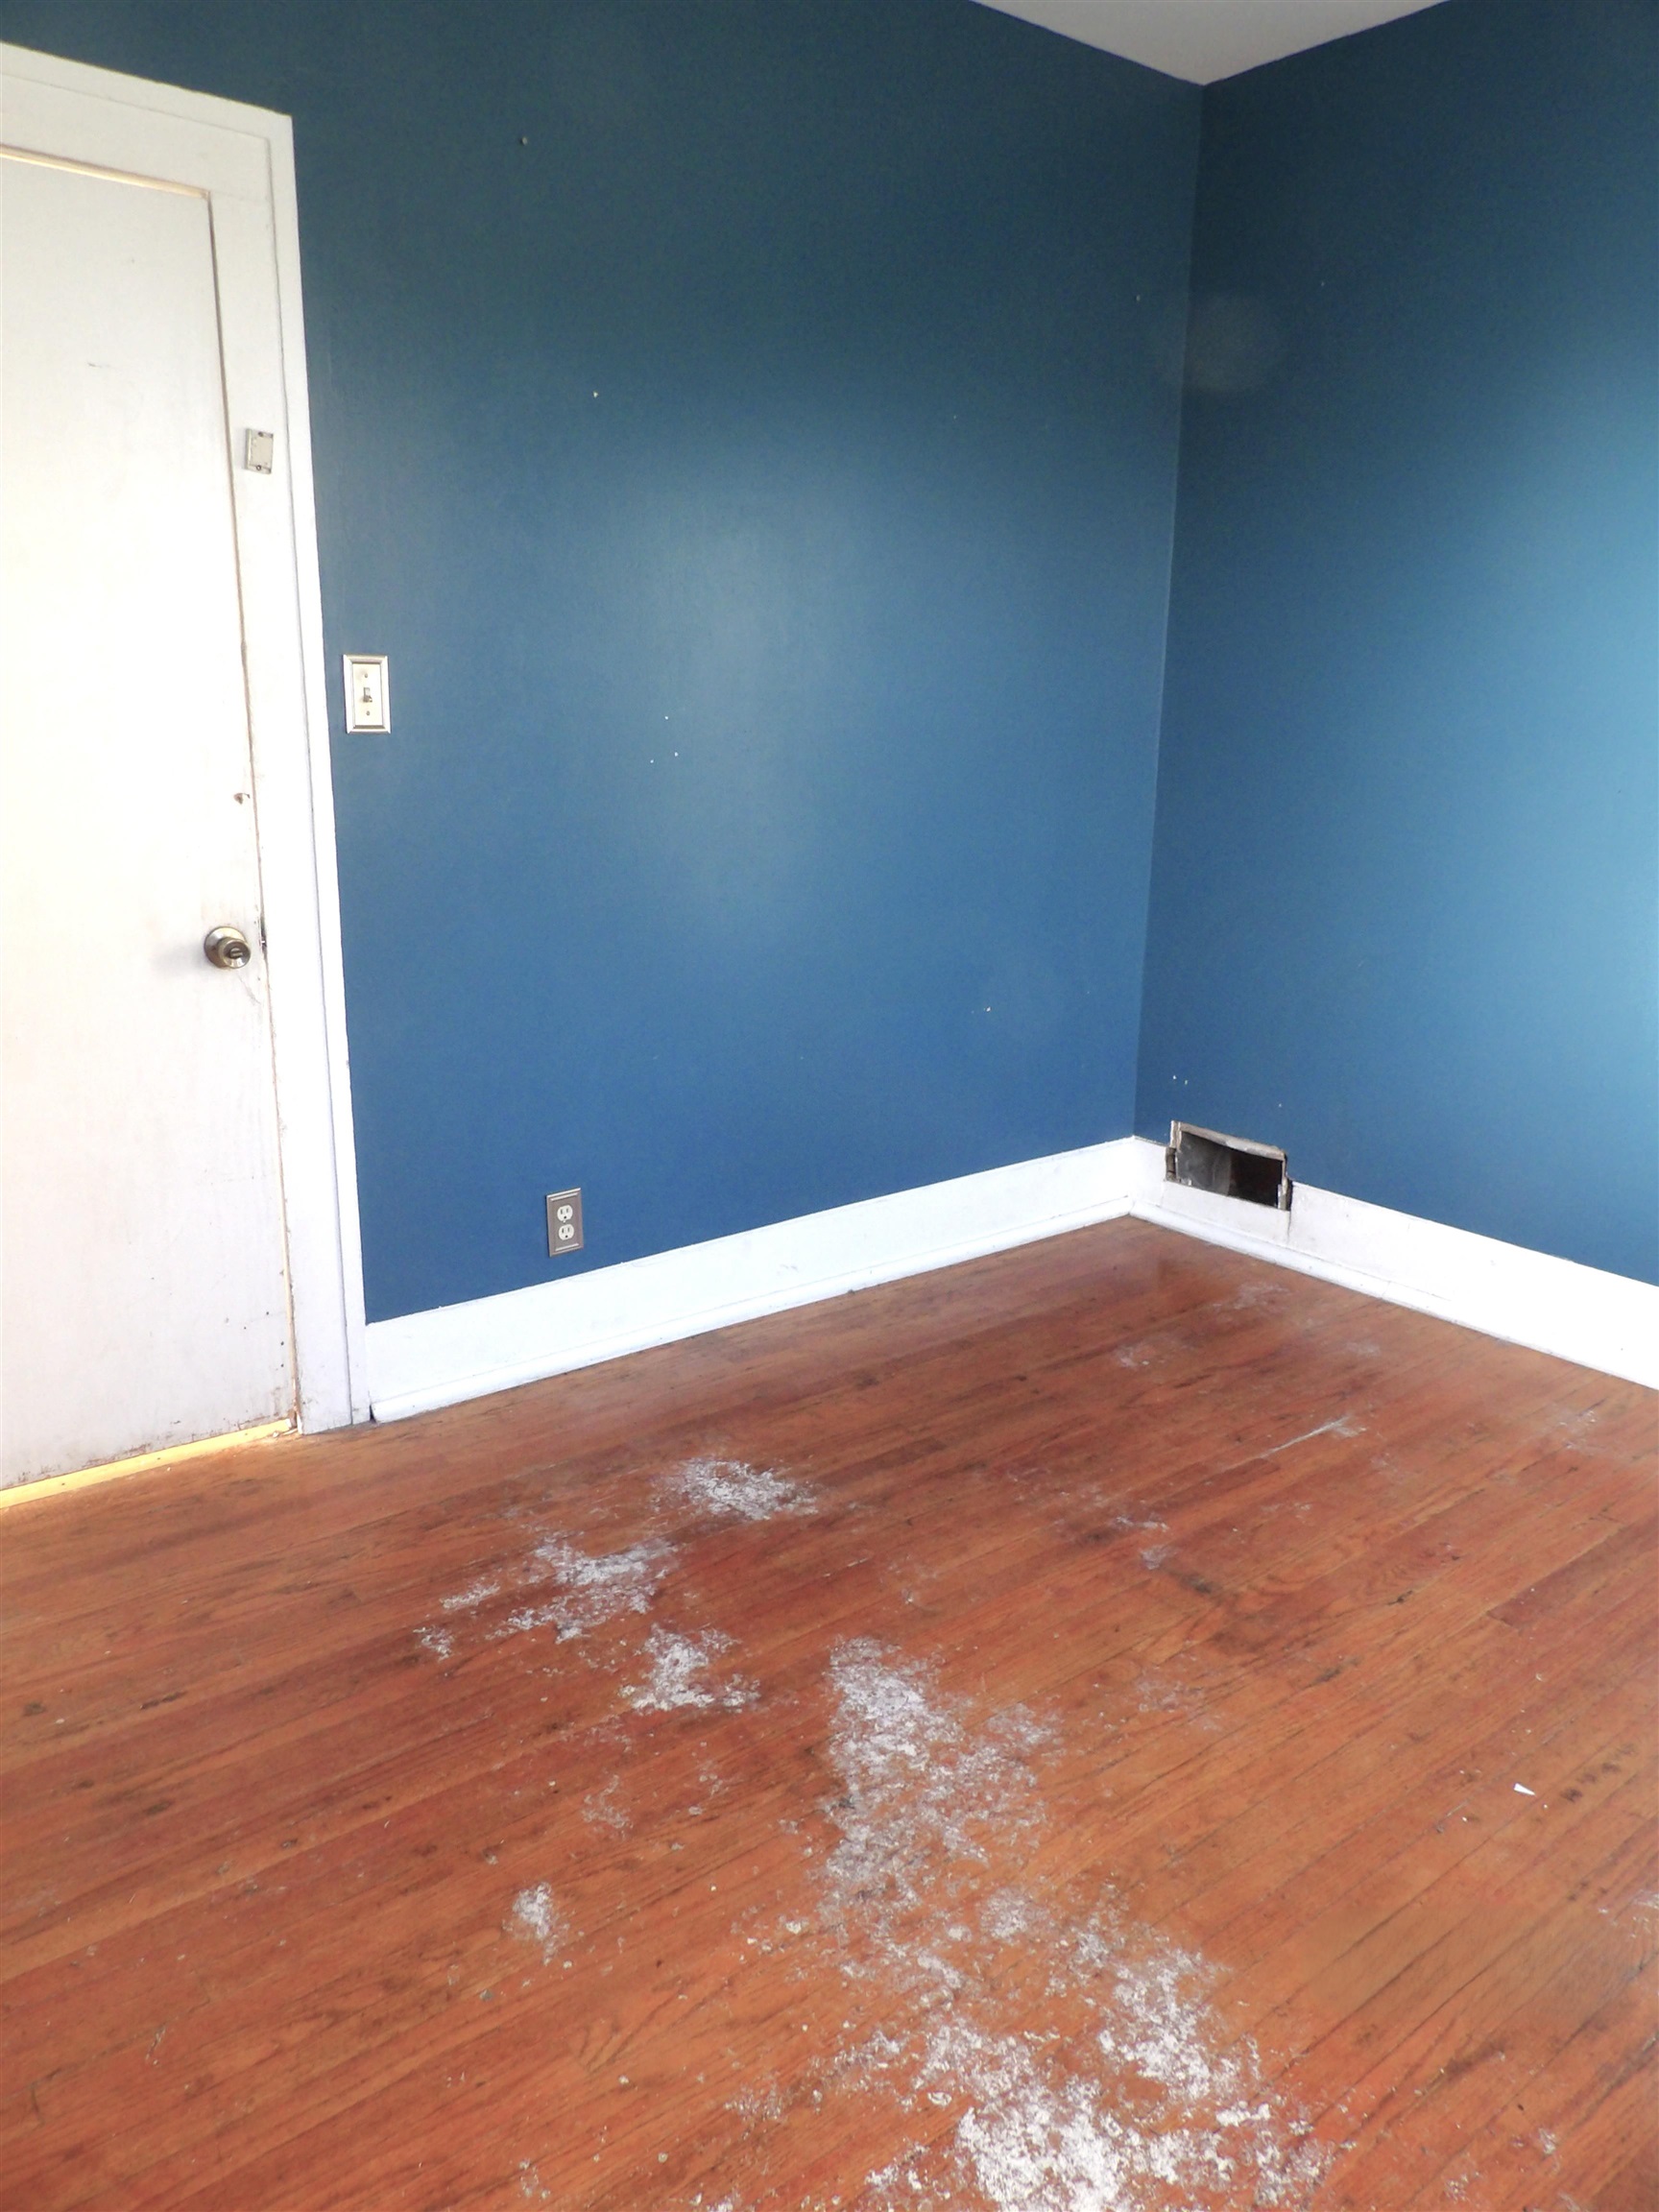
Room featuring wood-finish flooring, deep blue wall paint, and a white paneled door
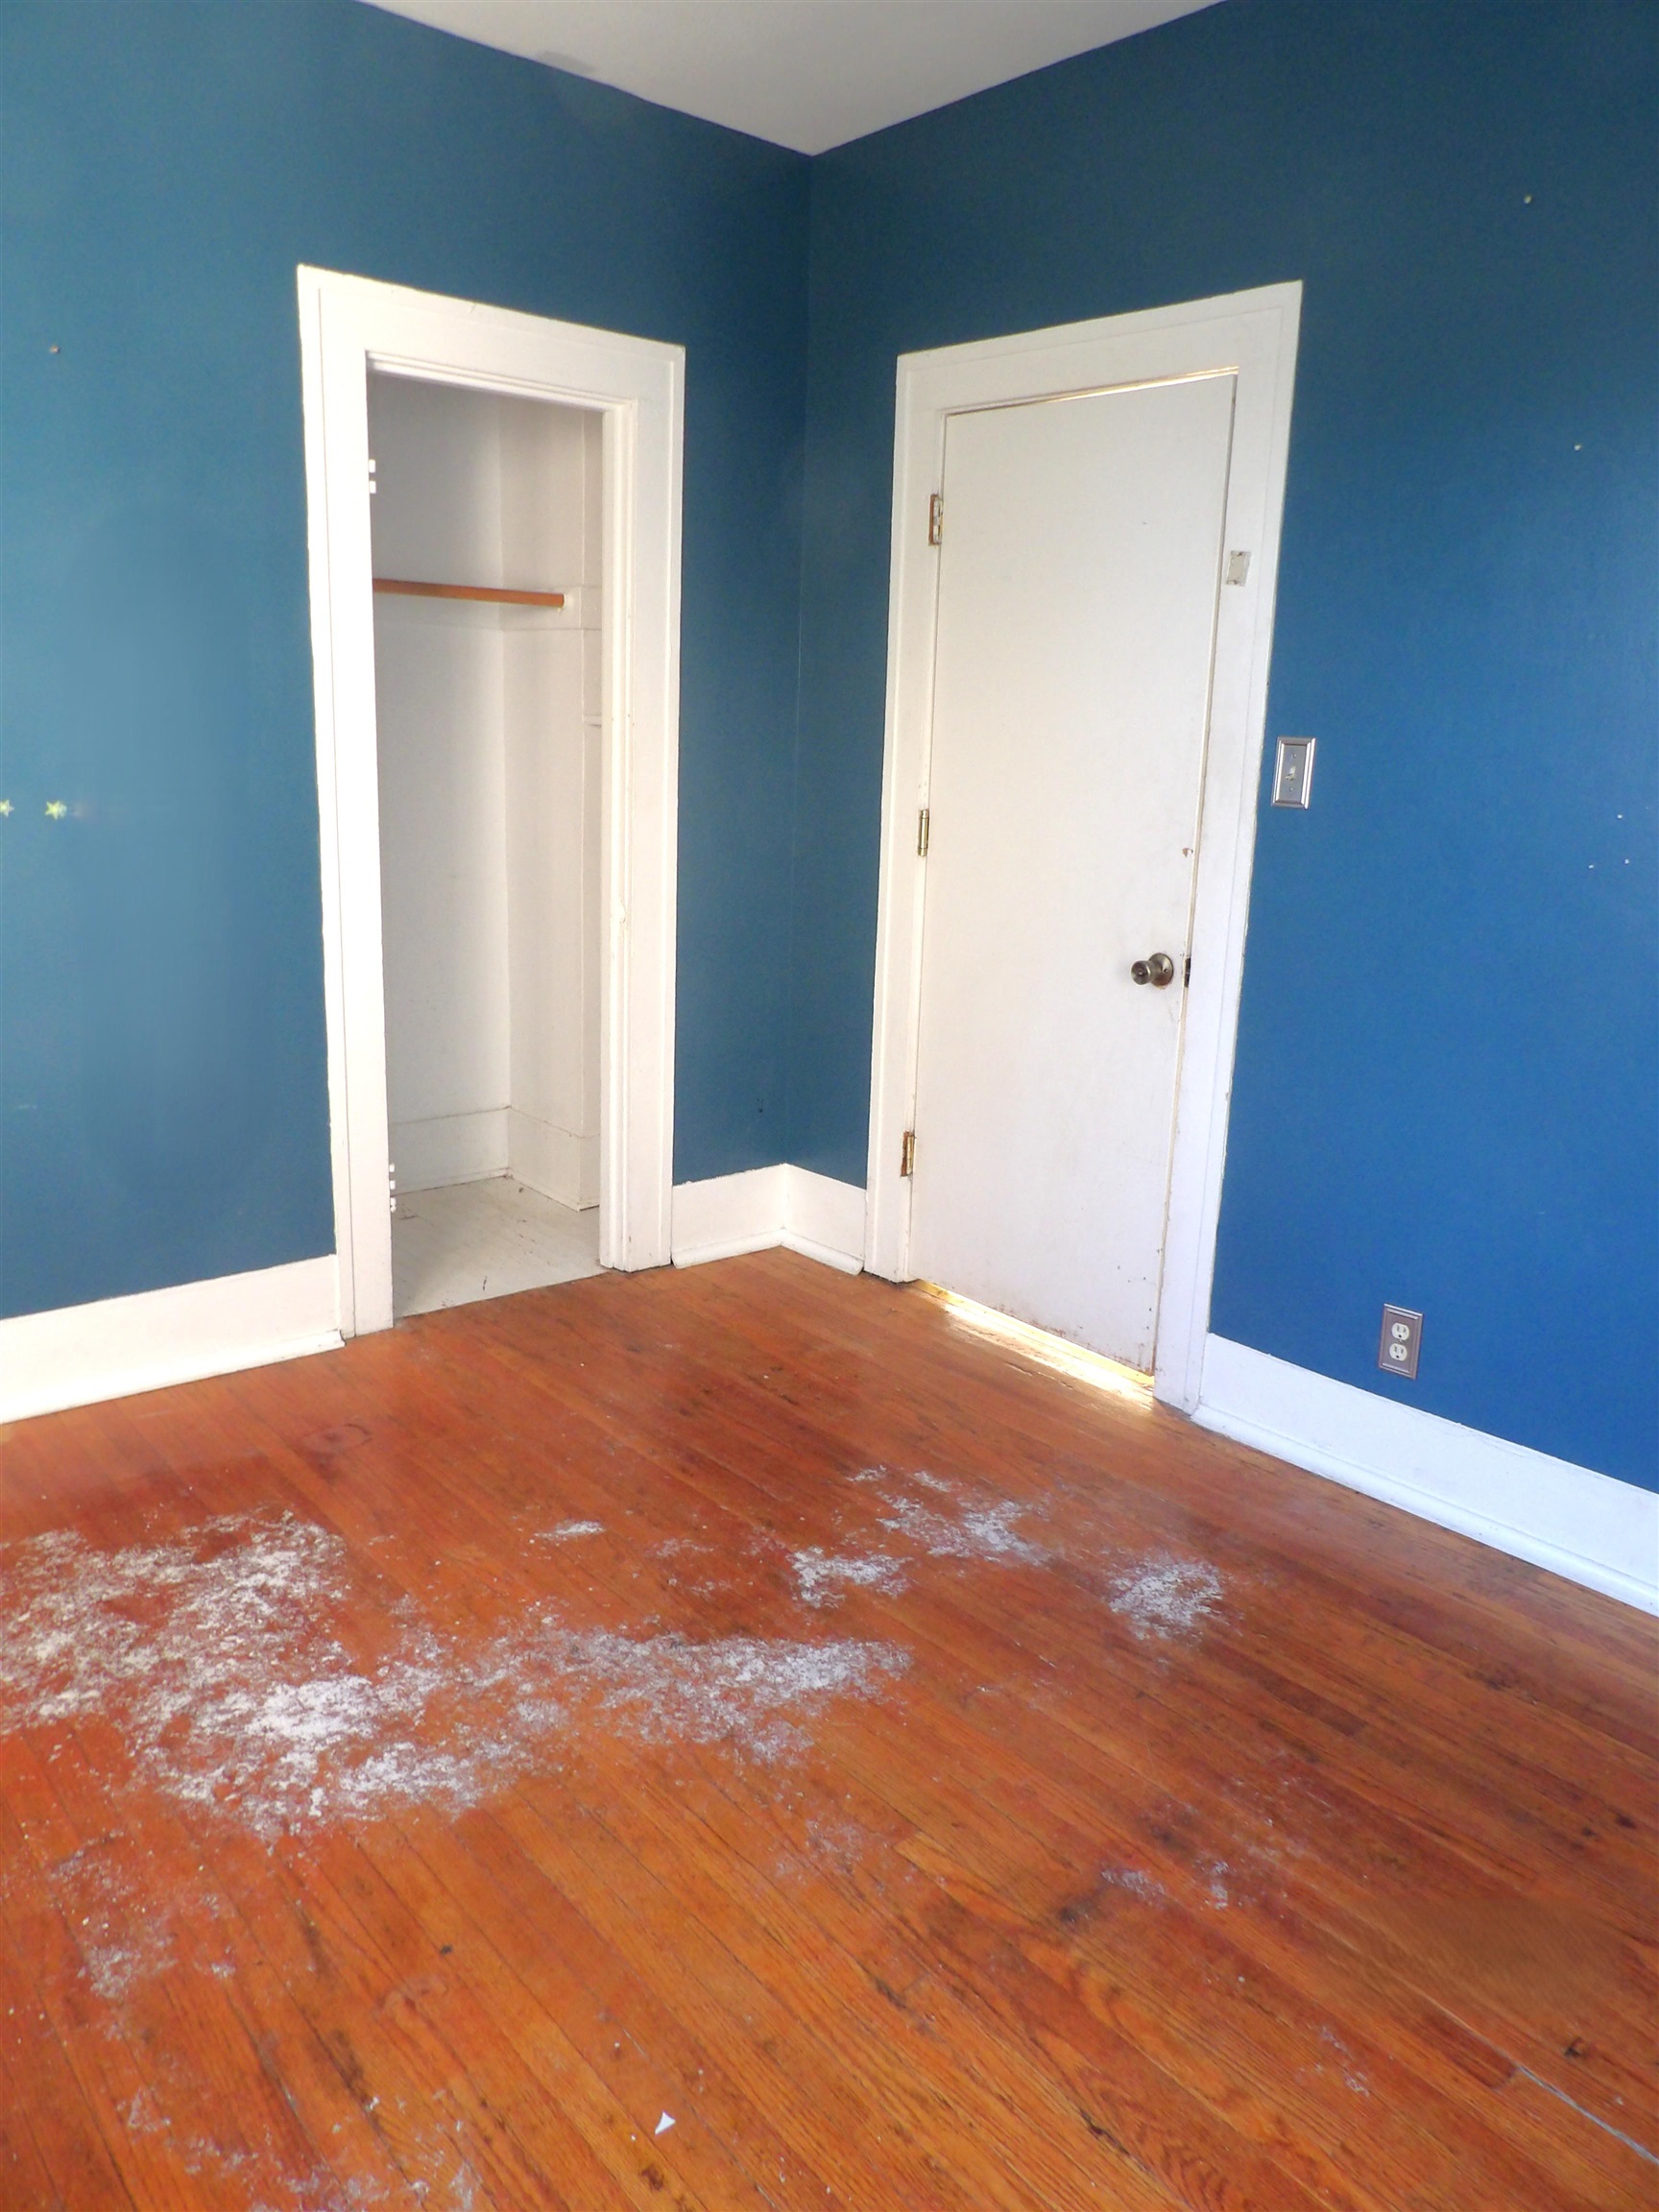
Hardwood flooring, painted walls, and built-in closet storage
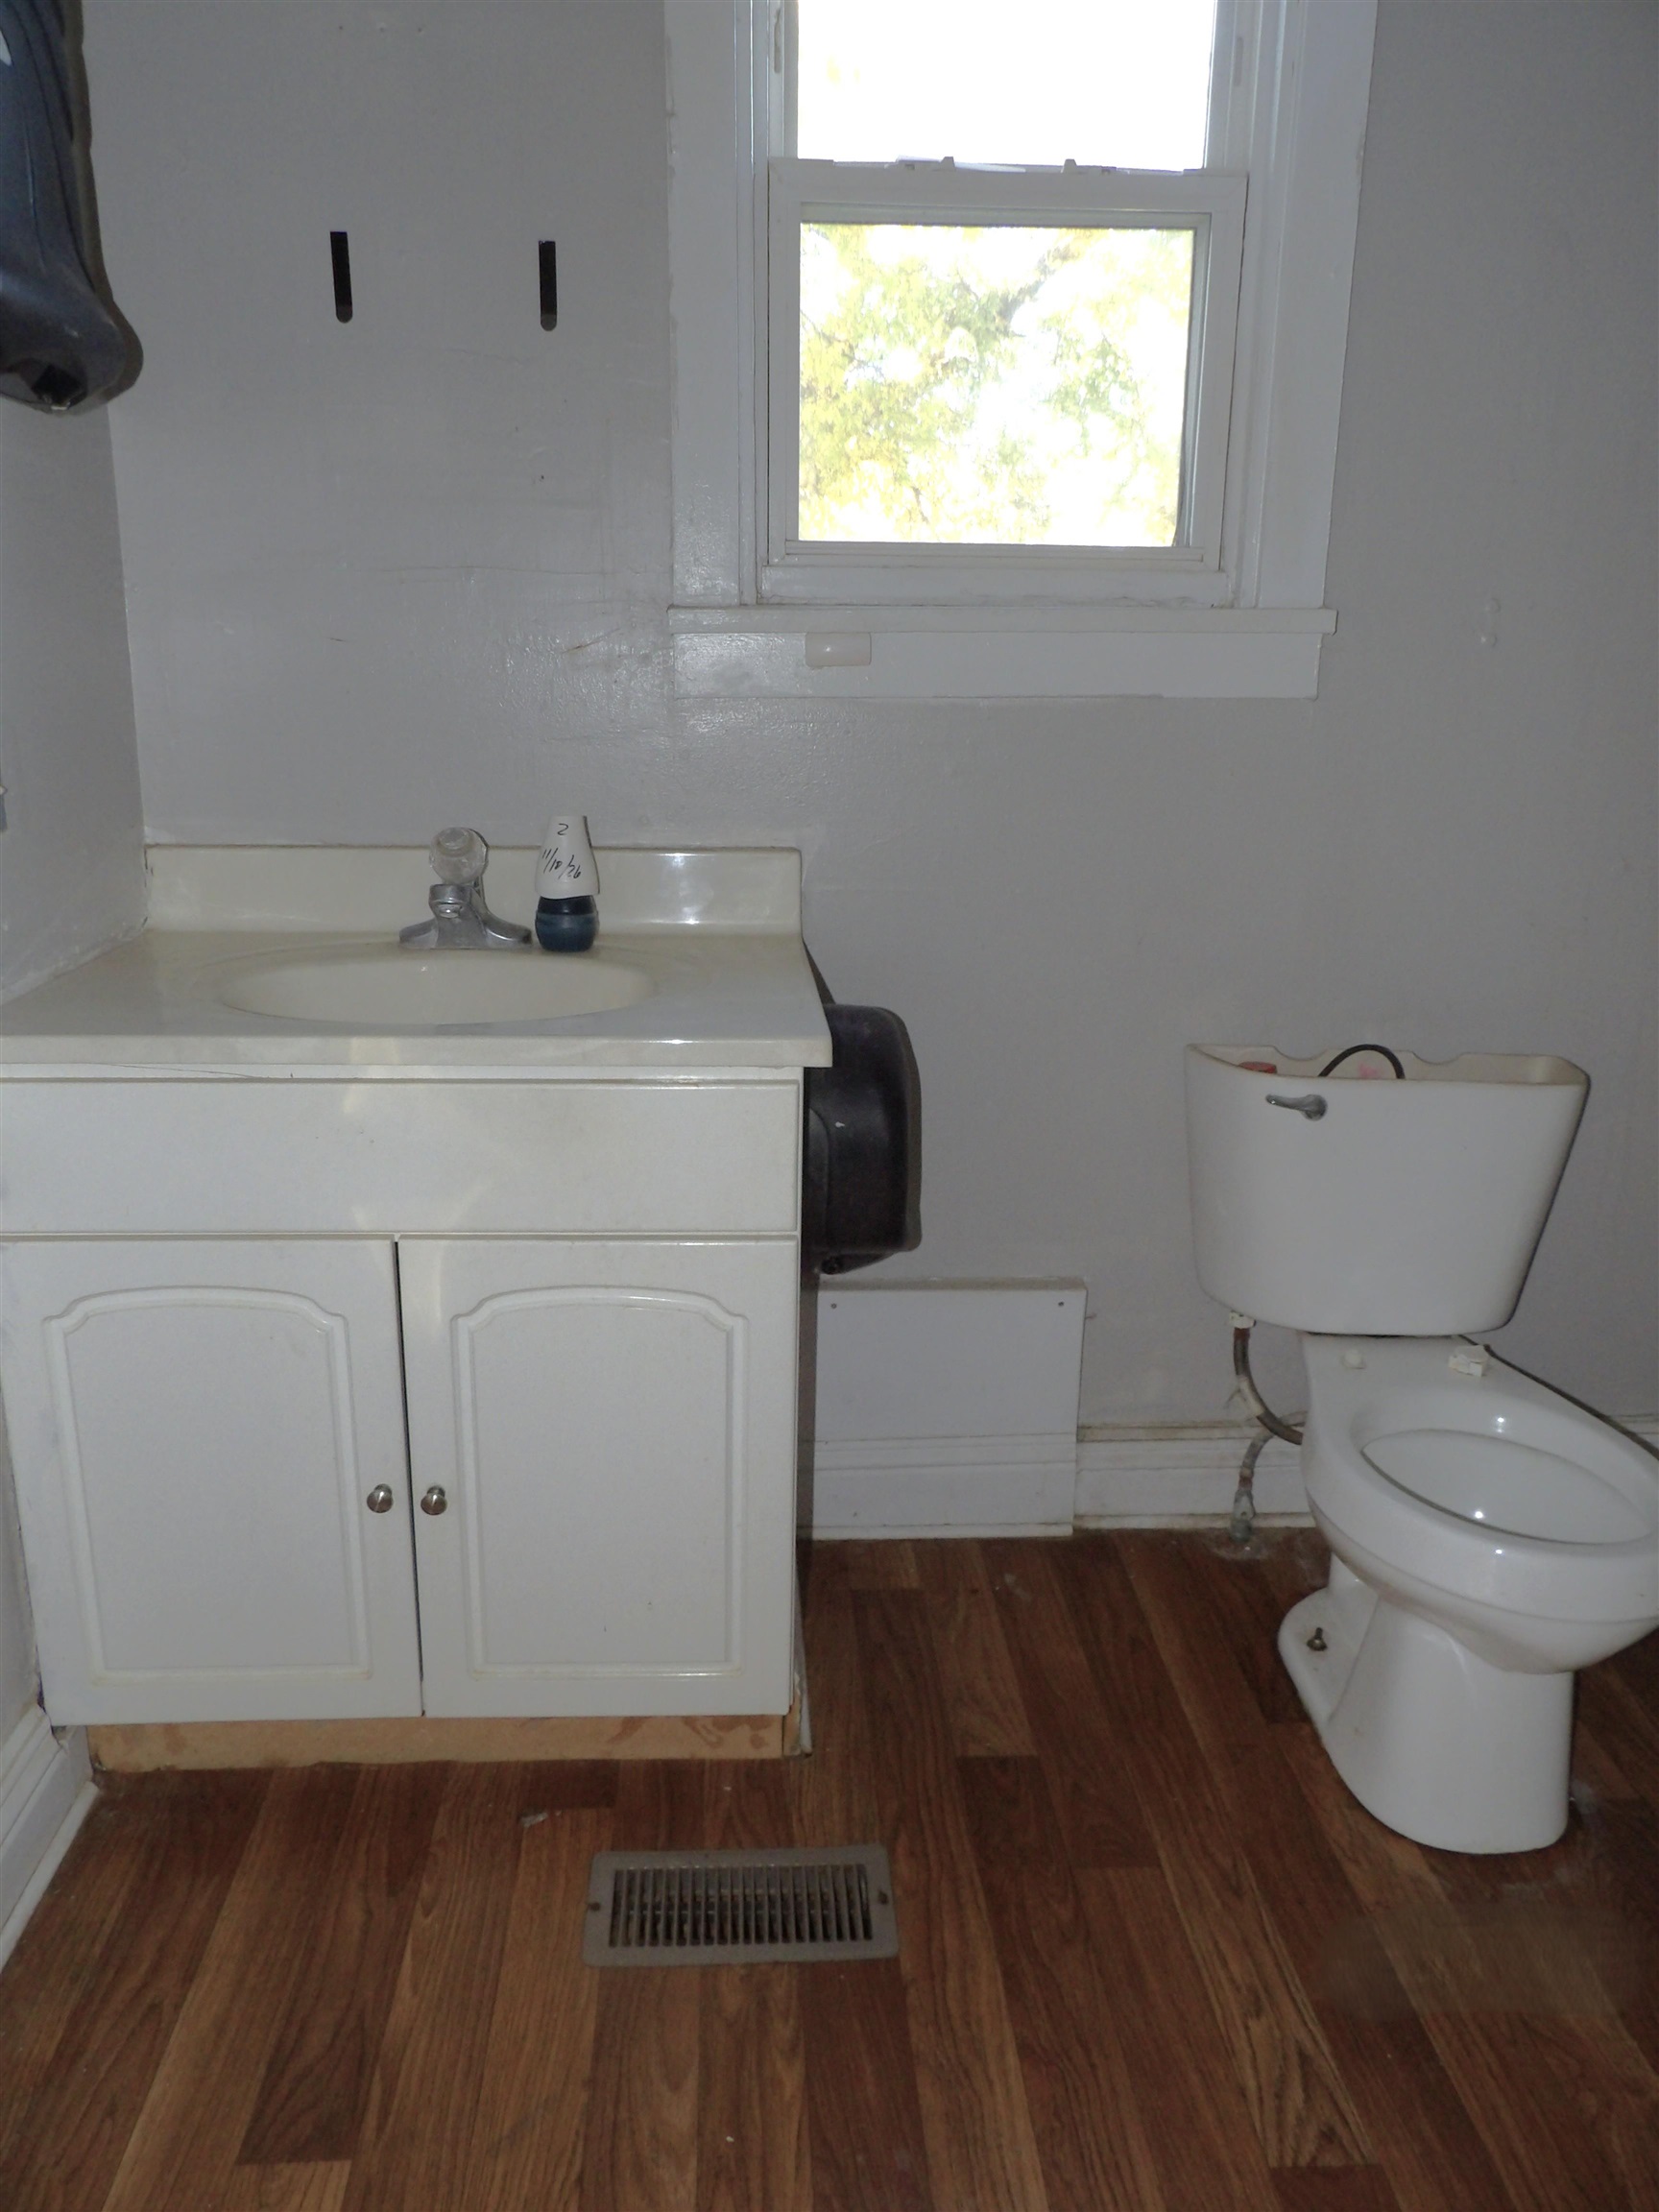
White vanity cabinet with an integrated sink and countertop, double-door storage, and wood-finish flooring
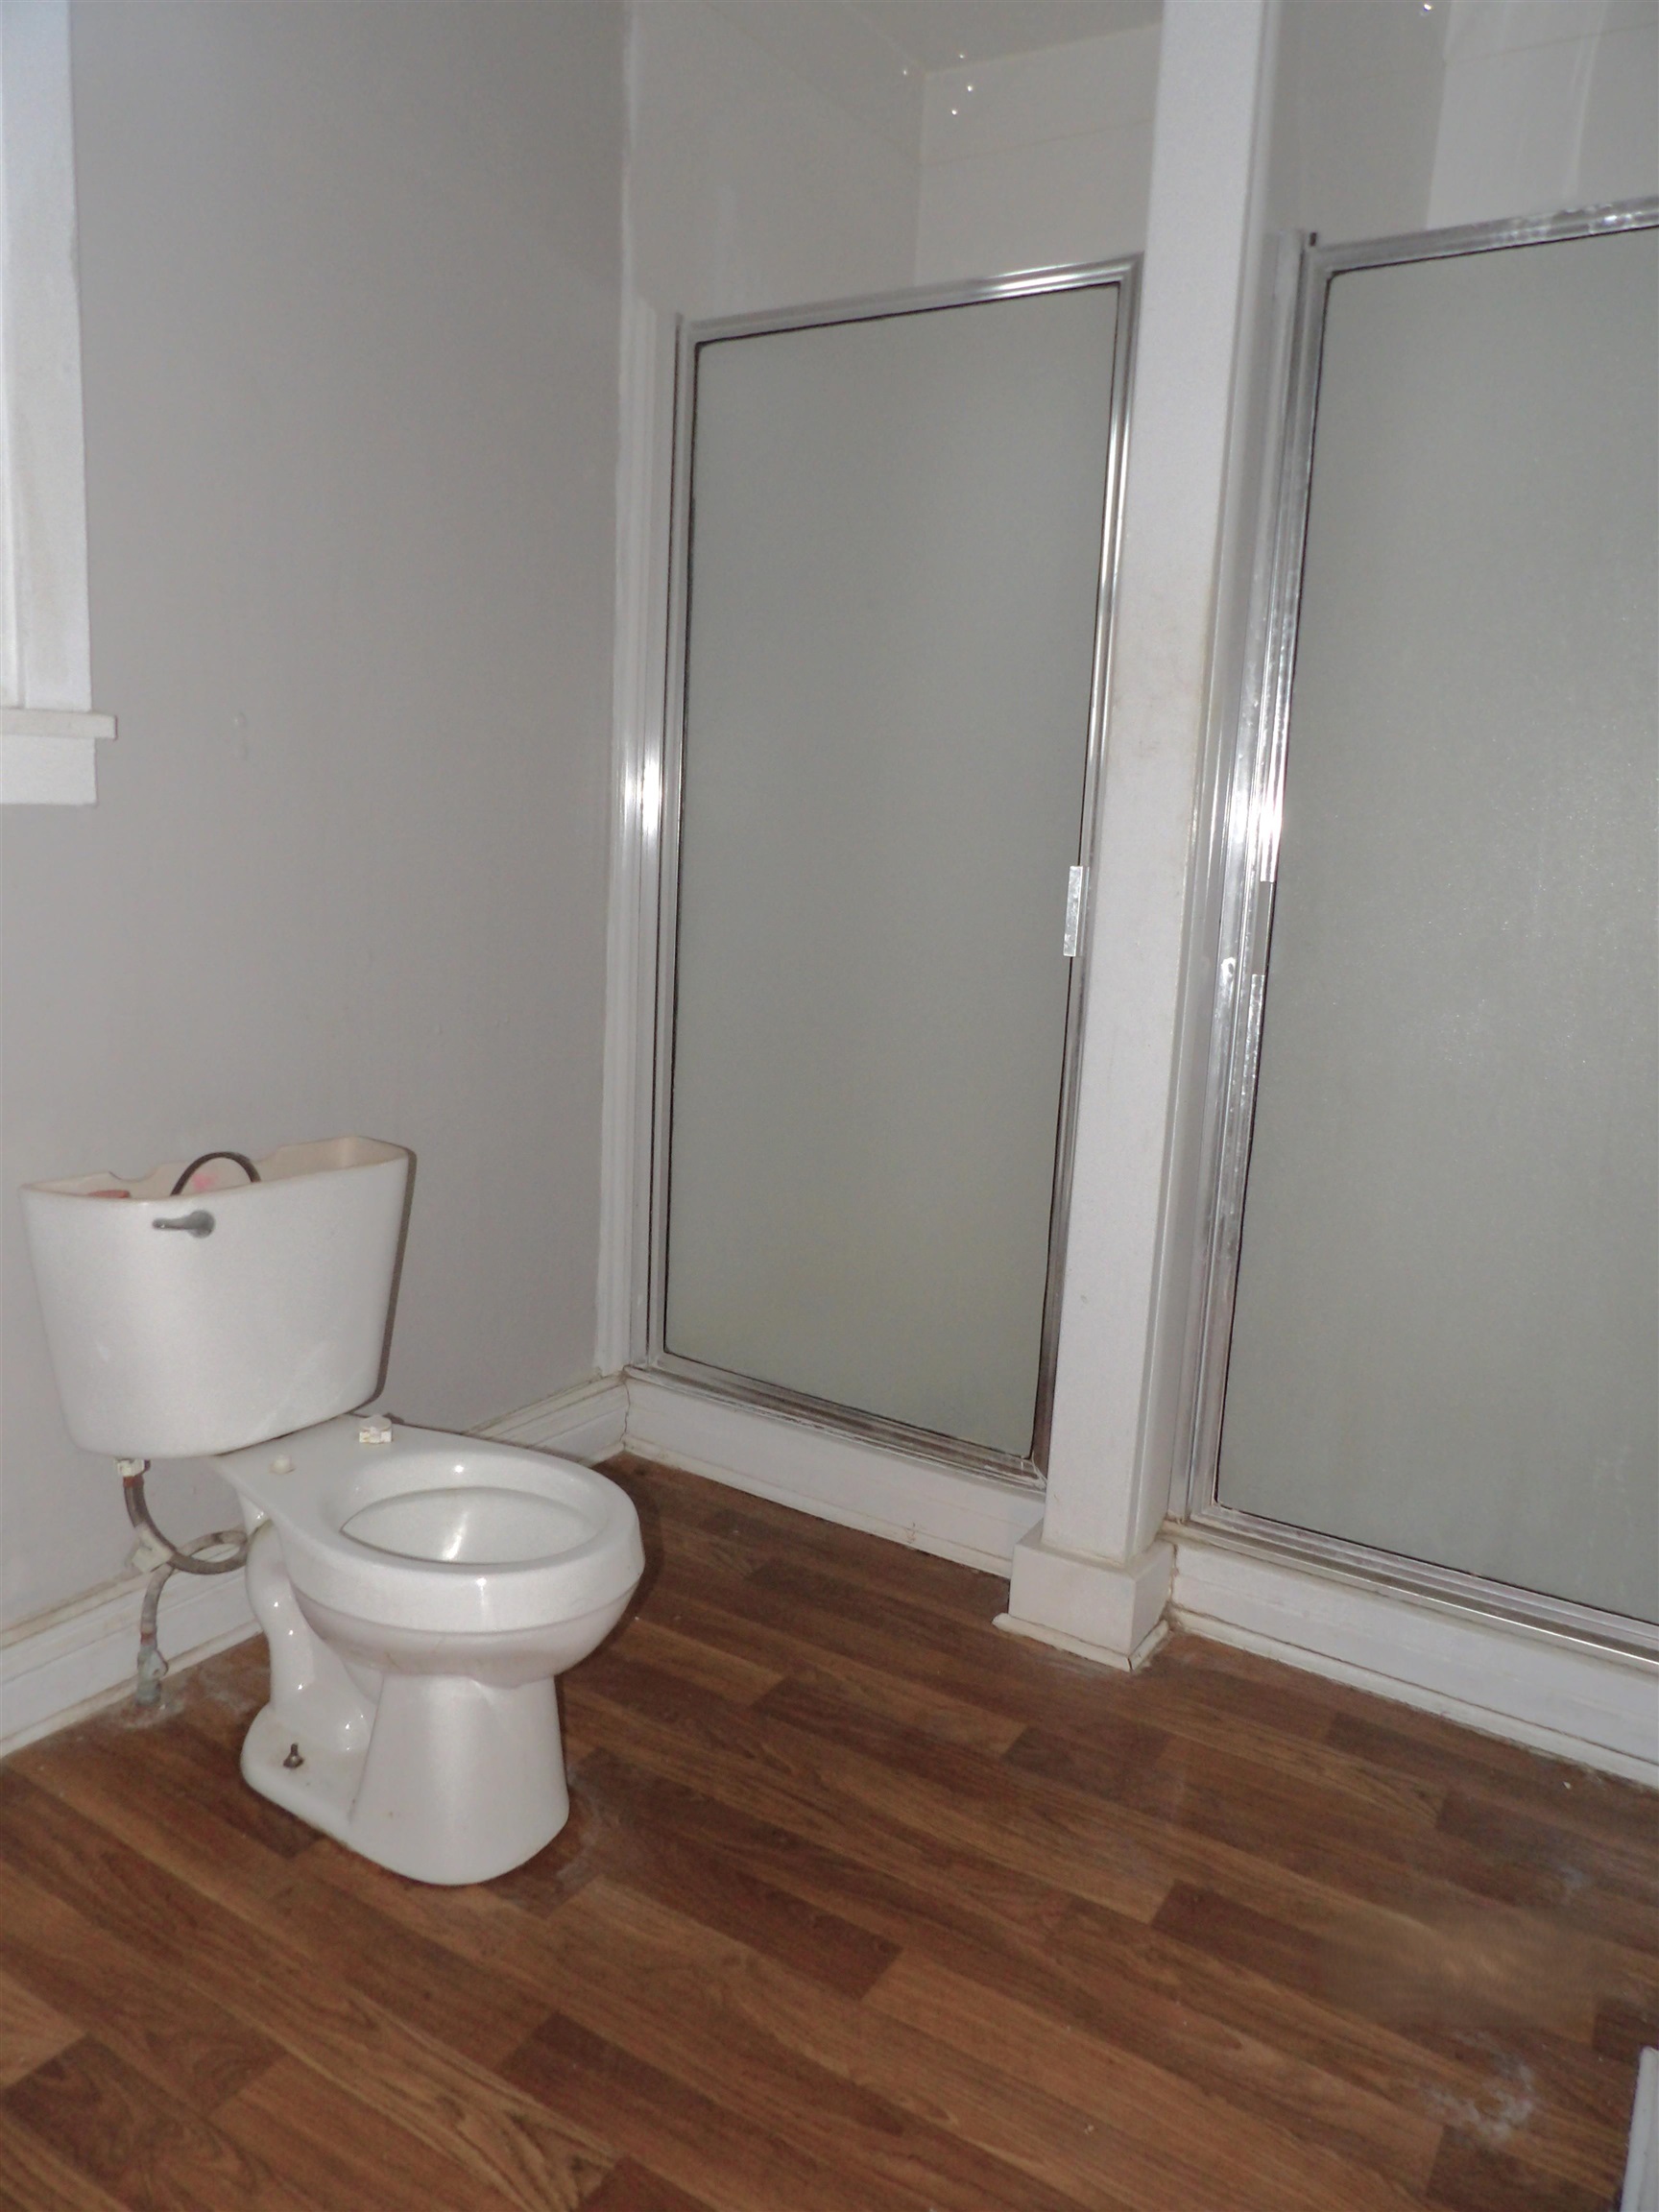
Dual shower enclosures with chrome-finish frames and frosted glass panels, paired with a white porcelain toilet and wood-finish flooring
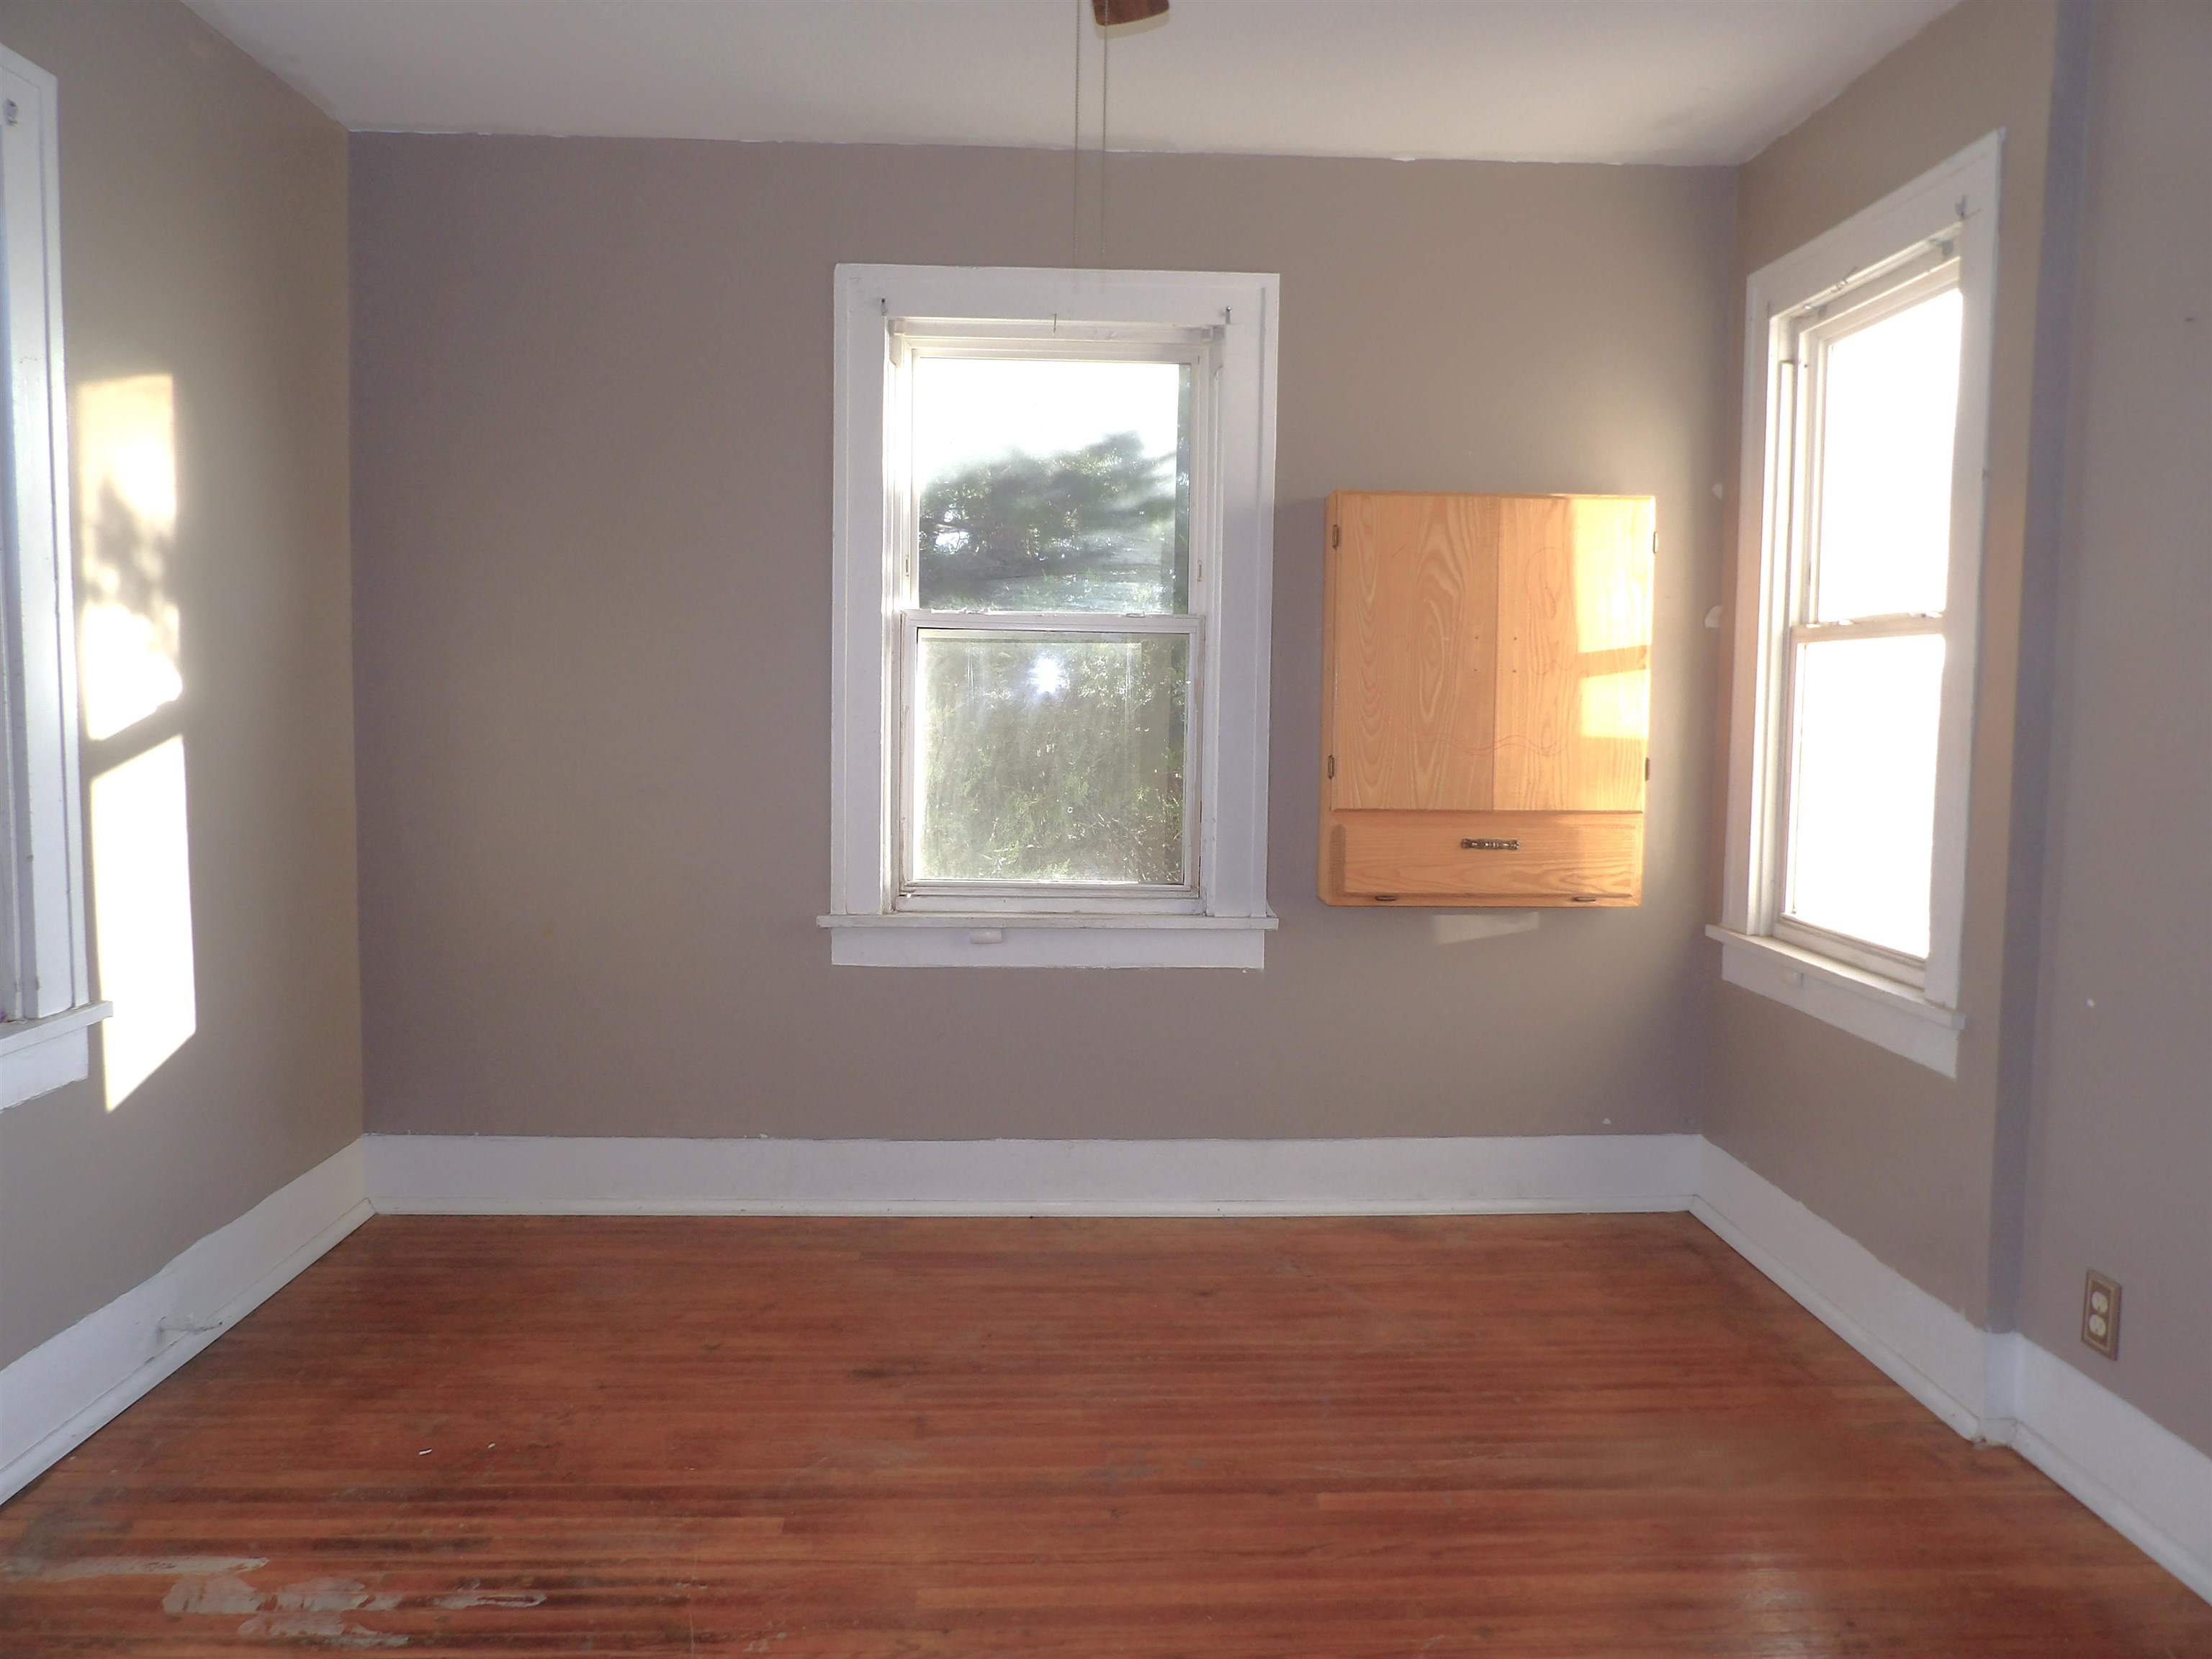
Interior space featuring wood-finish flooring, two double-hung windows, and a wall-mounted wooden cabinet
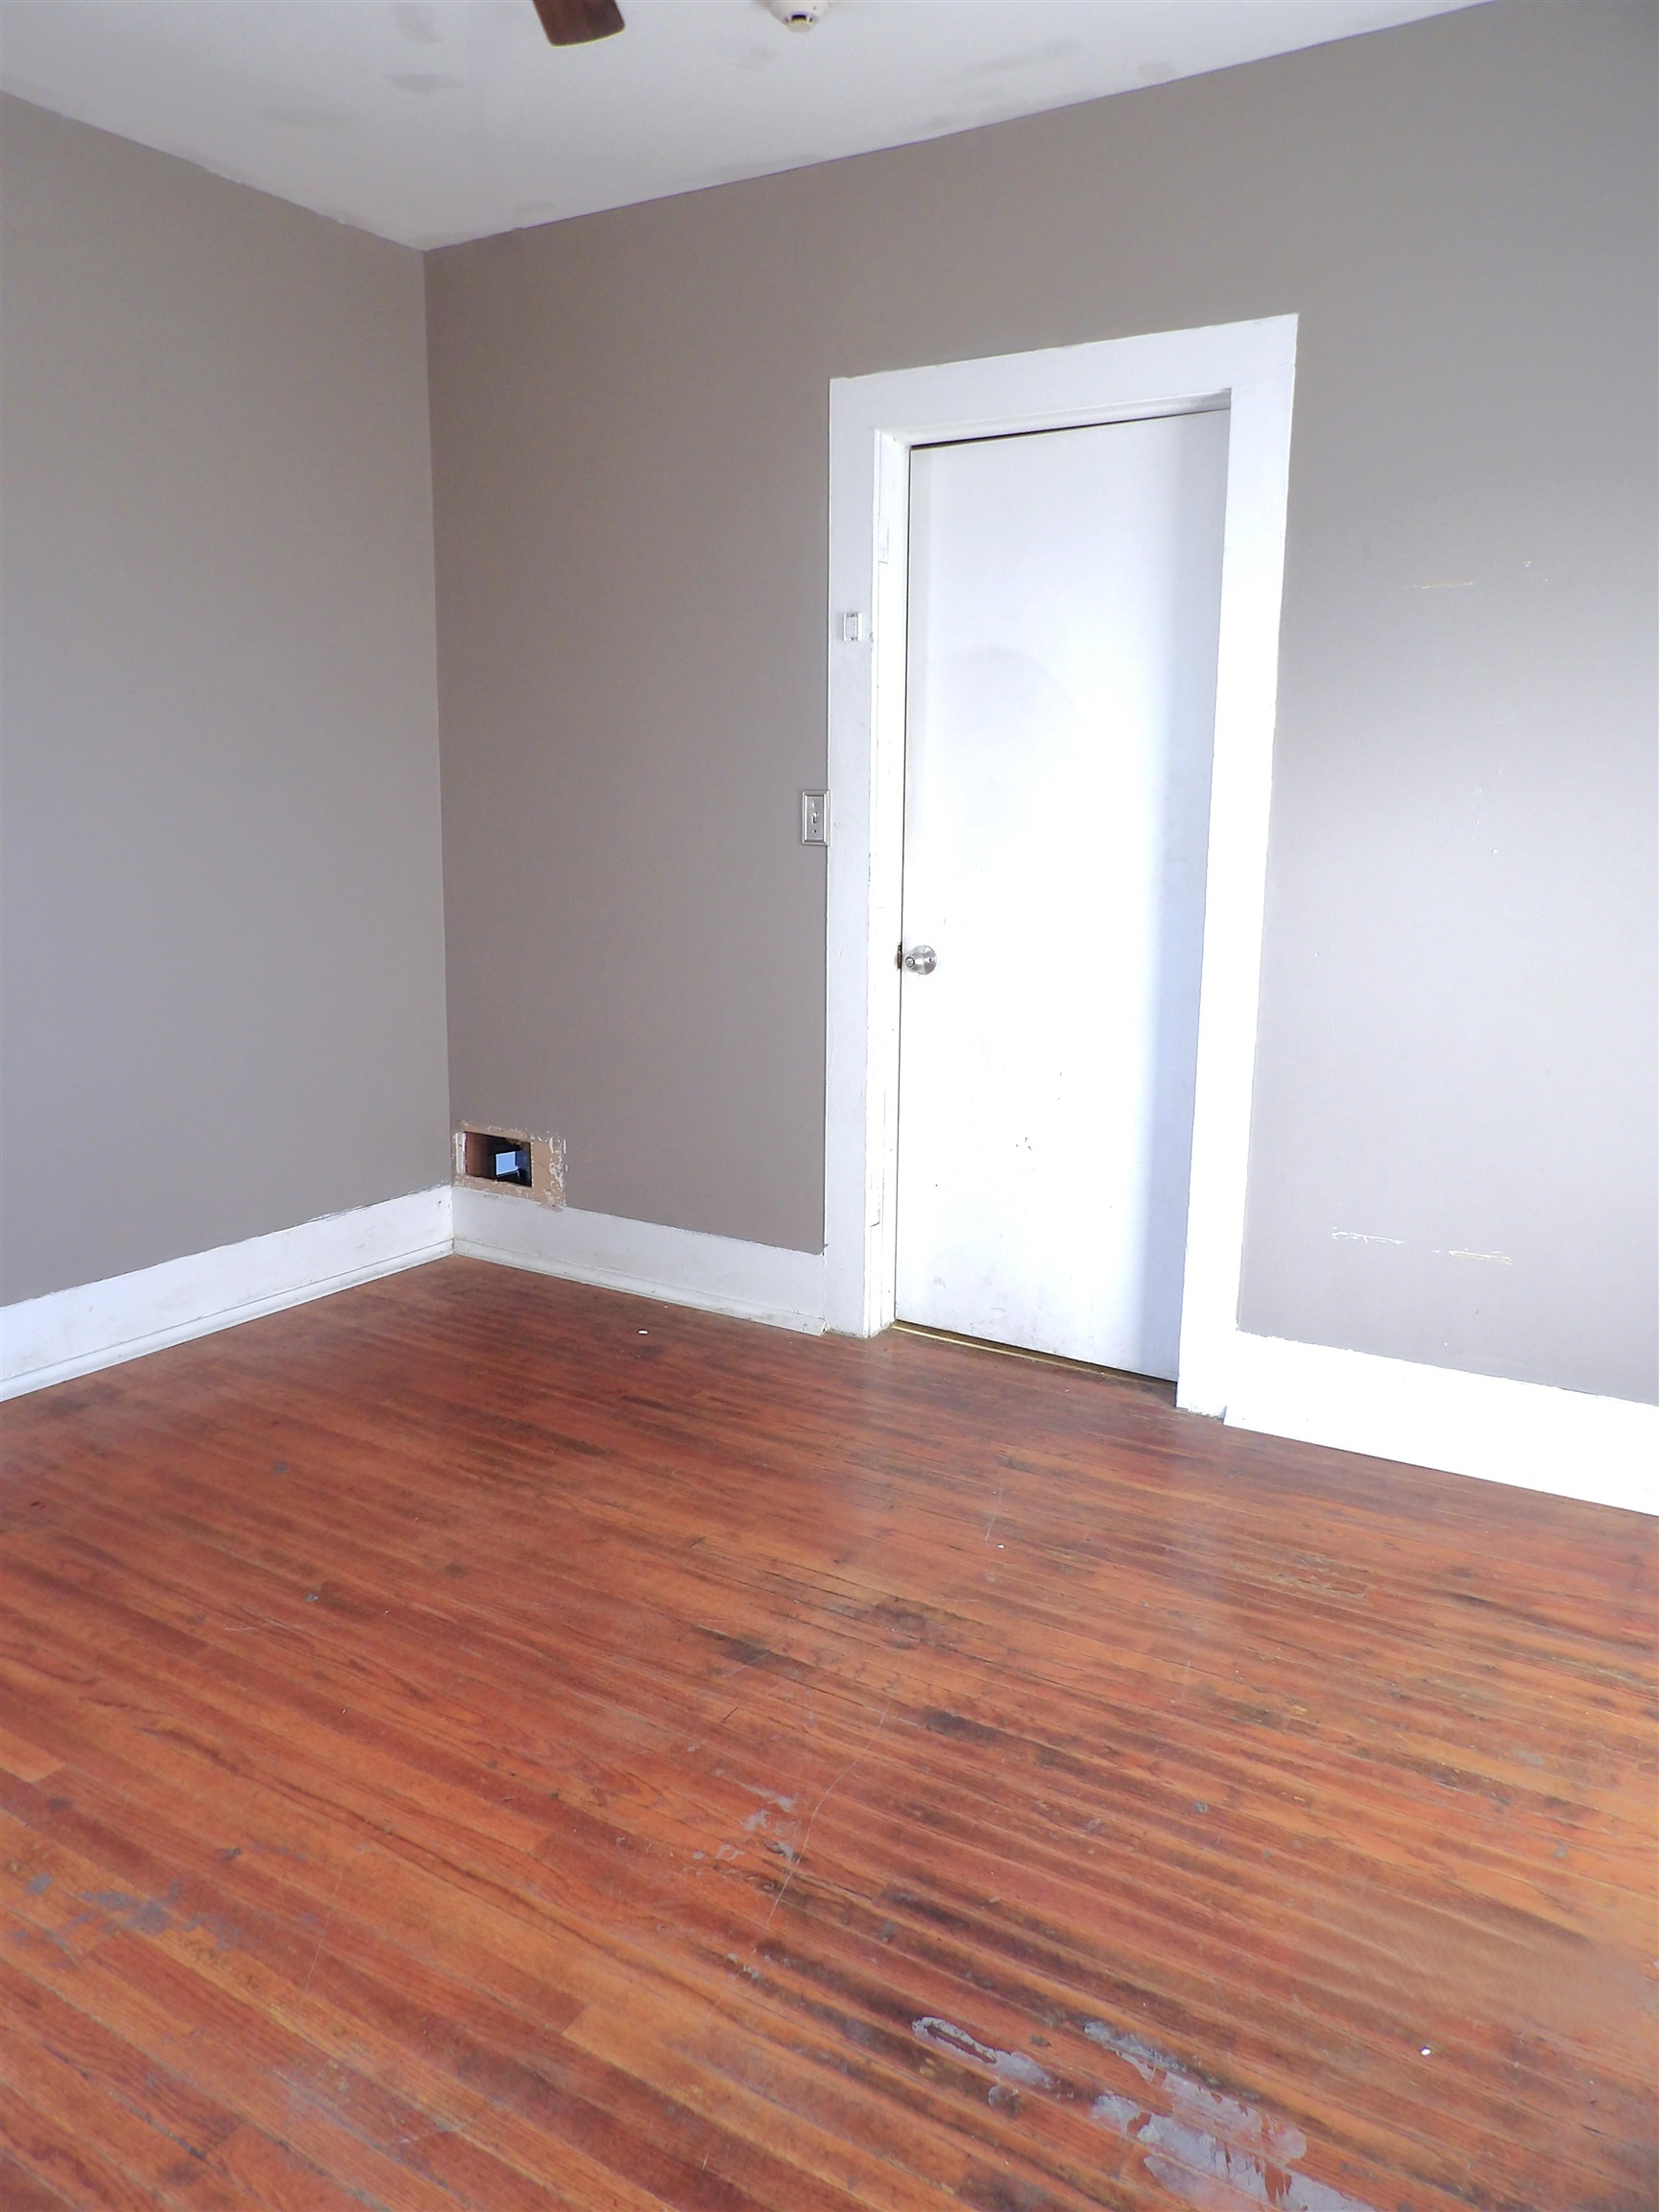
Interior room featuring wood-finish flooring, neutral wall paint, and a white paneled door with traditional trim
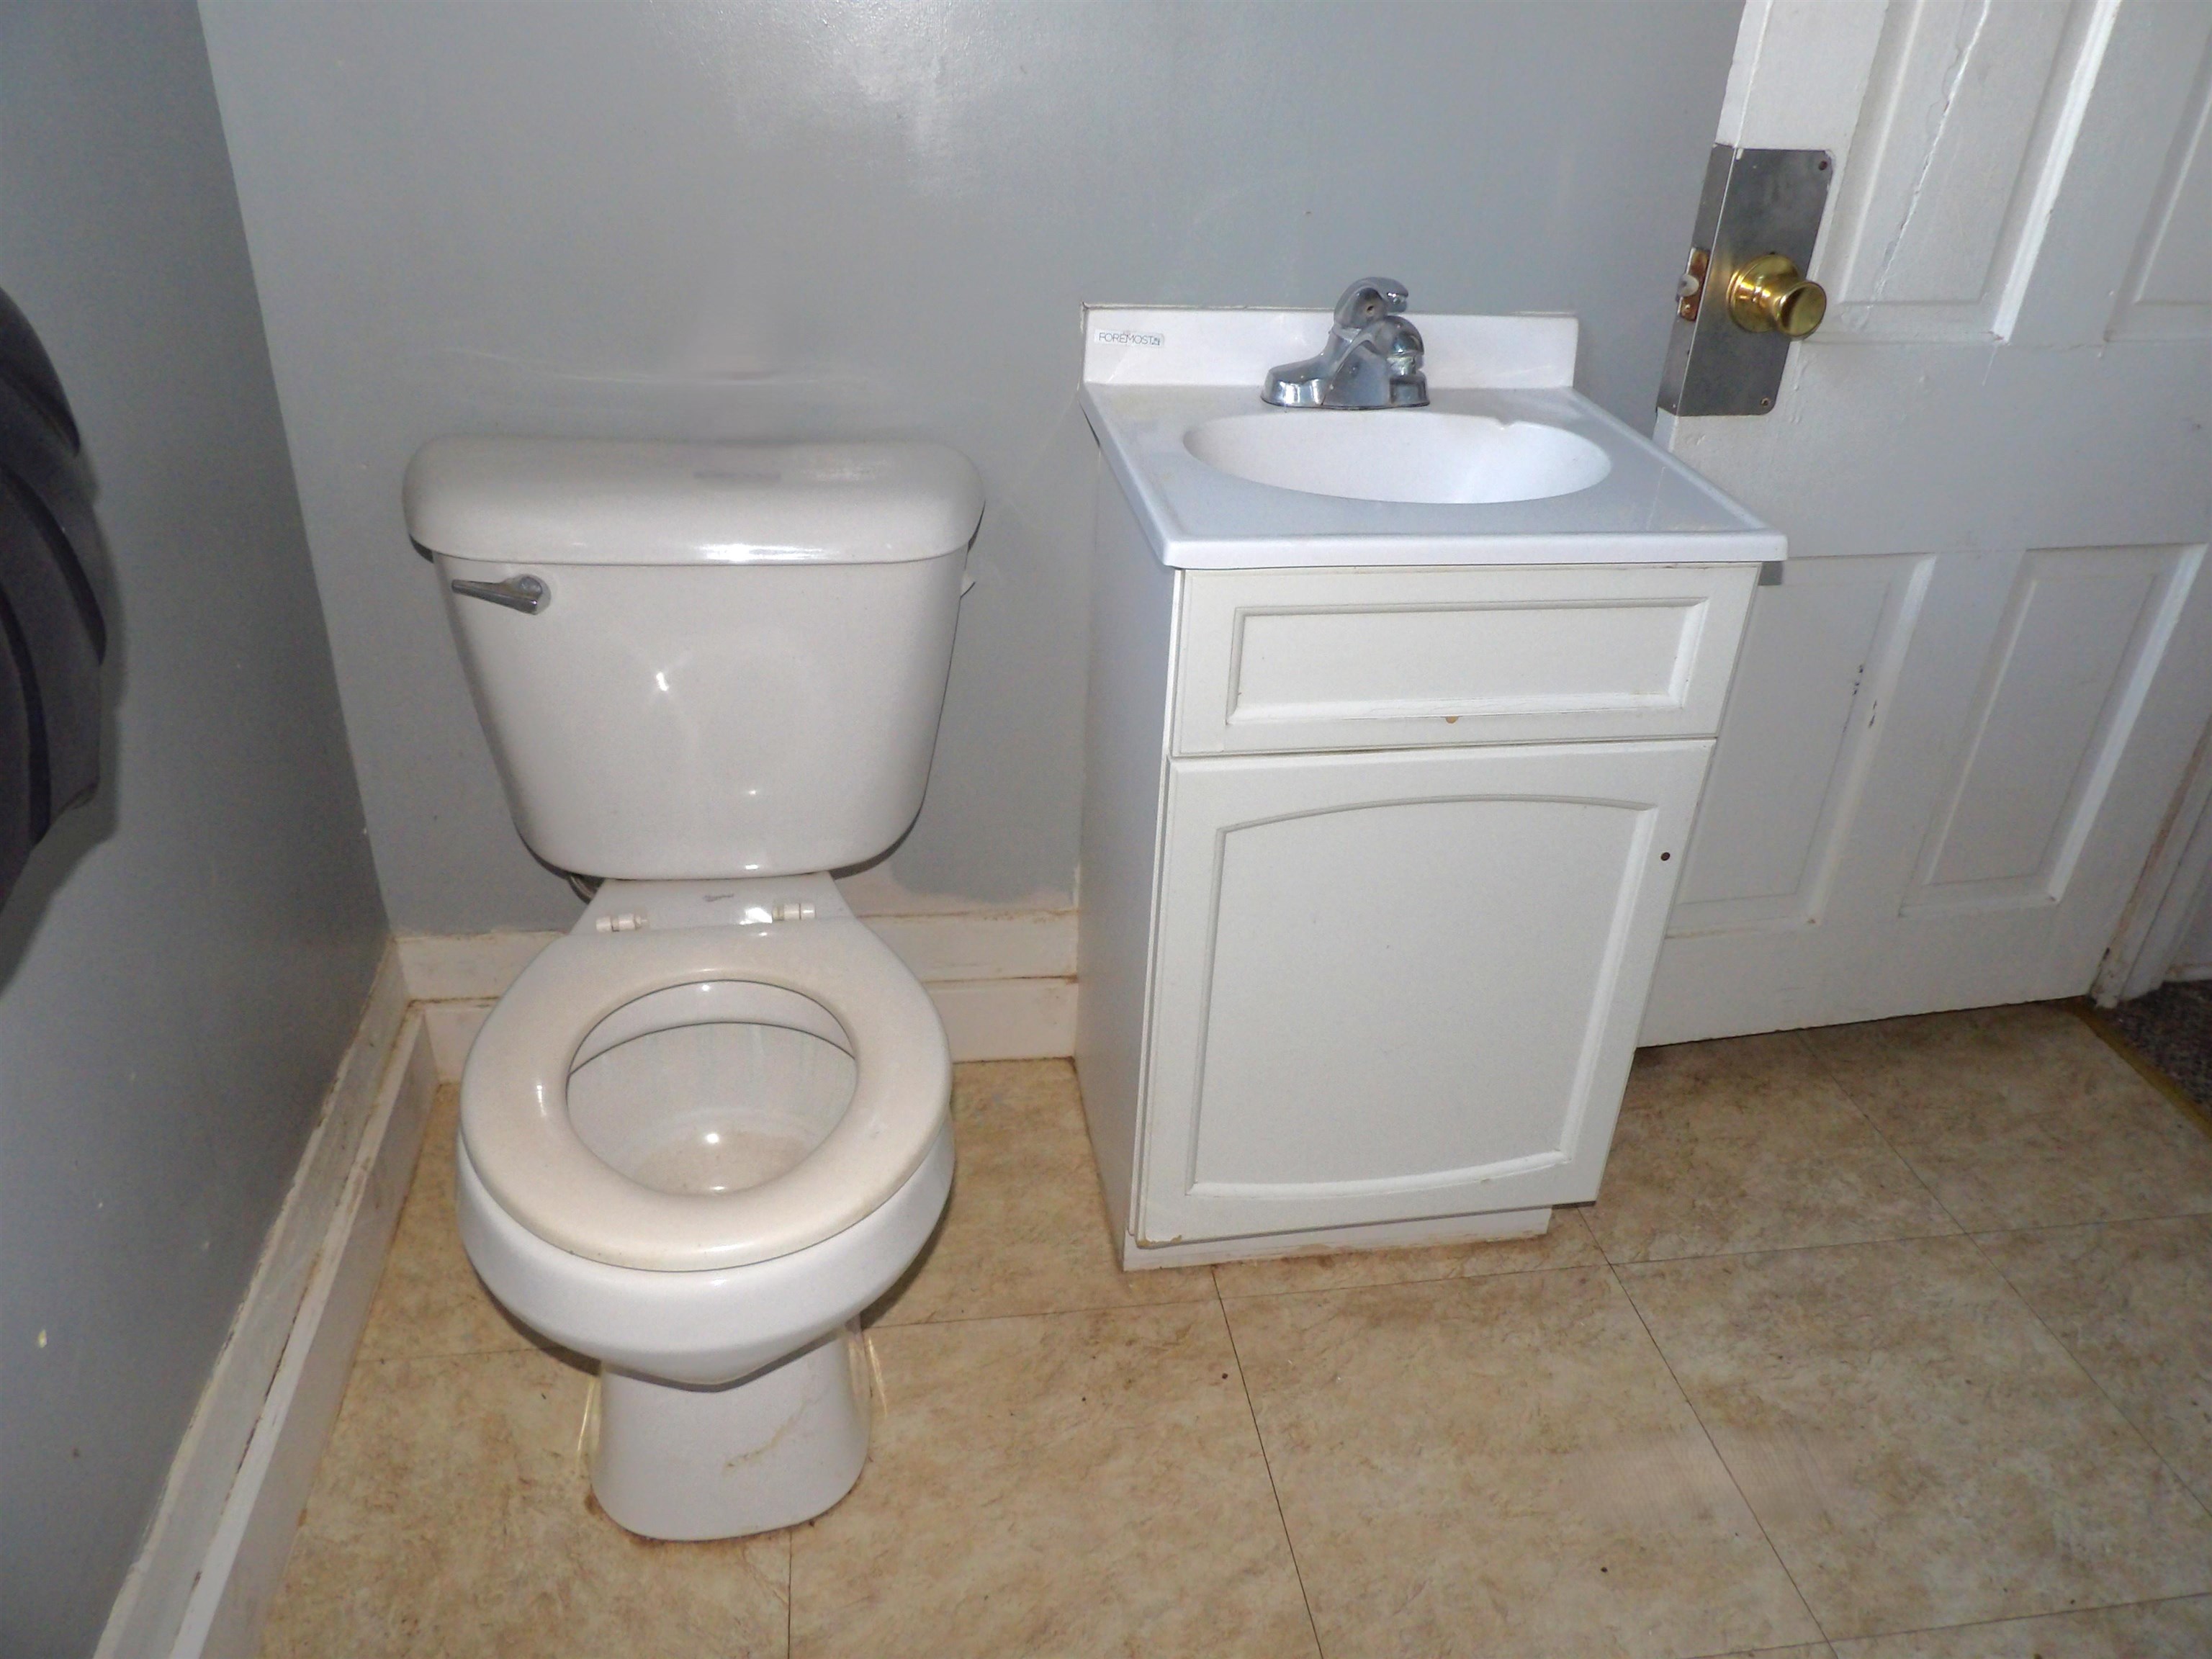
White vanity with a solid-surface countertop and integrated sink, chrome-finish faucet, and porcelain toilet
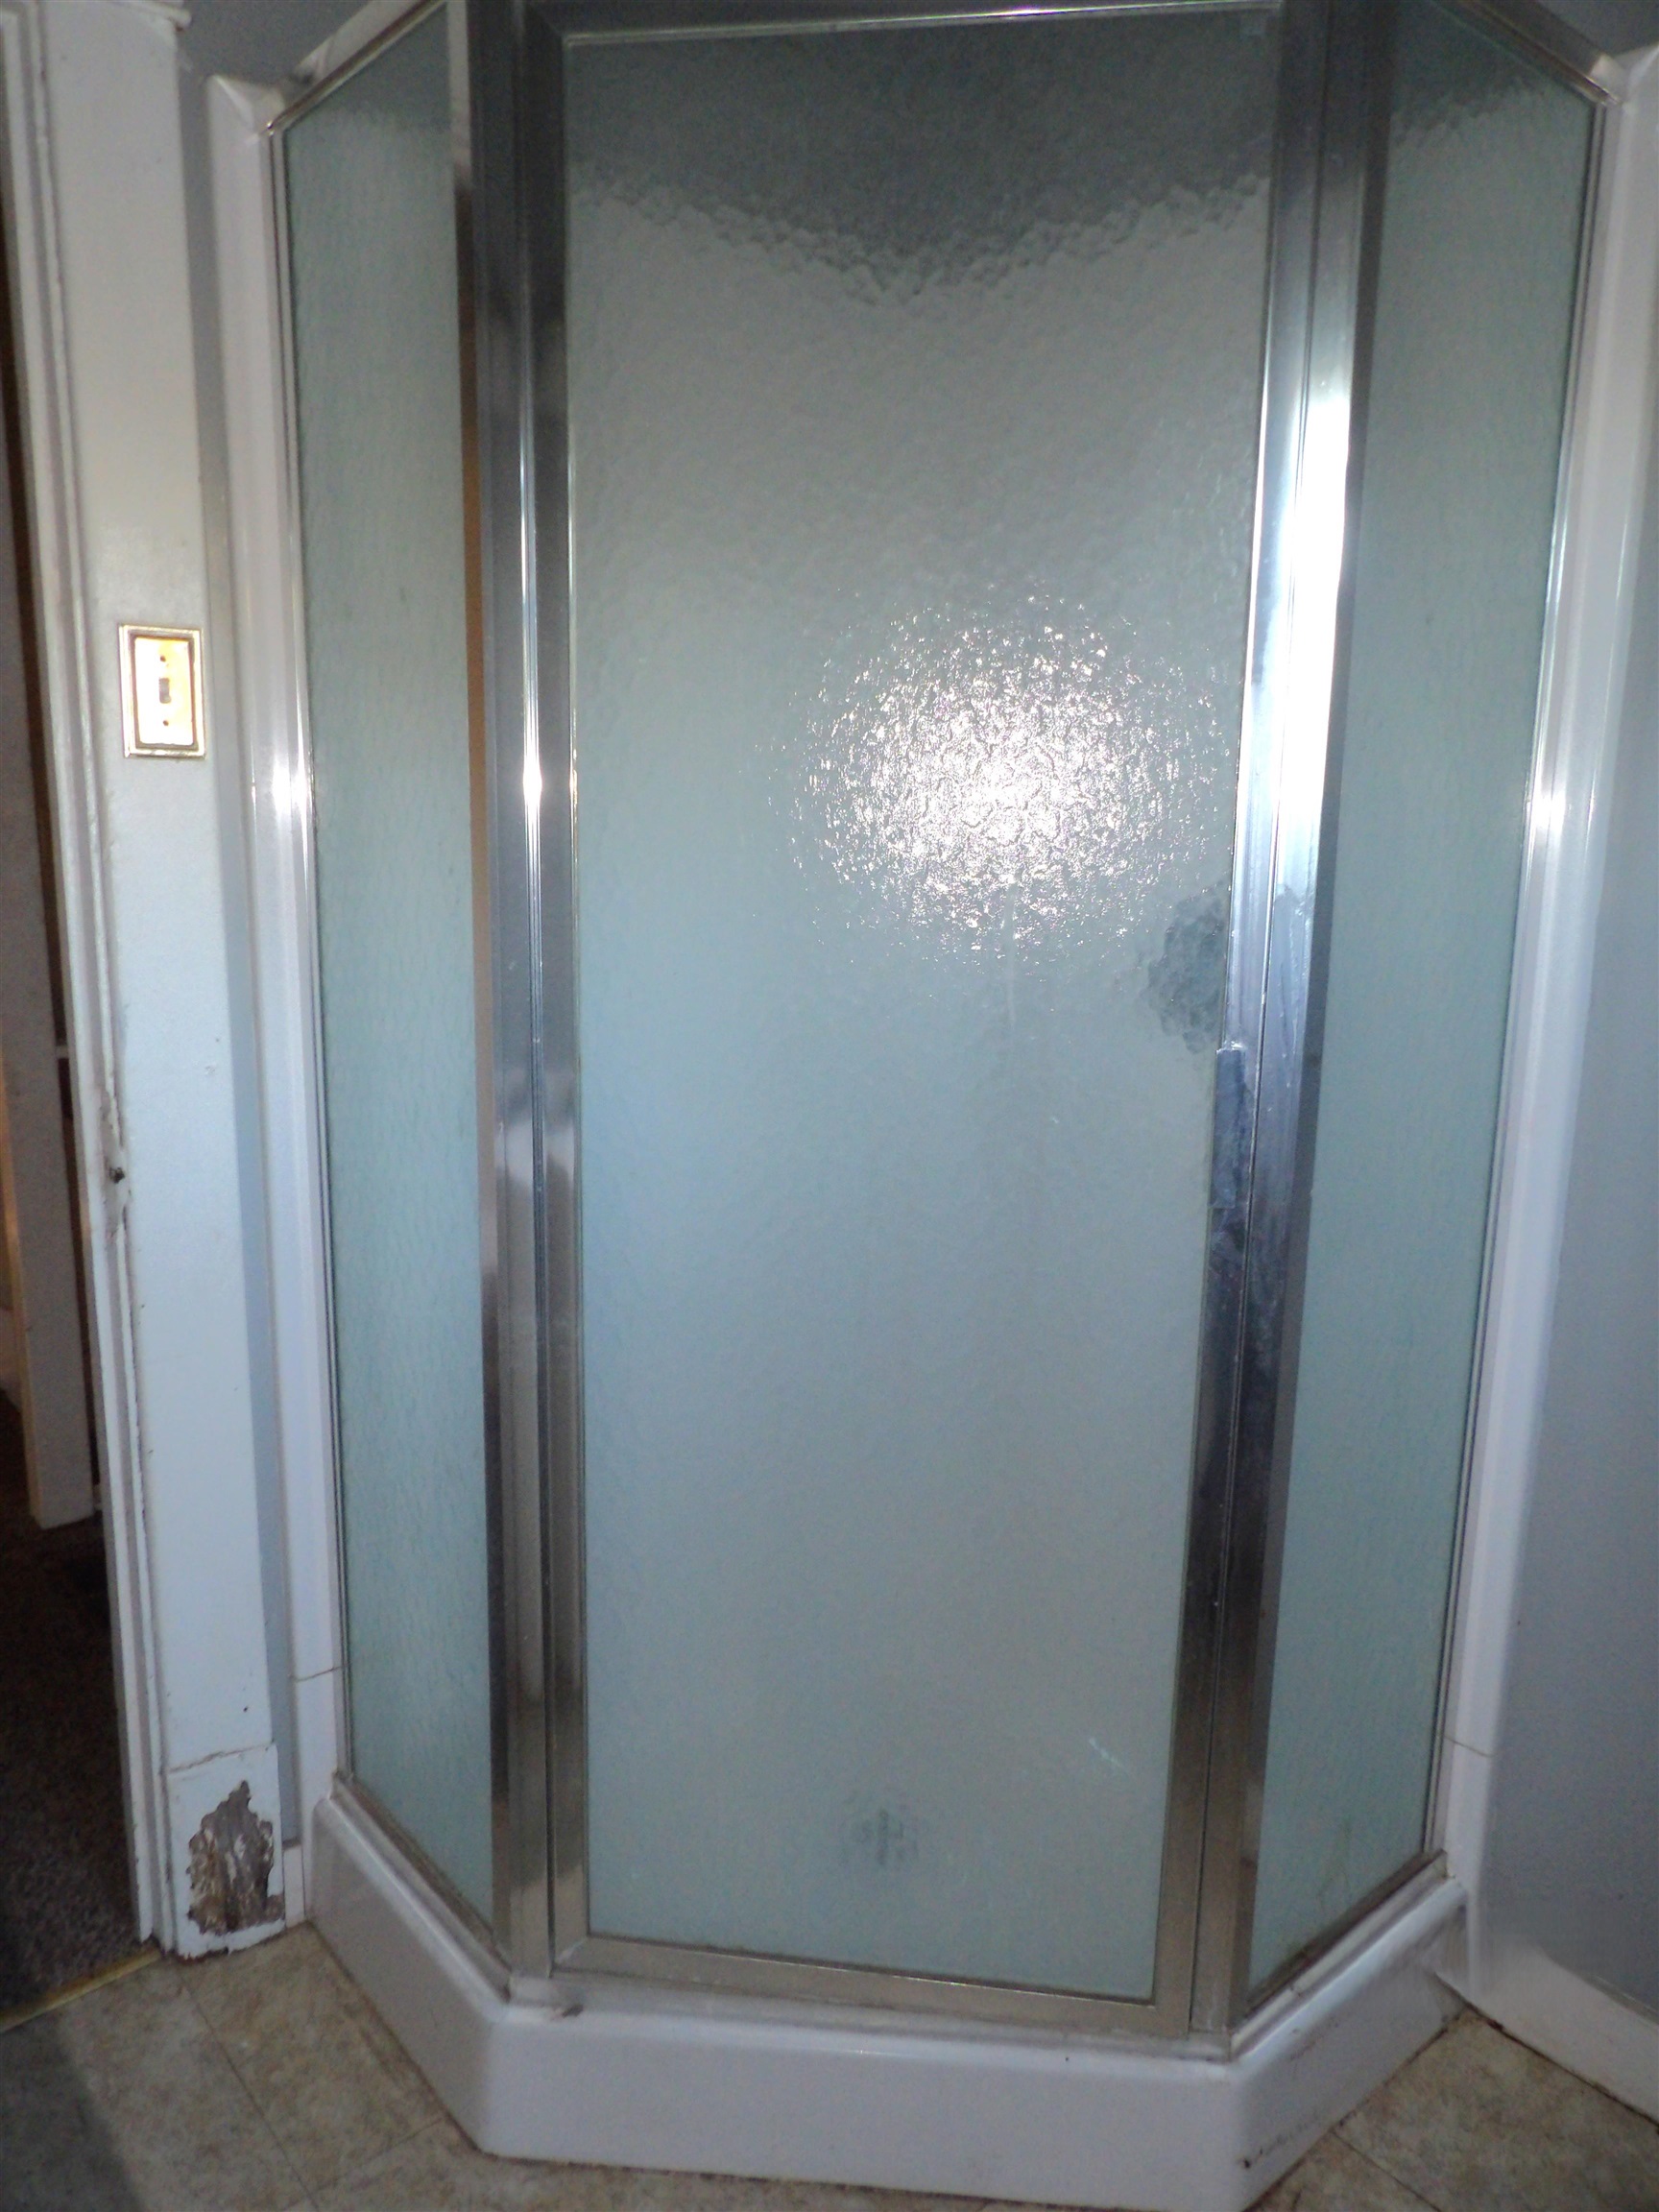
Corner shower enclosure featuring a white molded base, chrome-finished metal framing, and textured privacy glass panels
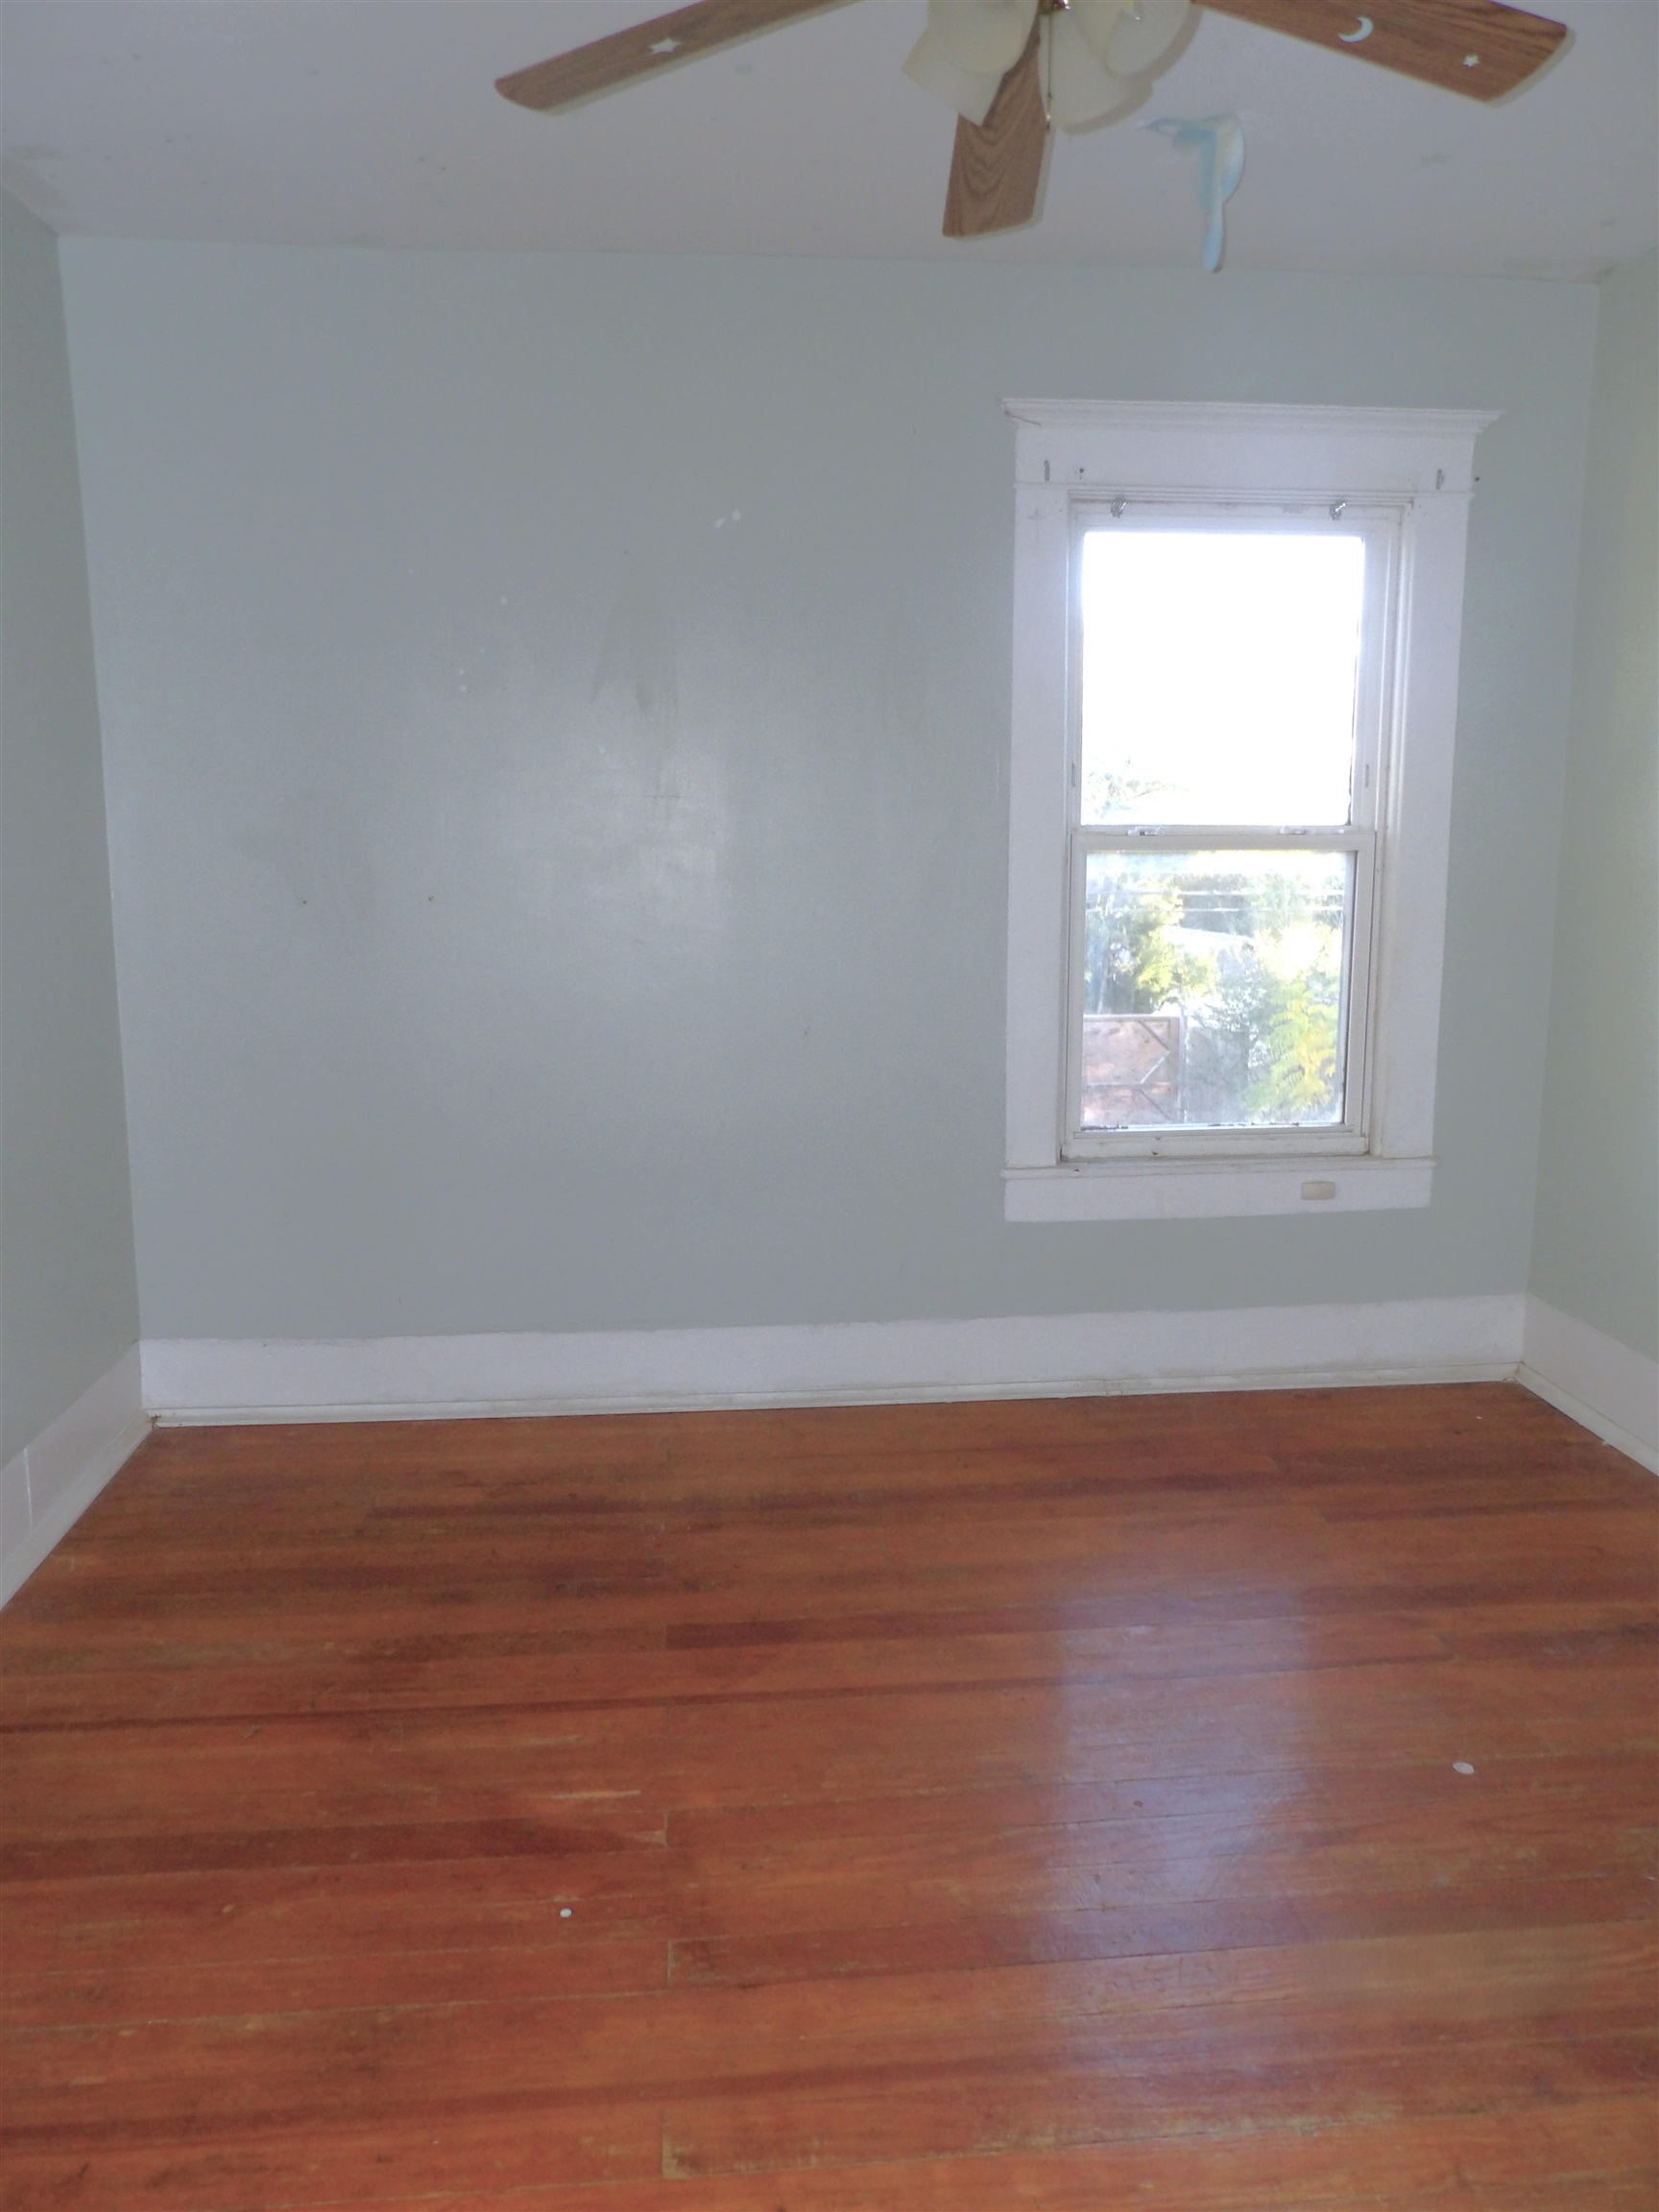
Room interior featuring wood-finish flooring, light-toned wall paint, a single window with white trim, and a ceiling-mounted fan

Description
Check out this spacious 7 bedroom, 4-1/2 bathroom home with loads of potential just waiting for someone to add their finishing touches. The home sits on a large lot with alley access and two car carport and fenced back yard. The home offers a primary on the main floor with an ensuite, kitchen and formal dining, living room, half bath and family room. You will find 6 more bedrooms and 2 bathrooms and rec room on the upper floor with access to the outside. The basement has 3 additional rooms with a bathroom and access to the back yard. Call for your showing today and make this your home for the holidays.
Details
| MLS # | 681402 |
|---|---|
| Listing Type | For Sale |
| Style | House |
| Sub-Type | Resale |
| Status | Active |
| Year | 1930 |
| Days On Site | 20 |
| Listing Provided By | RE/MAX Premier | Dawn Wade |
Features
| Bed(s) | 7 |
|---|---|
| Bath(s) | 5 Total |
| SQ Feet | 3,934 |
| Car Port | Yes |
| Basement | Y |
| Story(s) | 1 |
| Acreage | 0.31 |
Interior
| Flooring | Hardwood |
|---|
Exterior
| Exterior Features | Vinyl/Aluminum |
|---|---|
| Lot Features | Standard |
Parking
| Parking Features | RV Access/Parking |
|---|
Taxes
| Property | 1686 |
|---|
Area Information
| State | KS |
|---|---|
| County | Pratt |
| City | Pratt |
| Zip Code | 67124 |
| Area | SCKMLS |
| Community Name | NONE LISTED ON TAX RECORD |
| School District | Pratt |
| Elementary School | Southwest |
| High School | Pratt |
| Listing VS Median (in NONE LISTED ON TAX RECORD) | |
Price: $145,000 low | high Med: $225,950 sqft: 3,934 low | high Med: 1,657 $ / sqft: $37 low | high Med: $136 On site: 20 low | high Med: 19.5 | |
Request a showing
Request a showing
Contact
Learn More About This Property

| State | KS |
|---|---|
| County | Pratt |
| City | Pratt |
| Zip Code | 67124 |
| Area | SCKMLS |
| Community Name | NONE LISTED ON TAX RECORD |
| School District | Pratt |
| Elementary School | Southwest |
| High School | Pratt |
| Listing VS Median (in NONE LISTED ON TAX RECORD) | |
Price: $145,000 low | high Med: $225,950 sqft: 3,934 low | high Med: 1,657 $ / sqft: $37 low | high Med: $136 On site: 20 low | high Med: 19.5 | |
Listing Updated: November 20, 2026 at 11:28:01 AM PST