
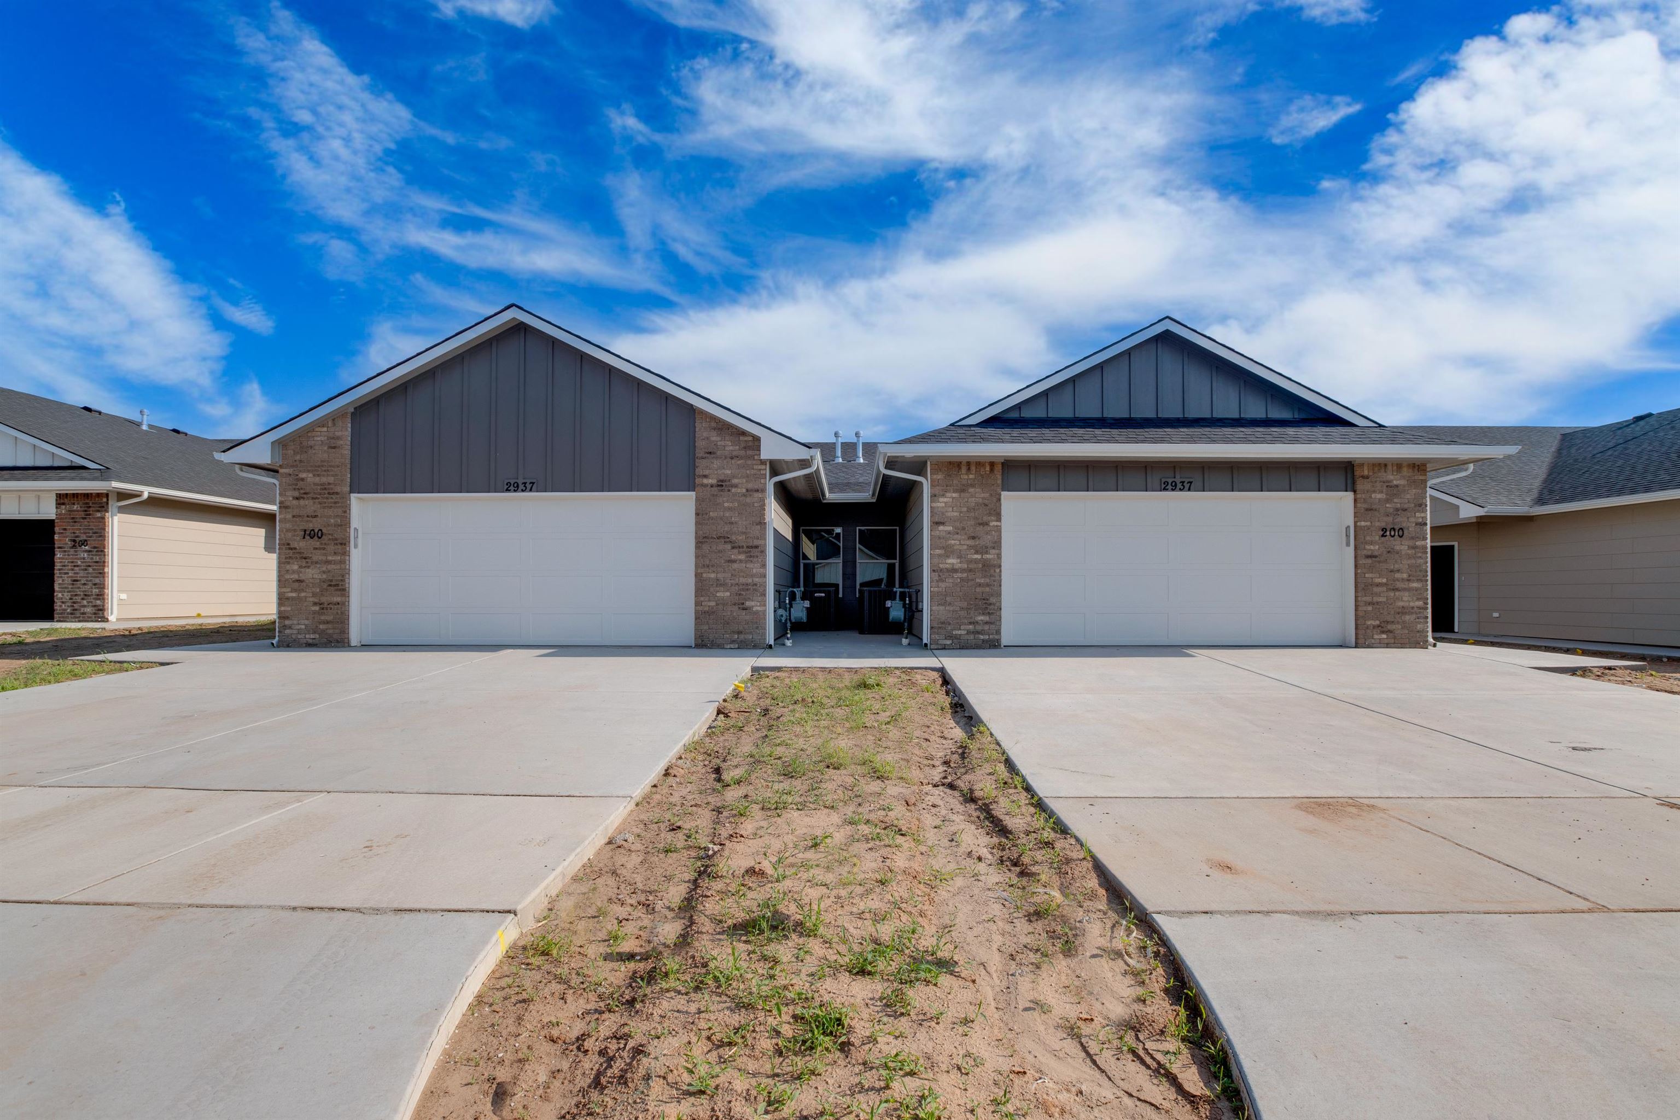
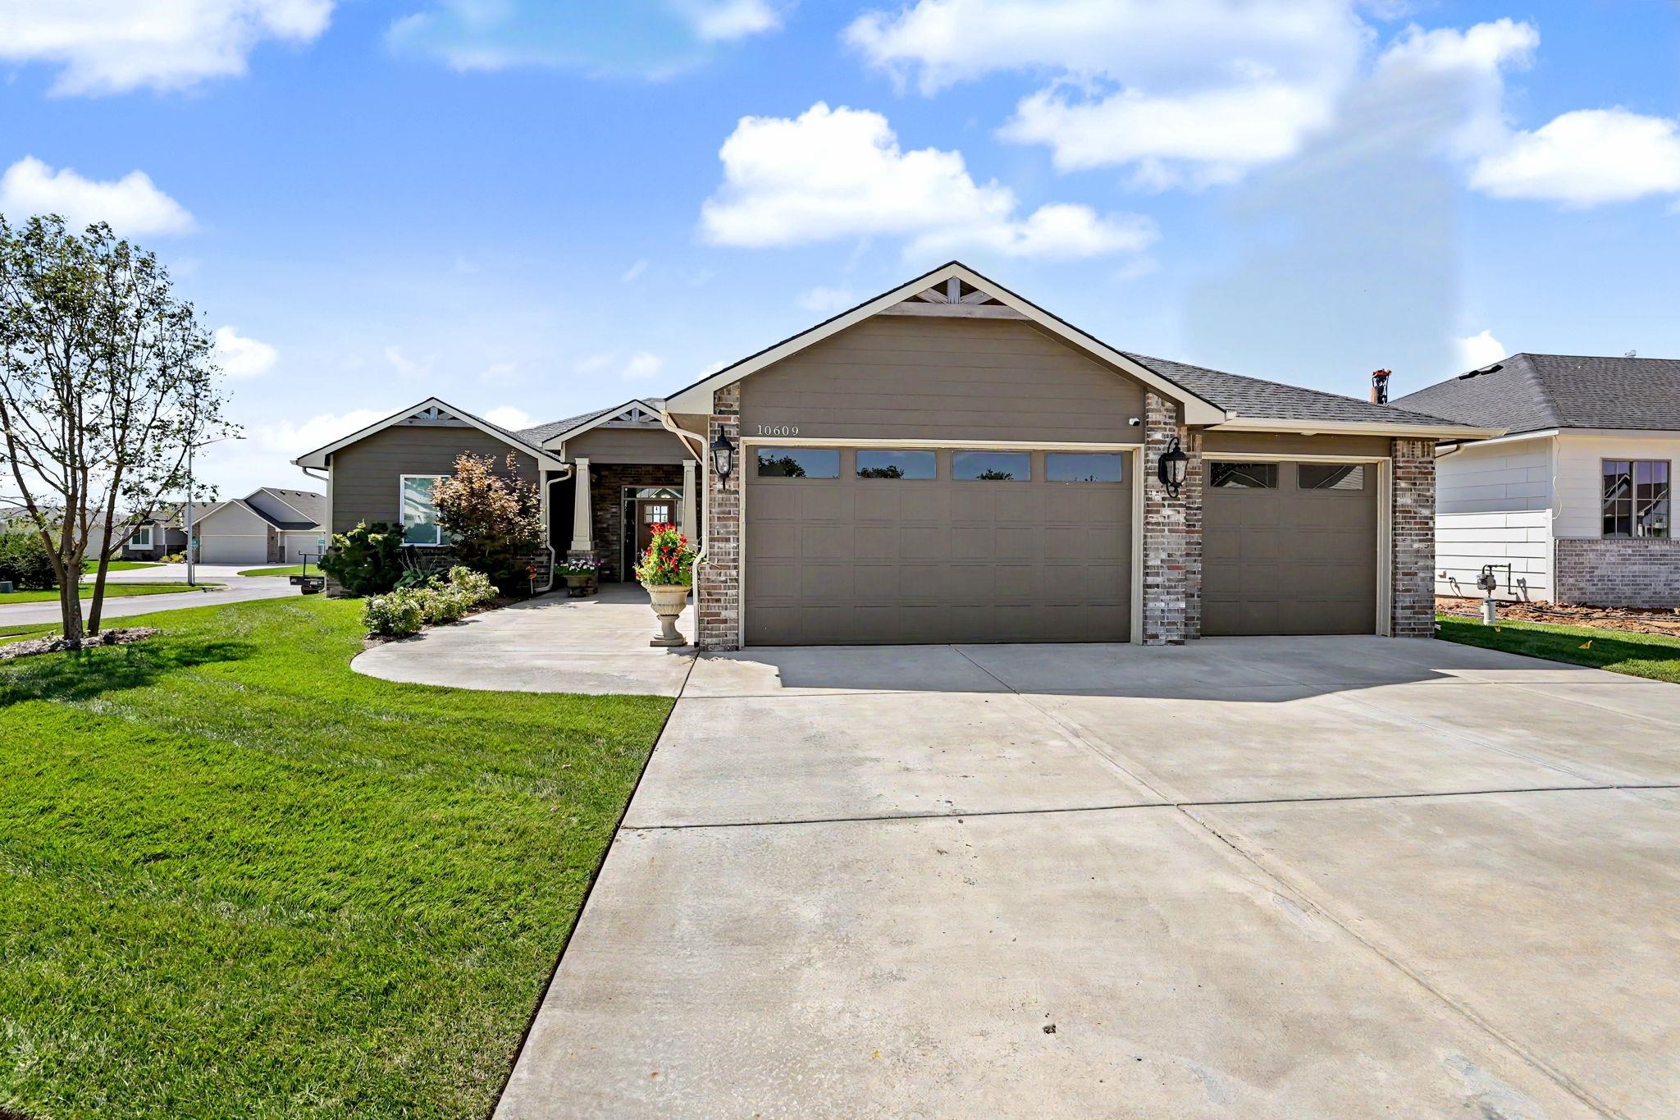
Single story home with board and batten siding, concrete driveway, and brick siding
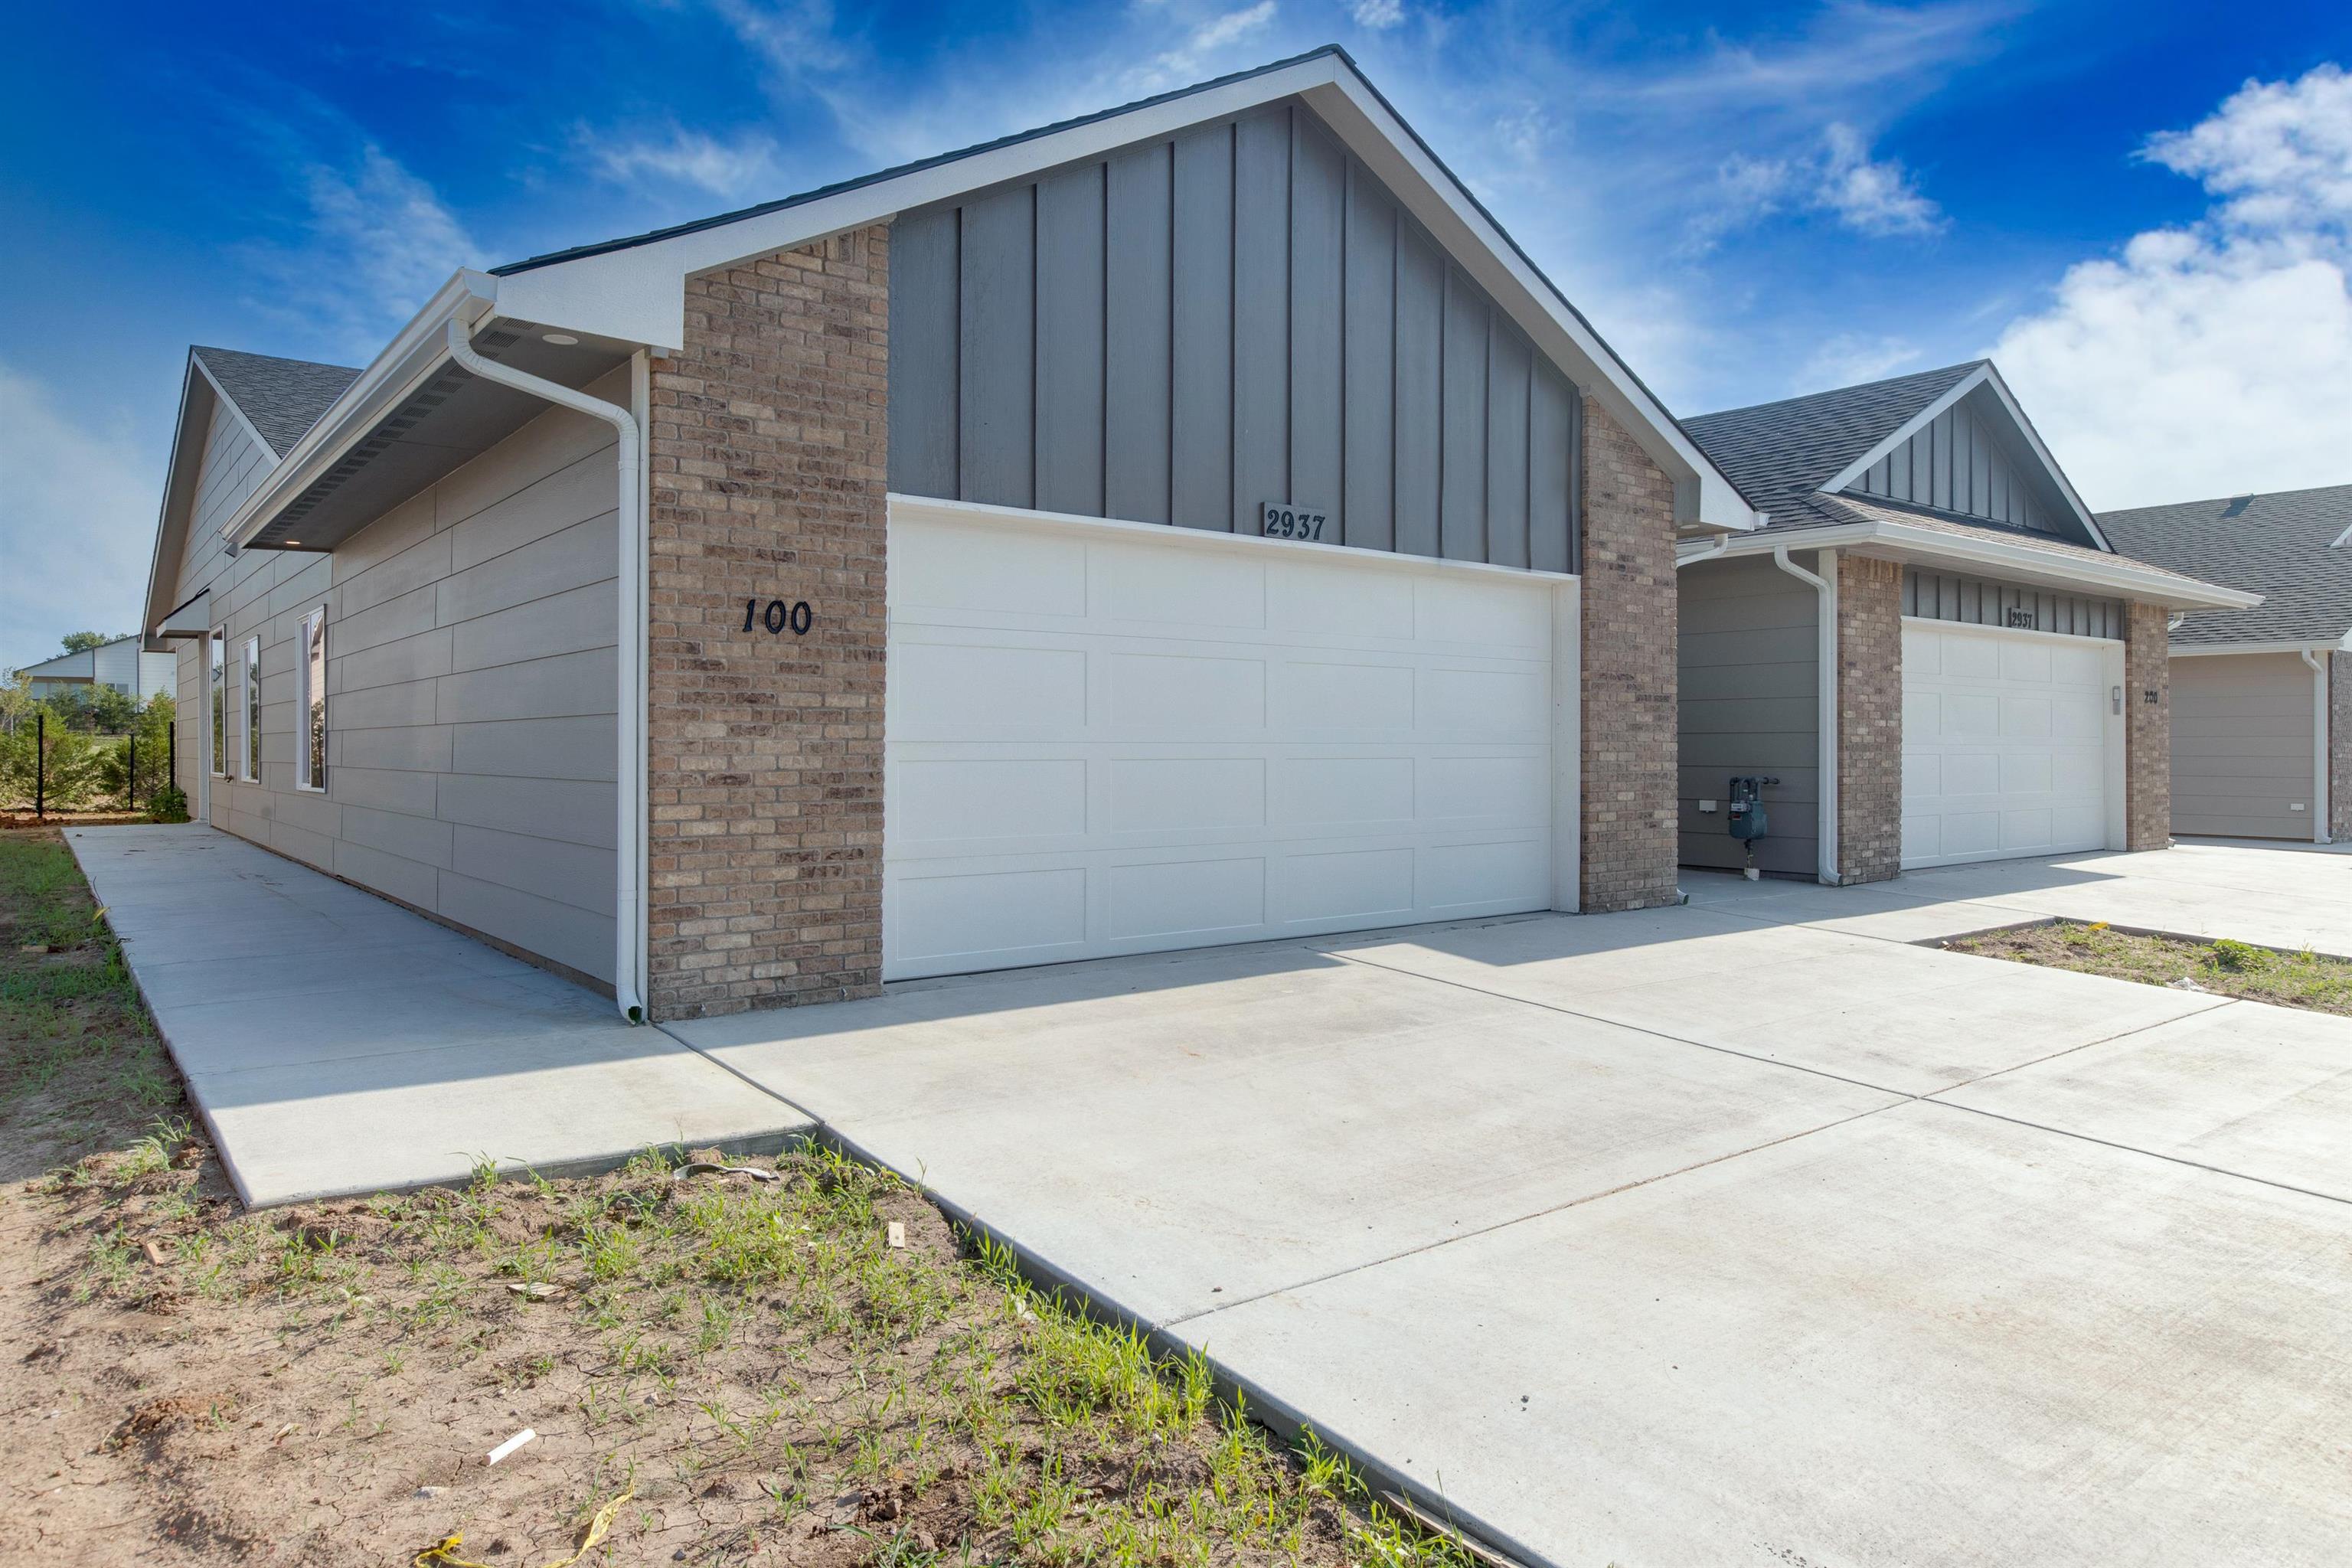
View of front facade featuring brick siding, an attached garage, board and batten siding, and concrete driveway
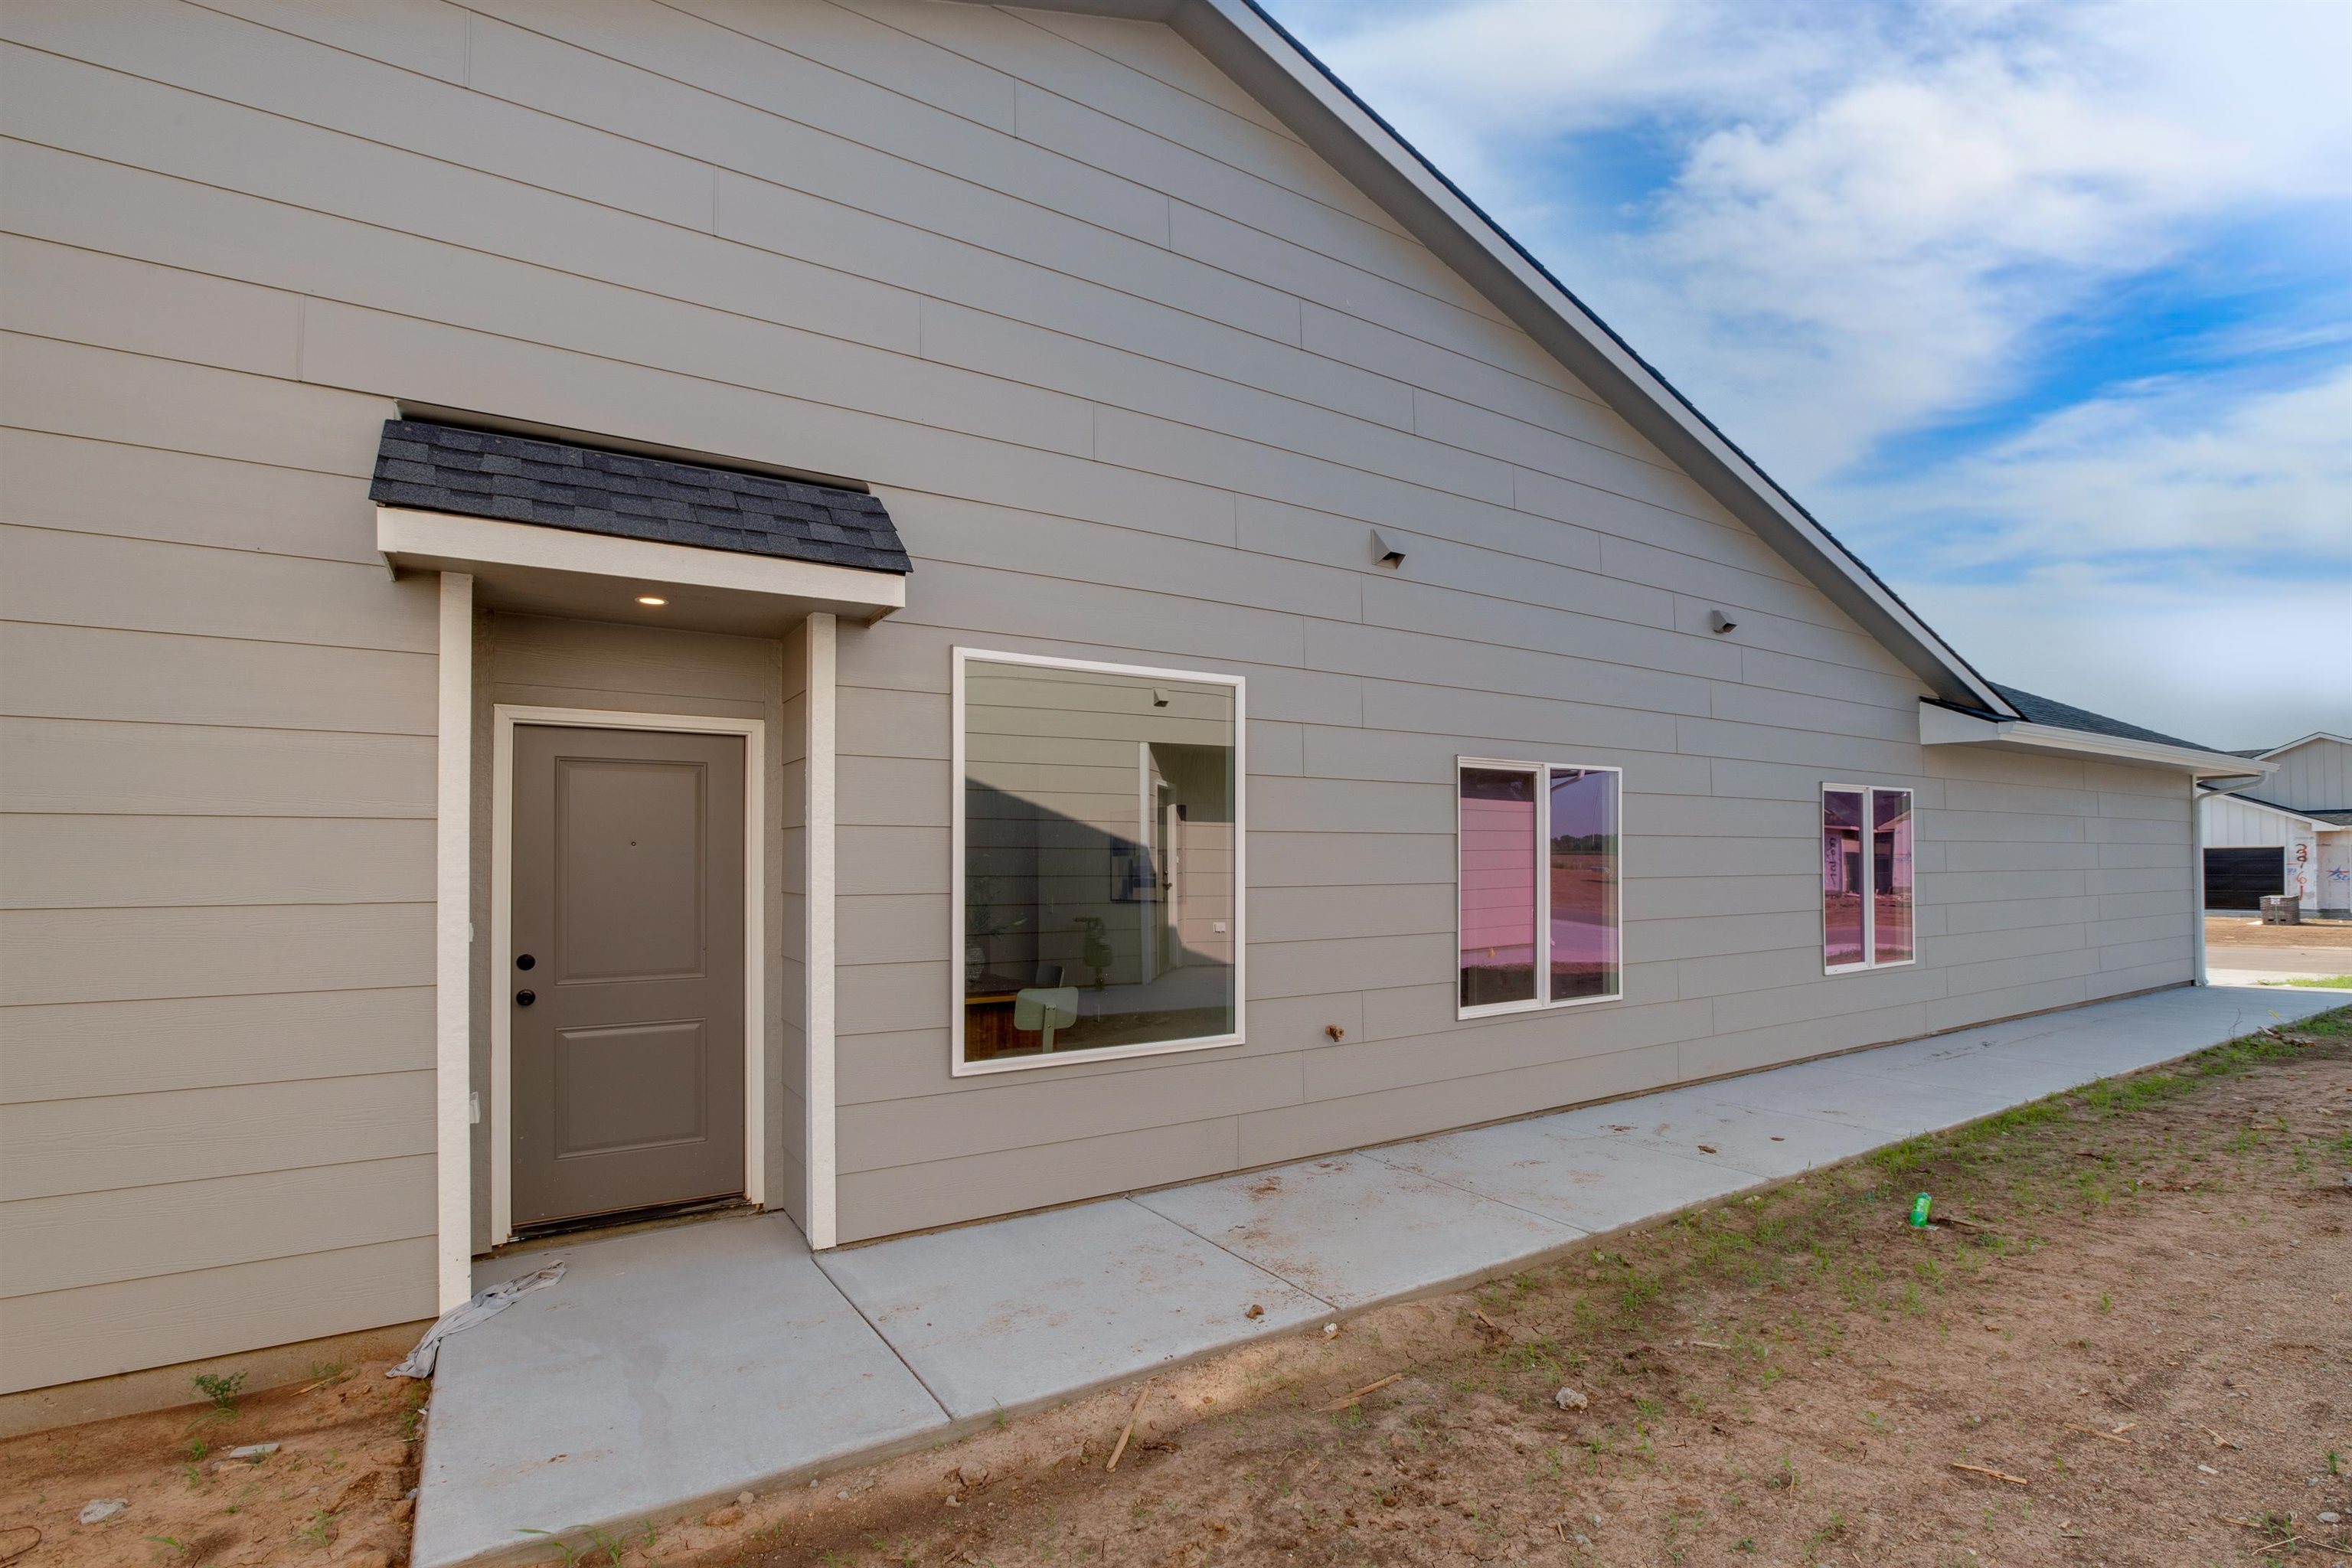
Back of property
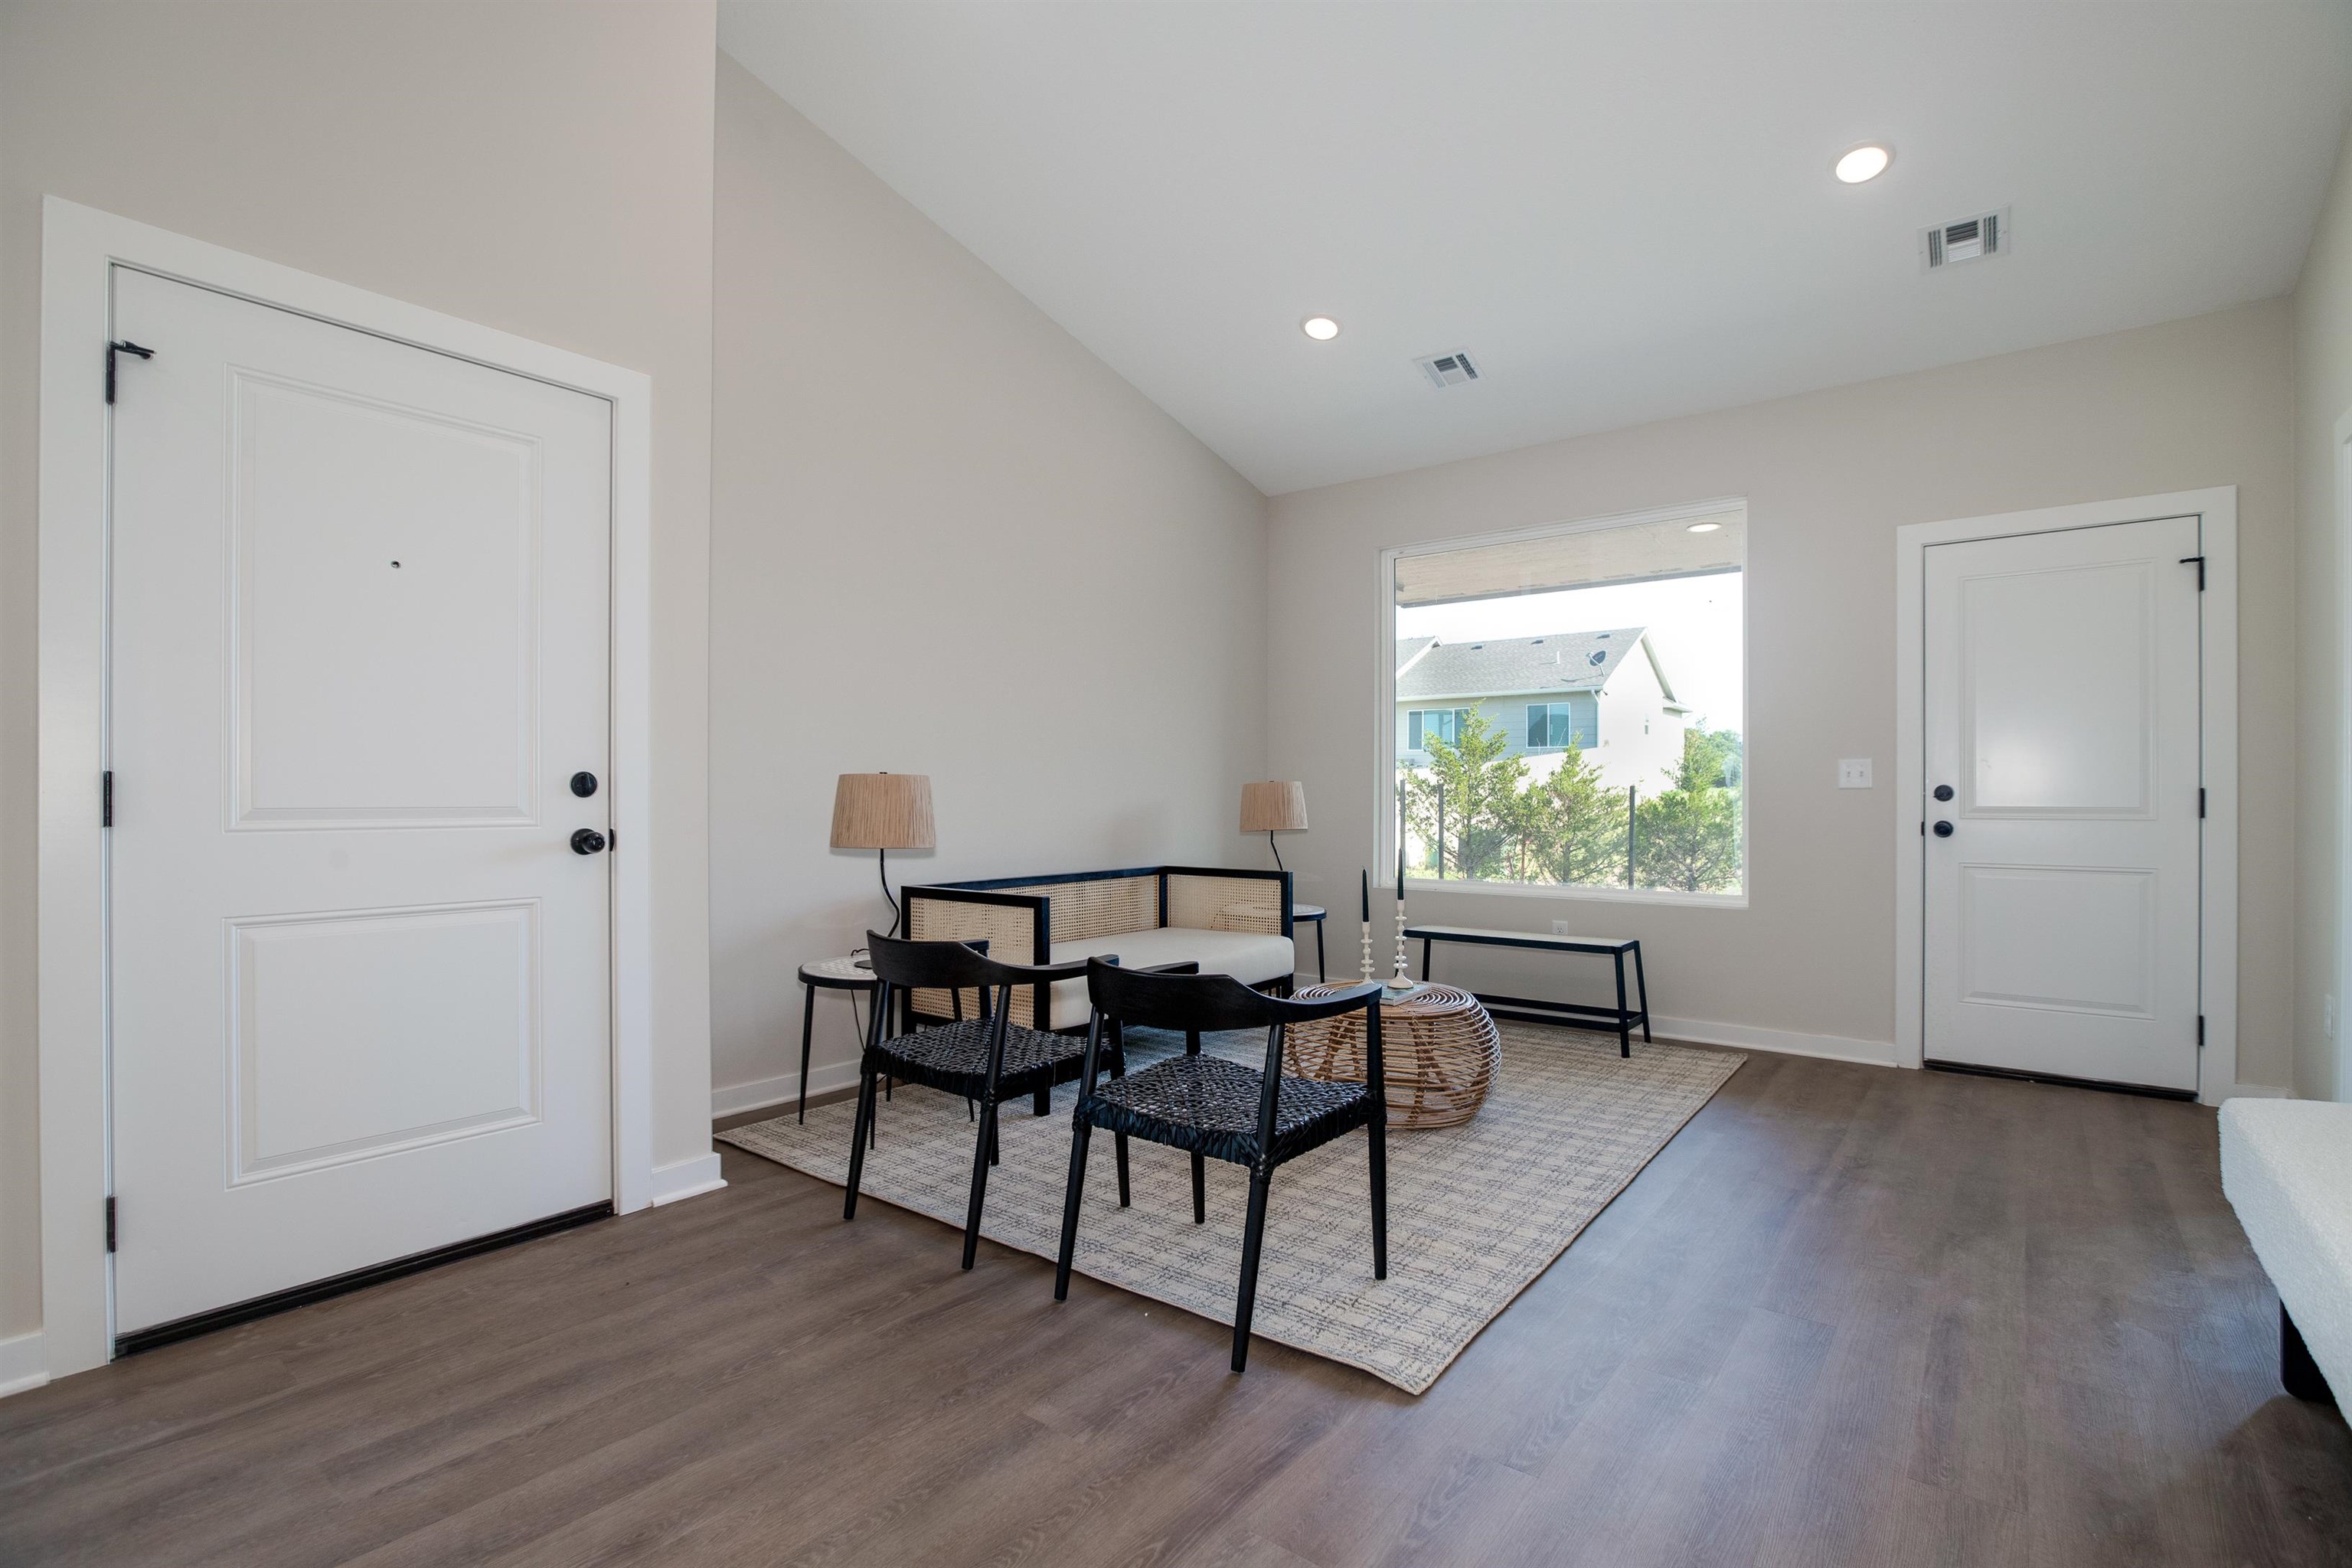
Foyer featuring wood finished floors, vaulted ceiling, and recessed lighting
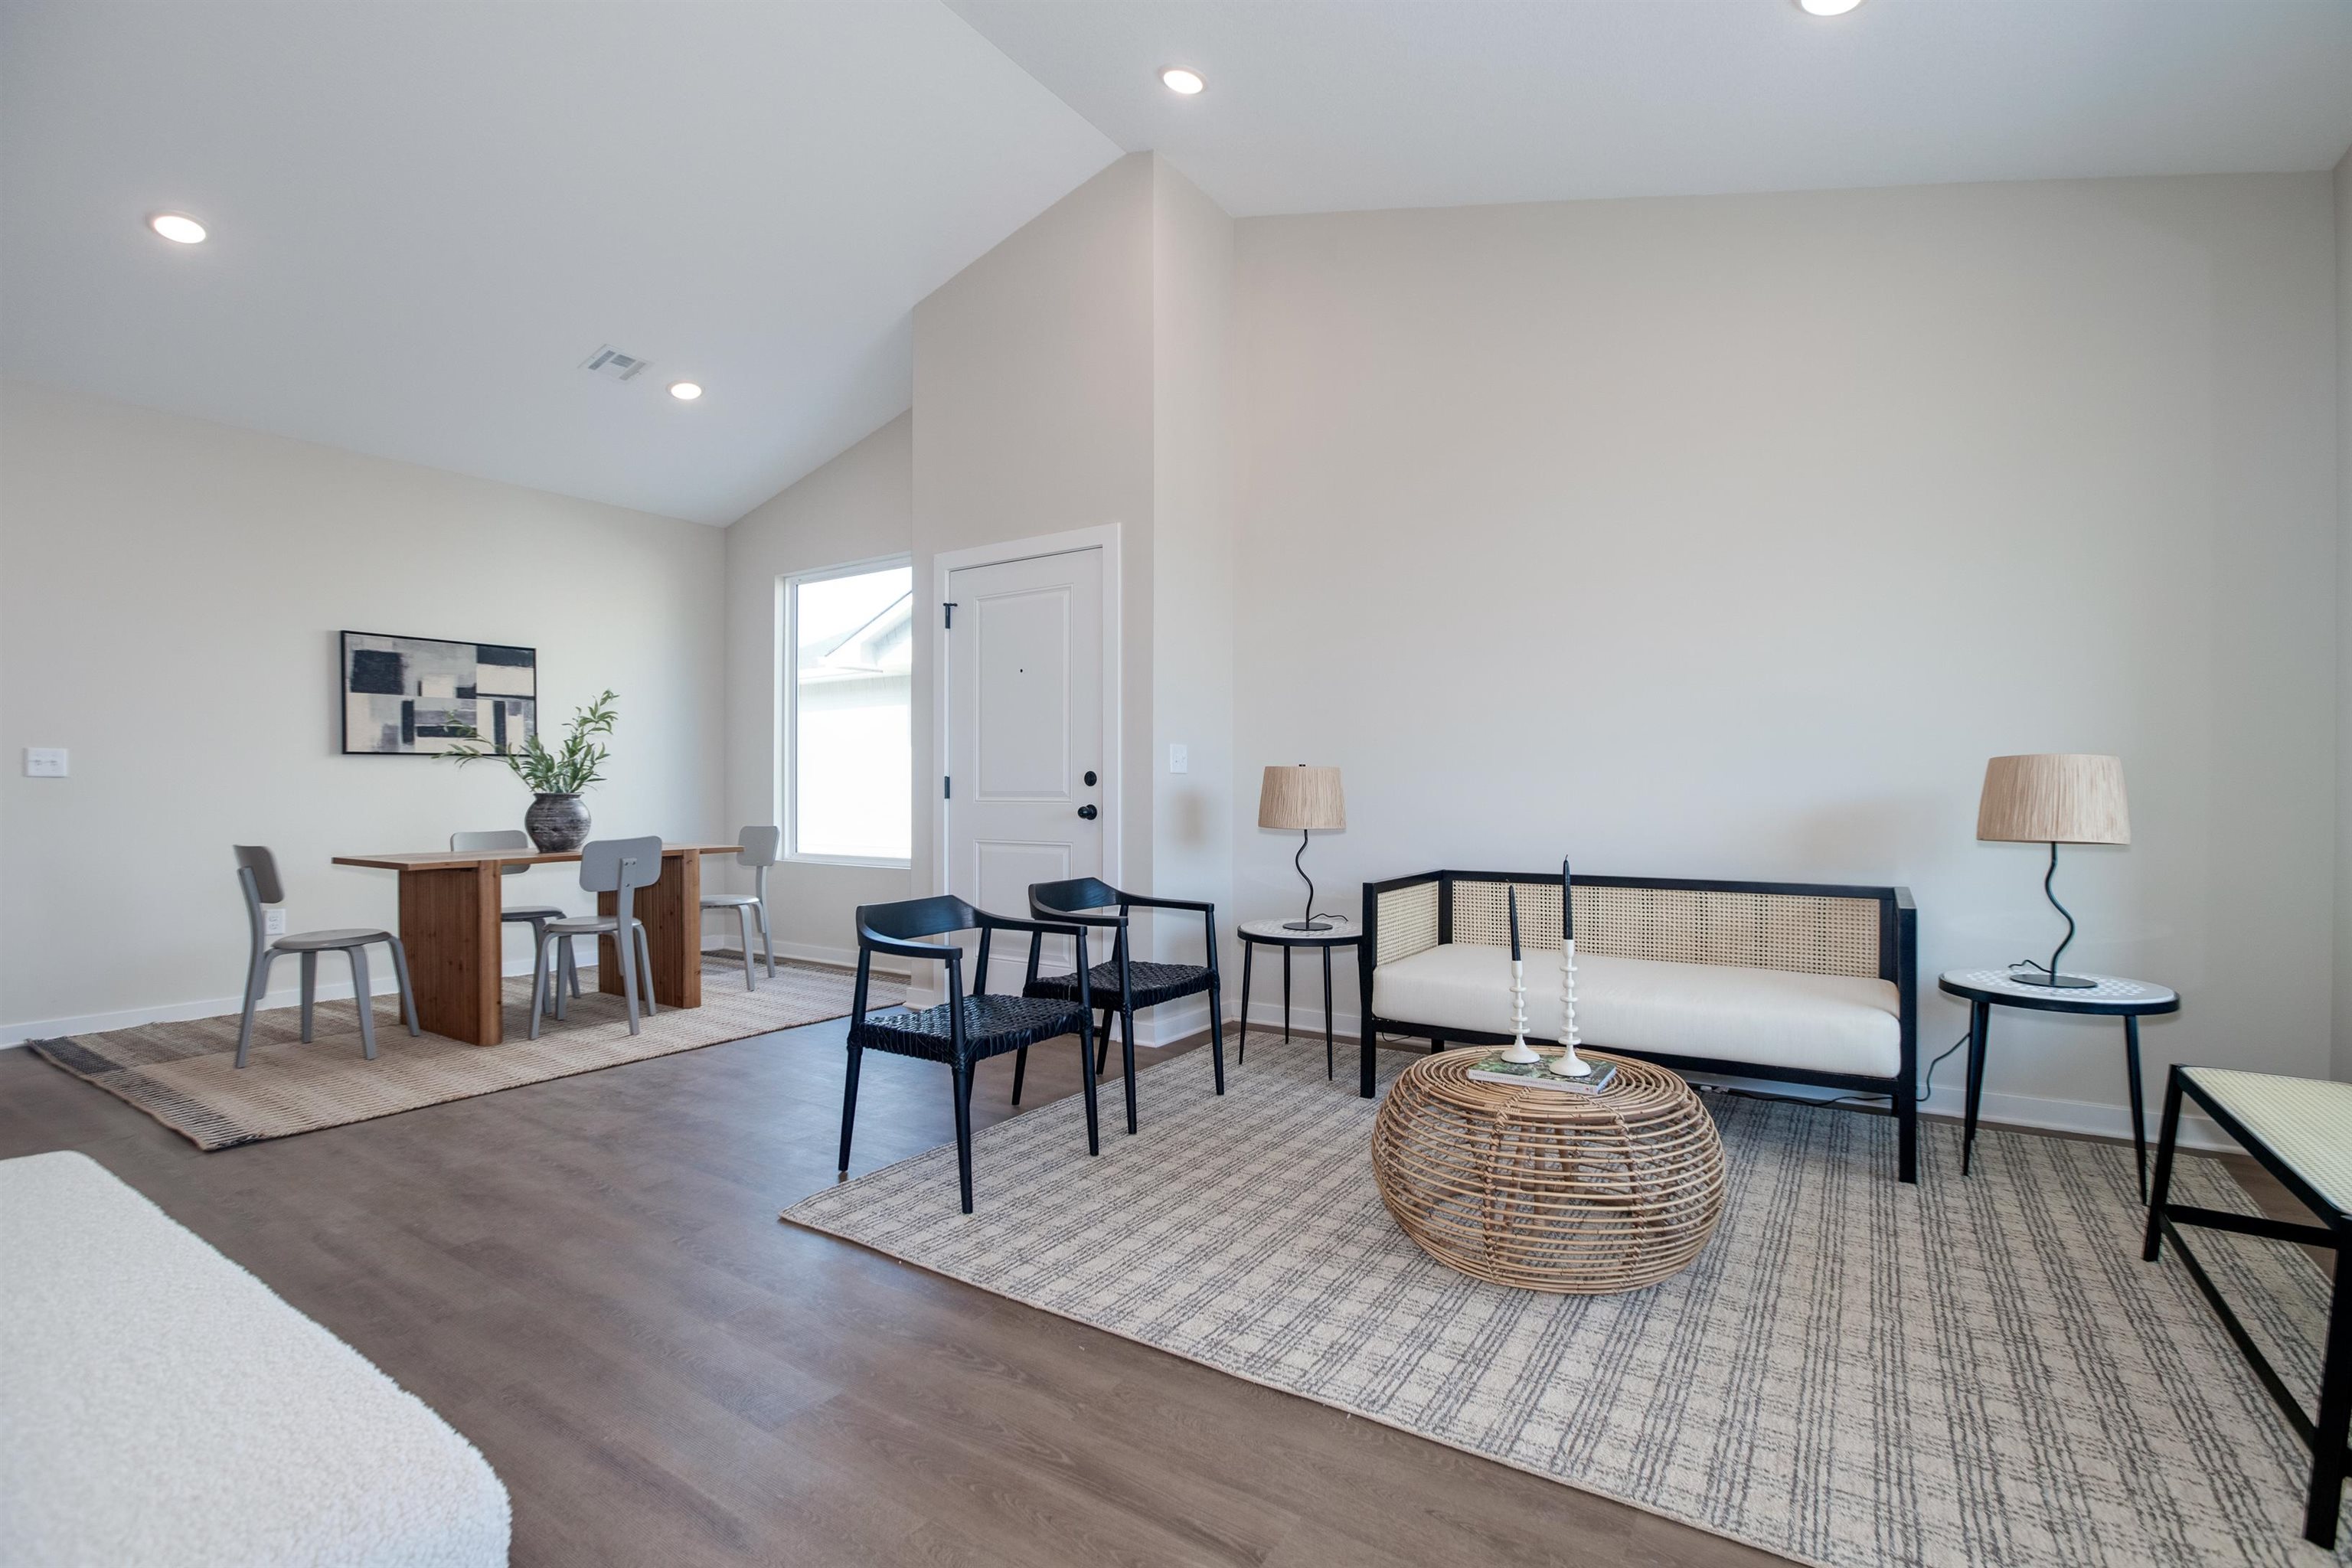
Living area with recessed lighting, wood finished floors, and high vaulted ceiling
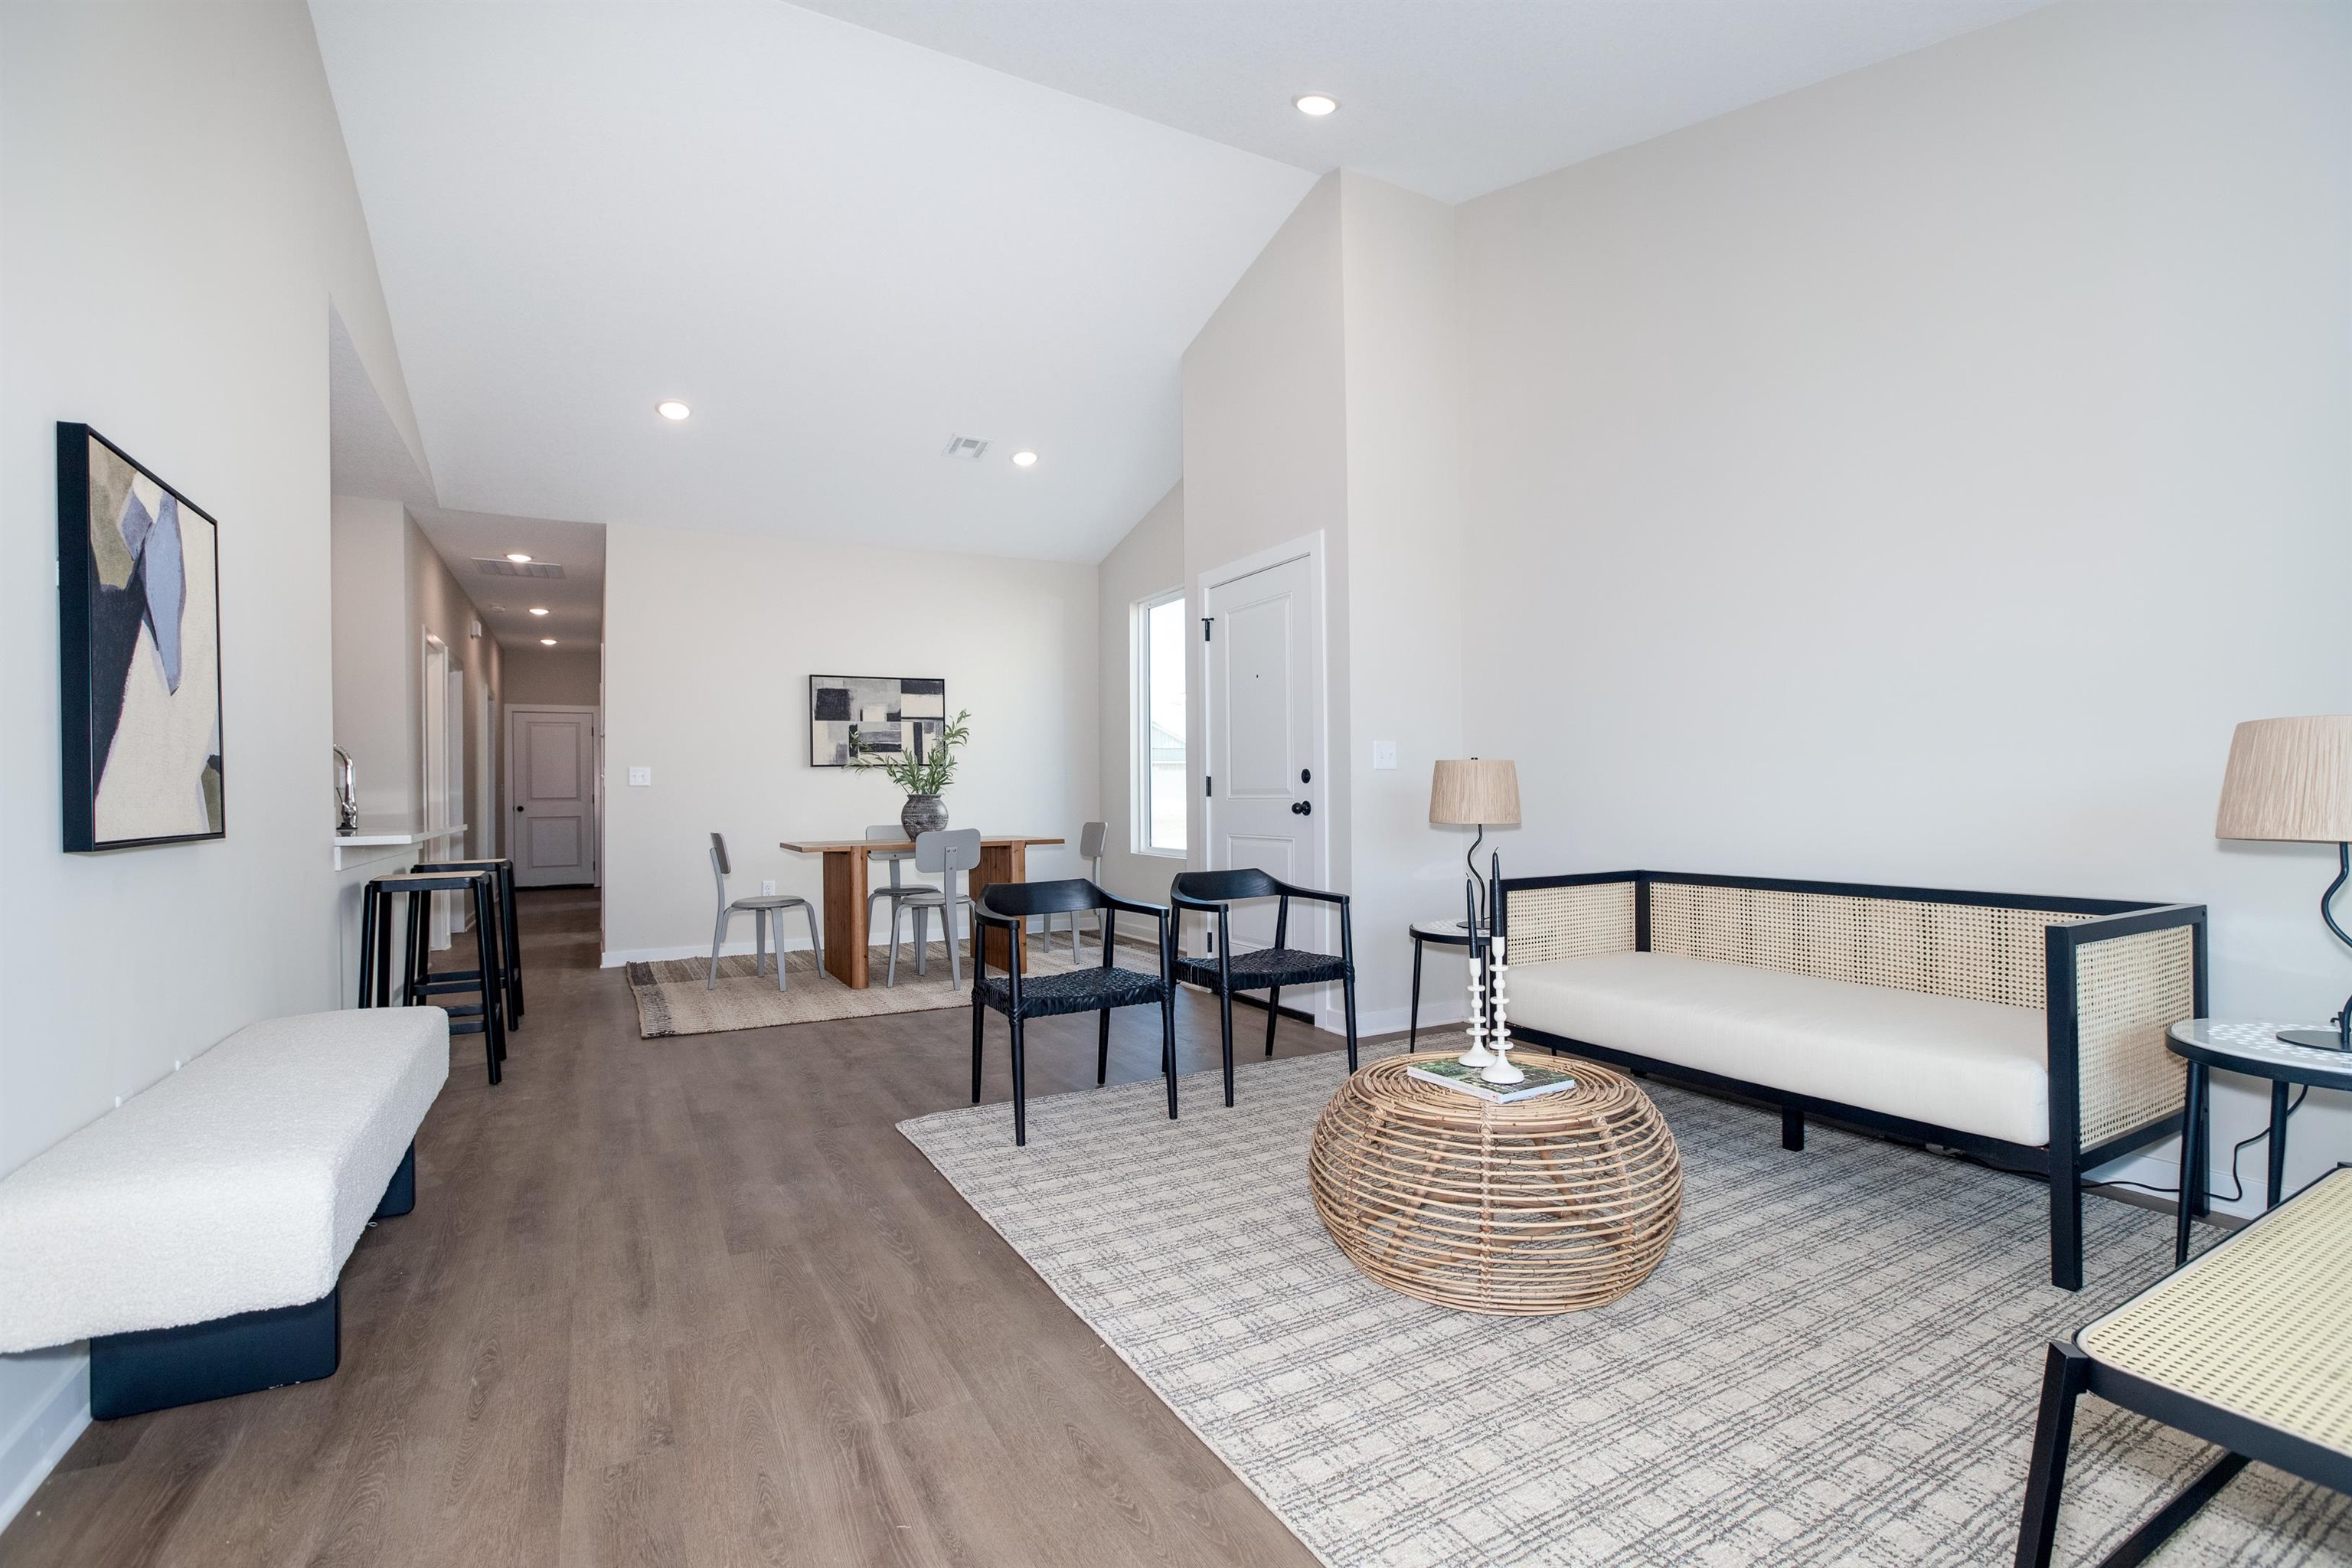
Living area featuring wood finished floors, high vaulted ceiling, and recessed lighting
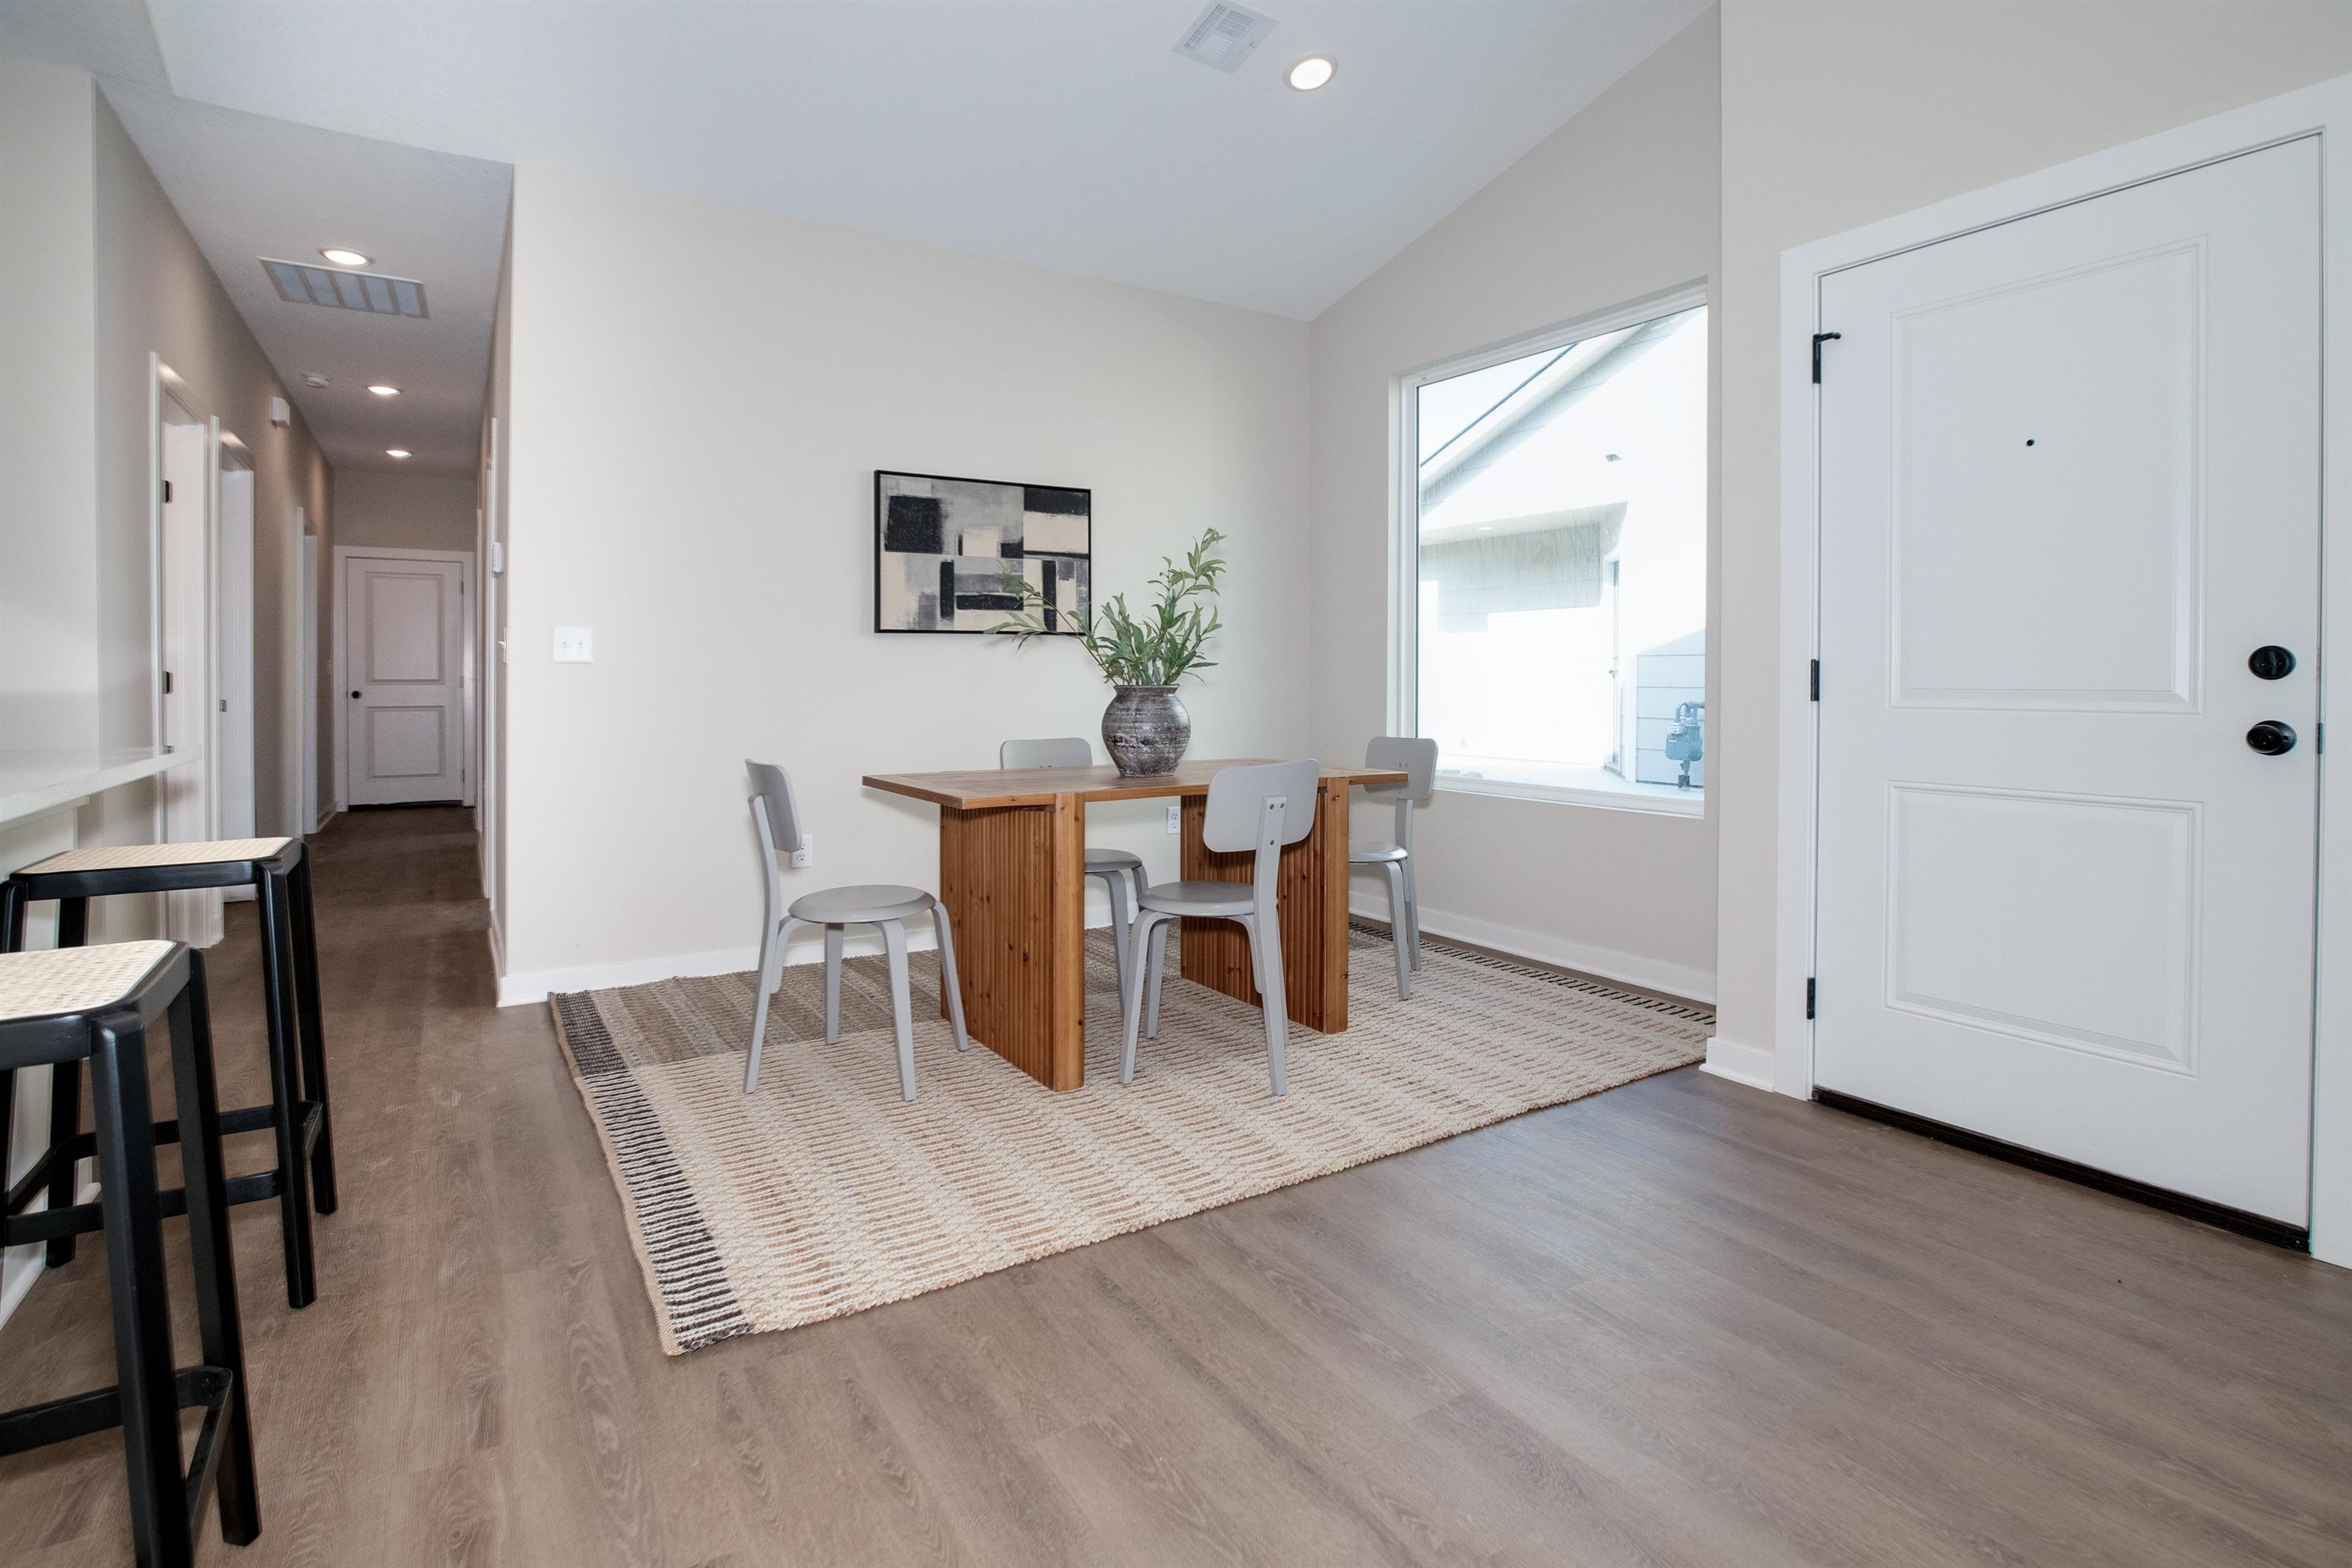
Dining room with wood finished floors, lofted ceiling, and recessed lighting
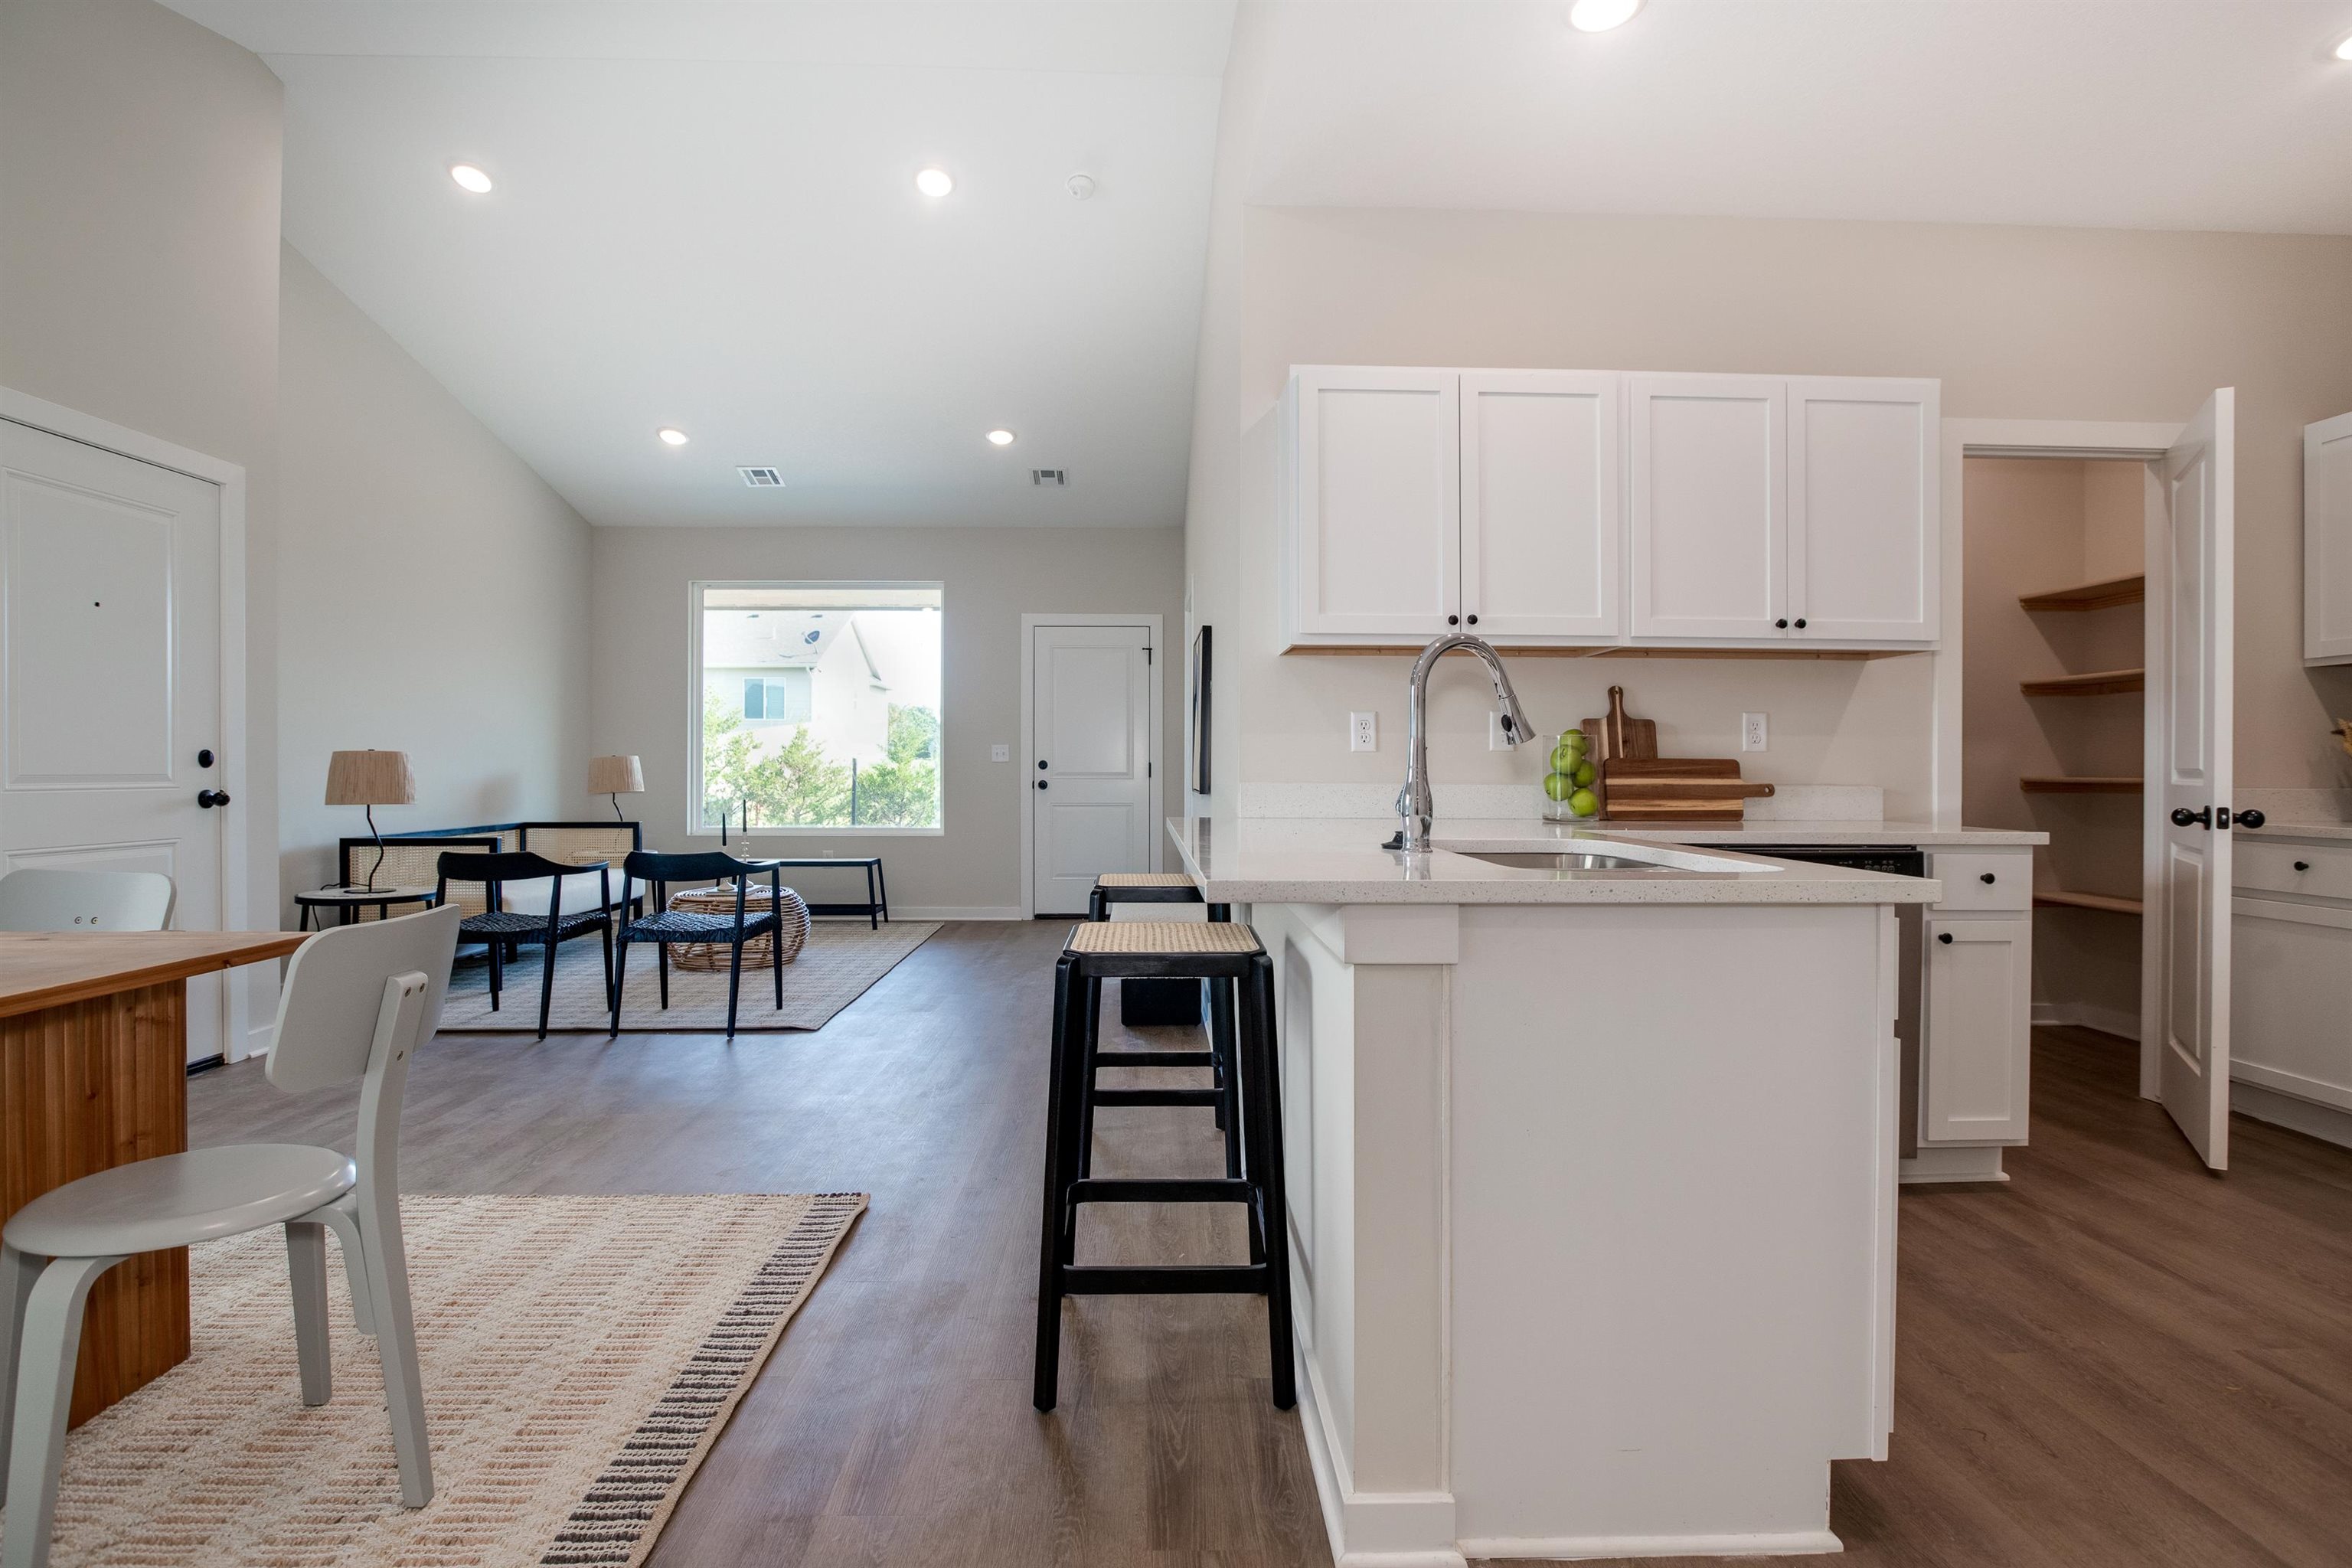
Kitchen featuring light wood-style flooring, white cabinets, vaulted ceiling, a kitchen breakfast bar, and recessed lighting
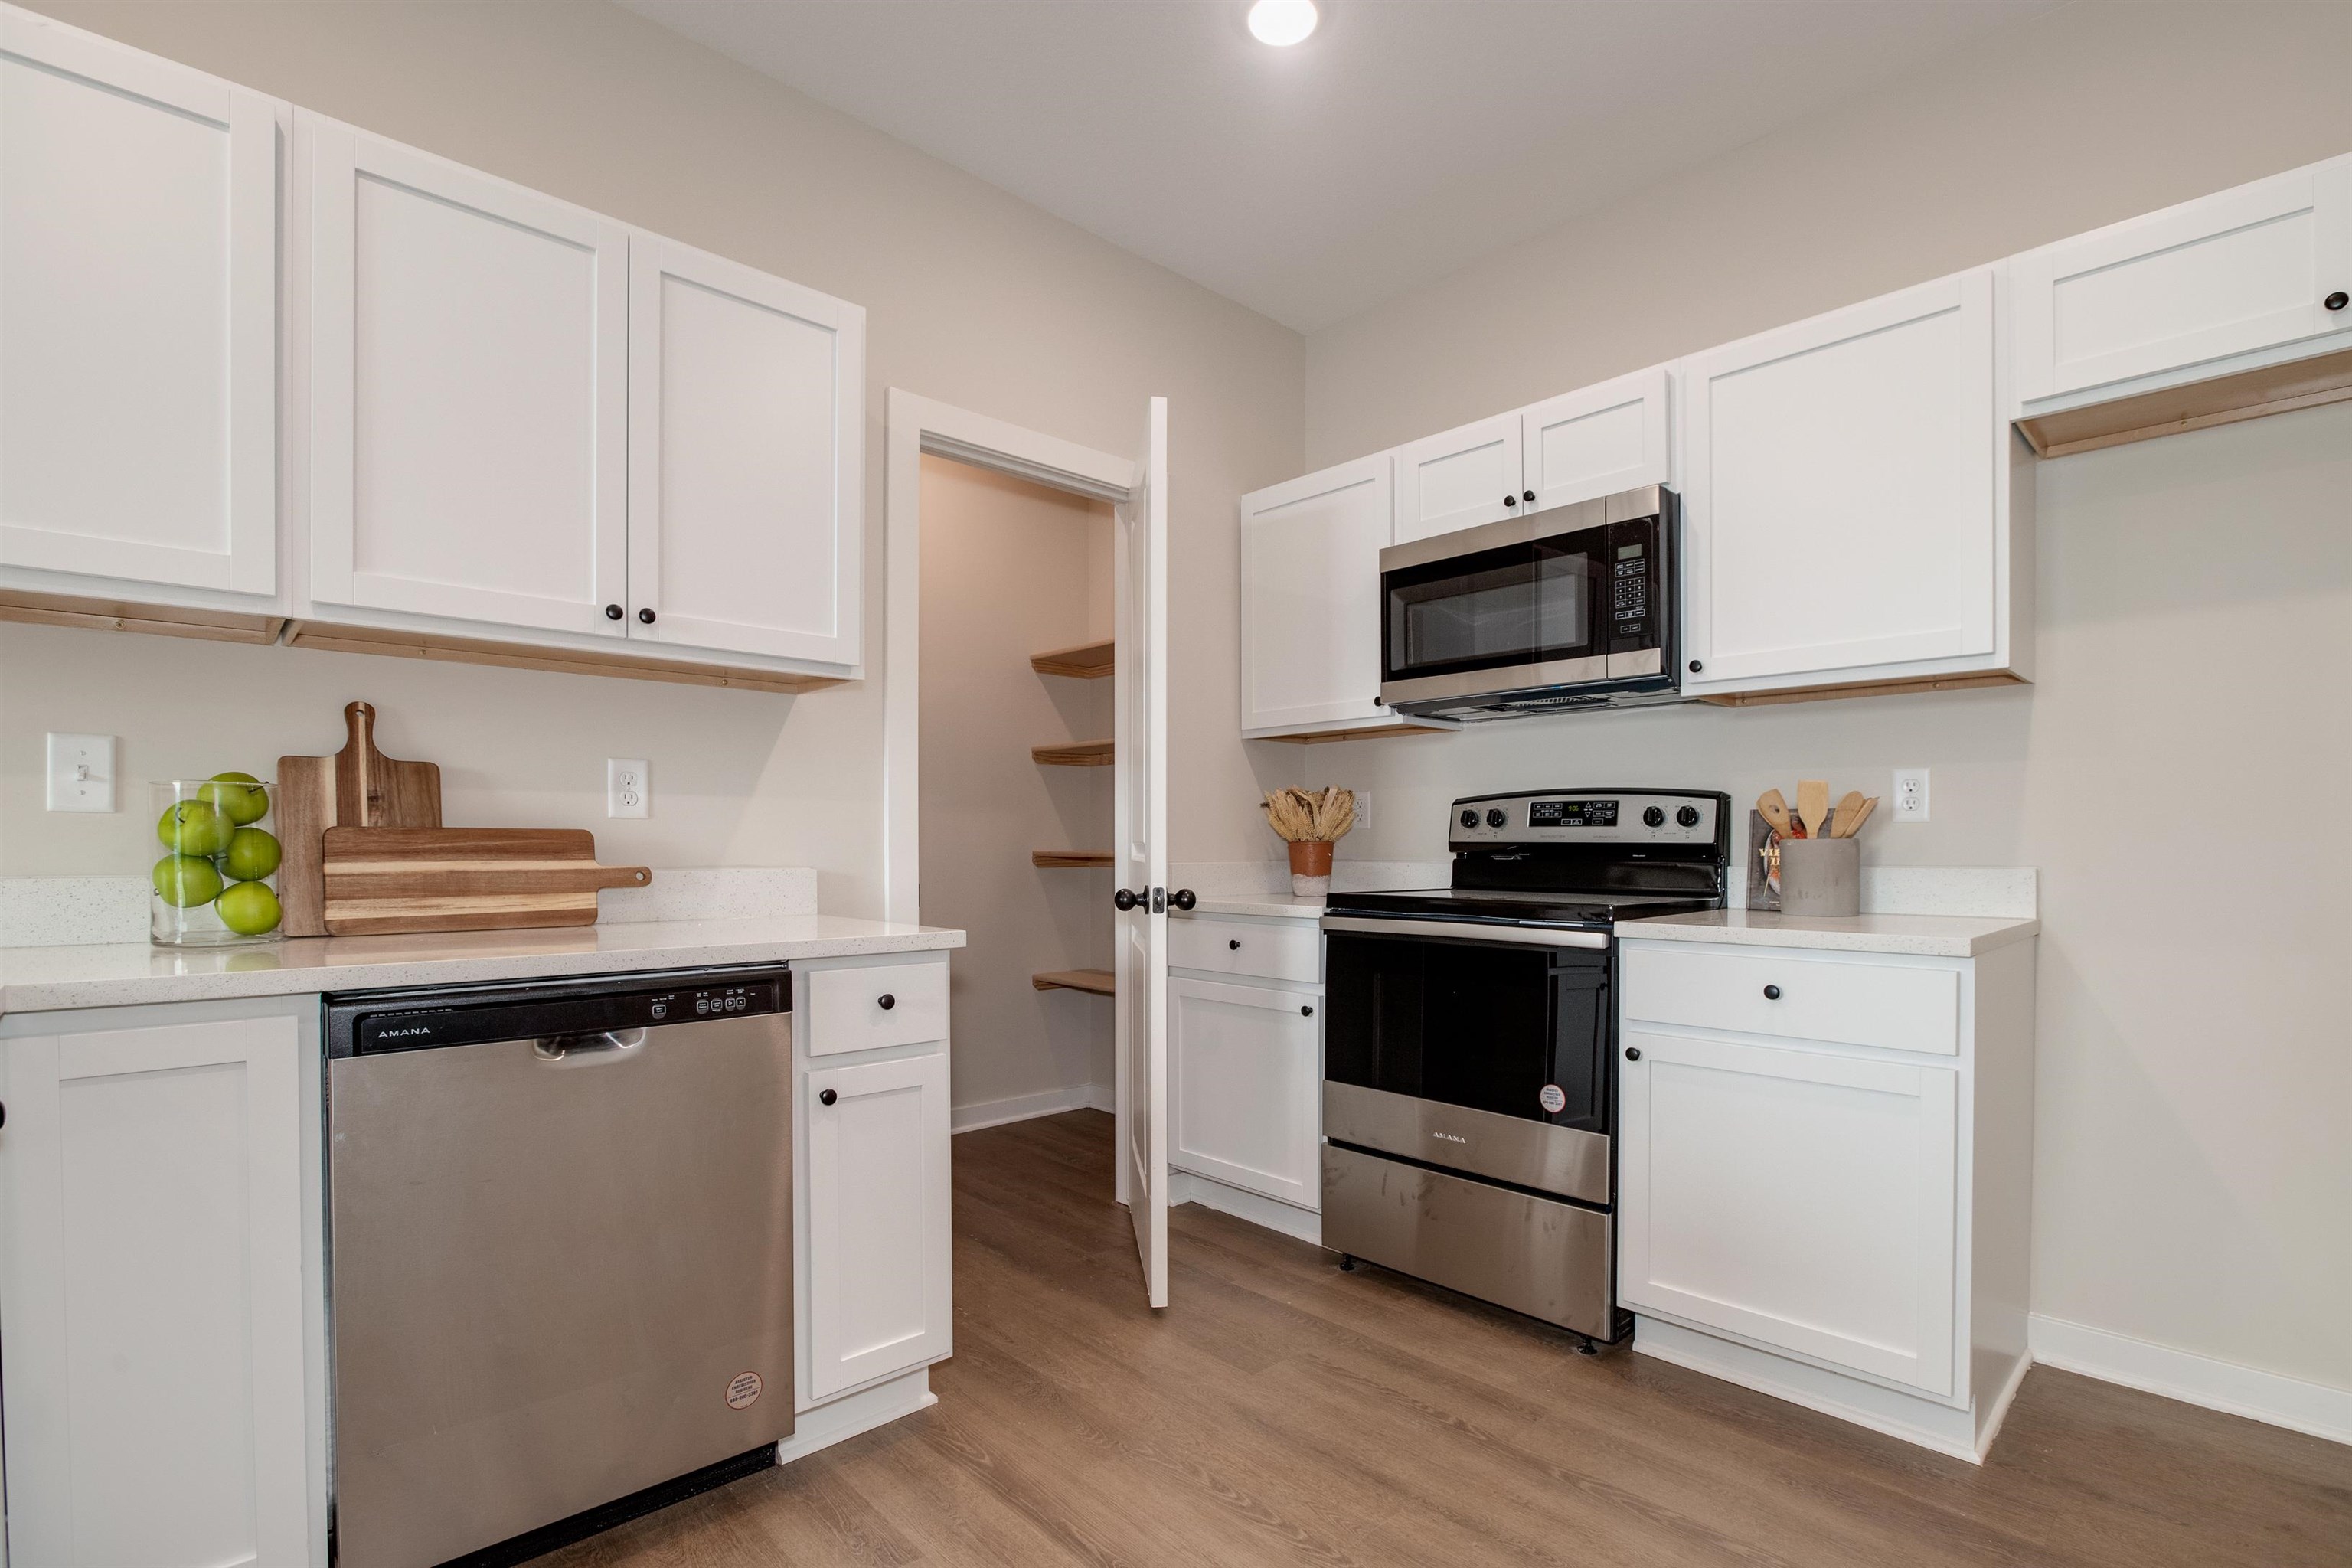
Kitchen with stainless steel appliances, light wood finished floors, white cabinetry, and light countertops
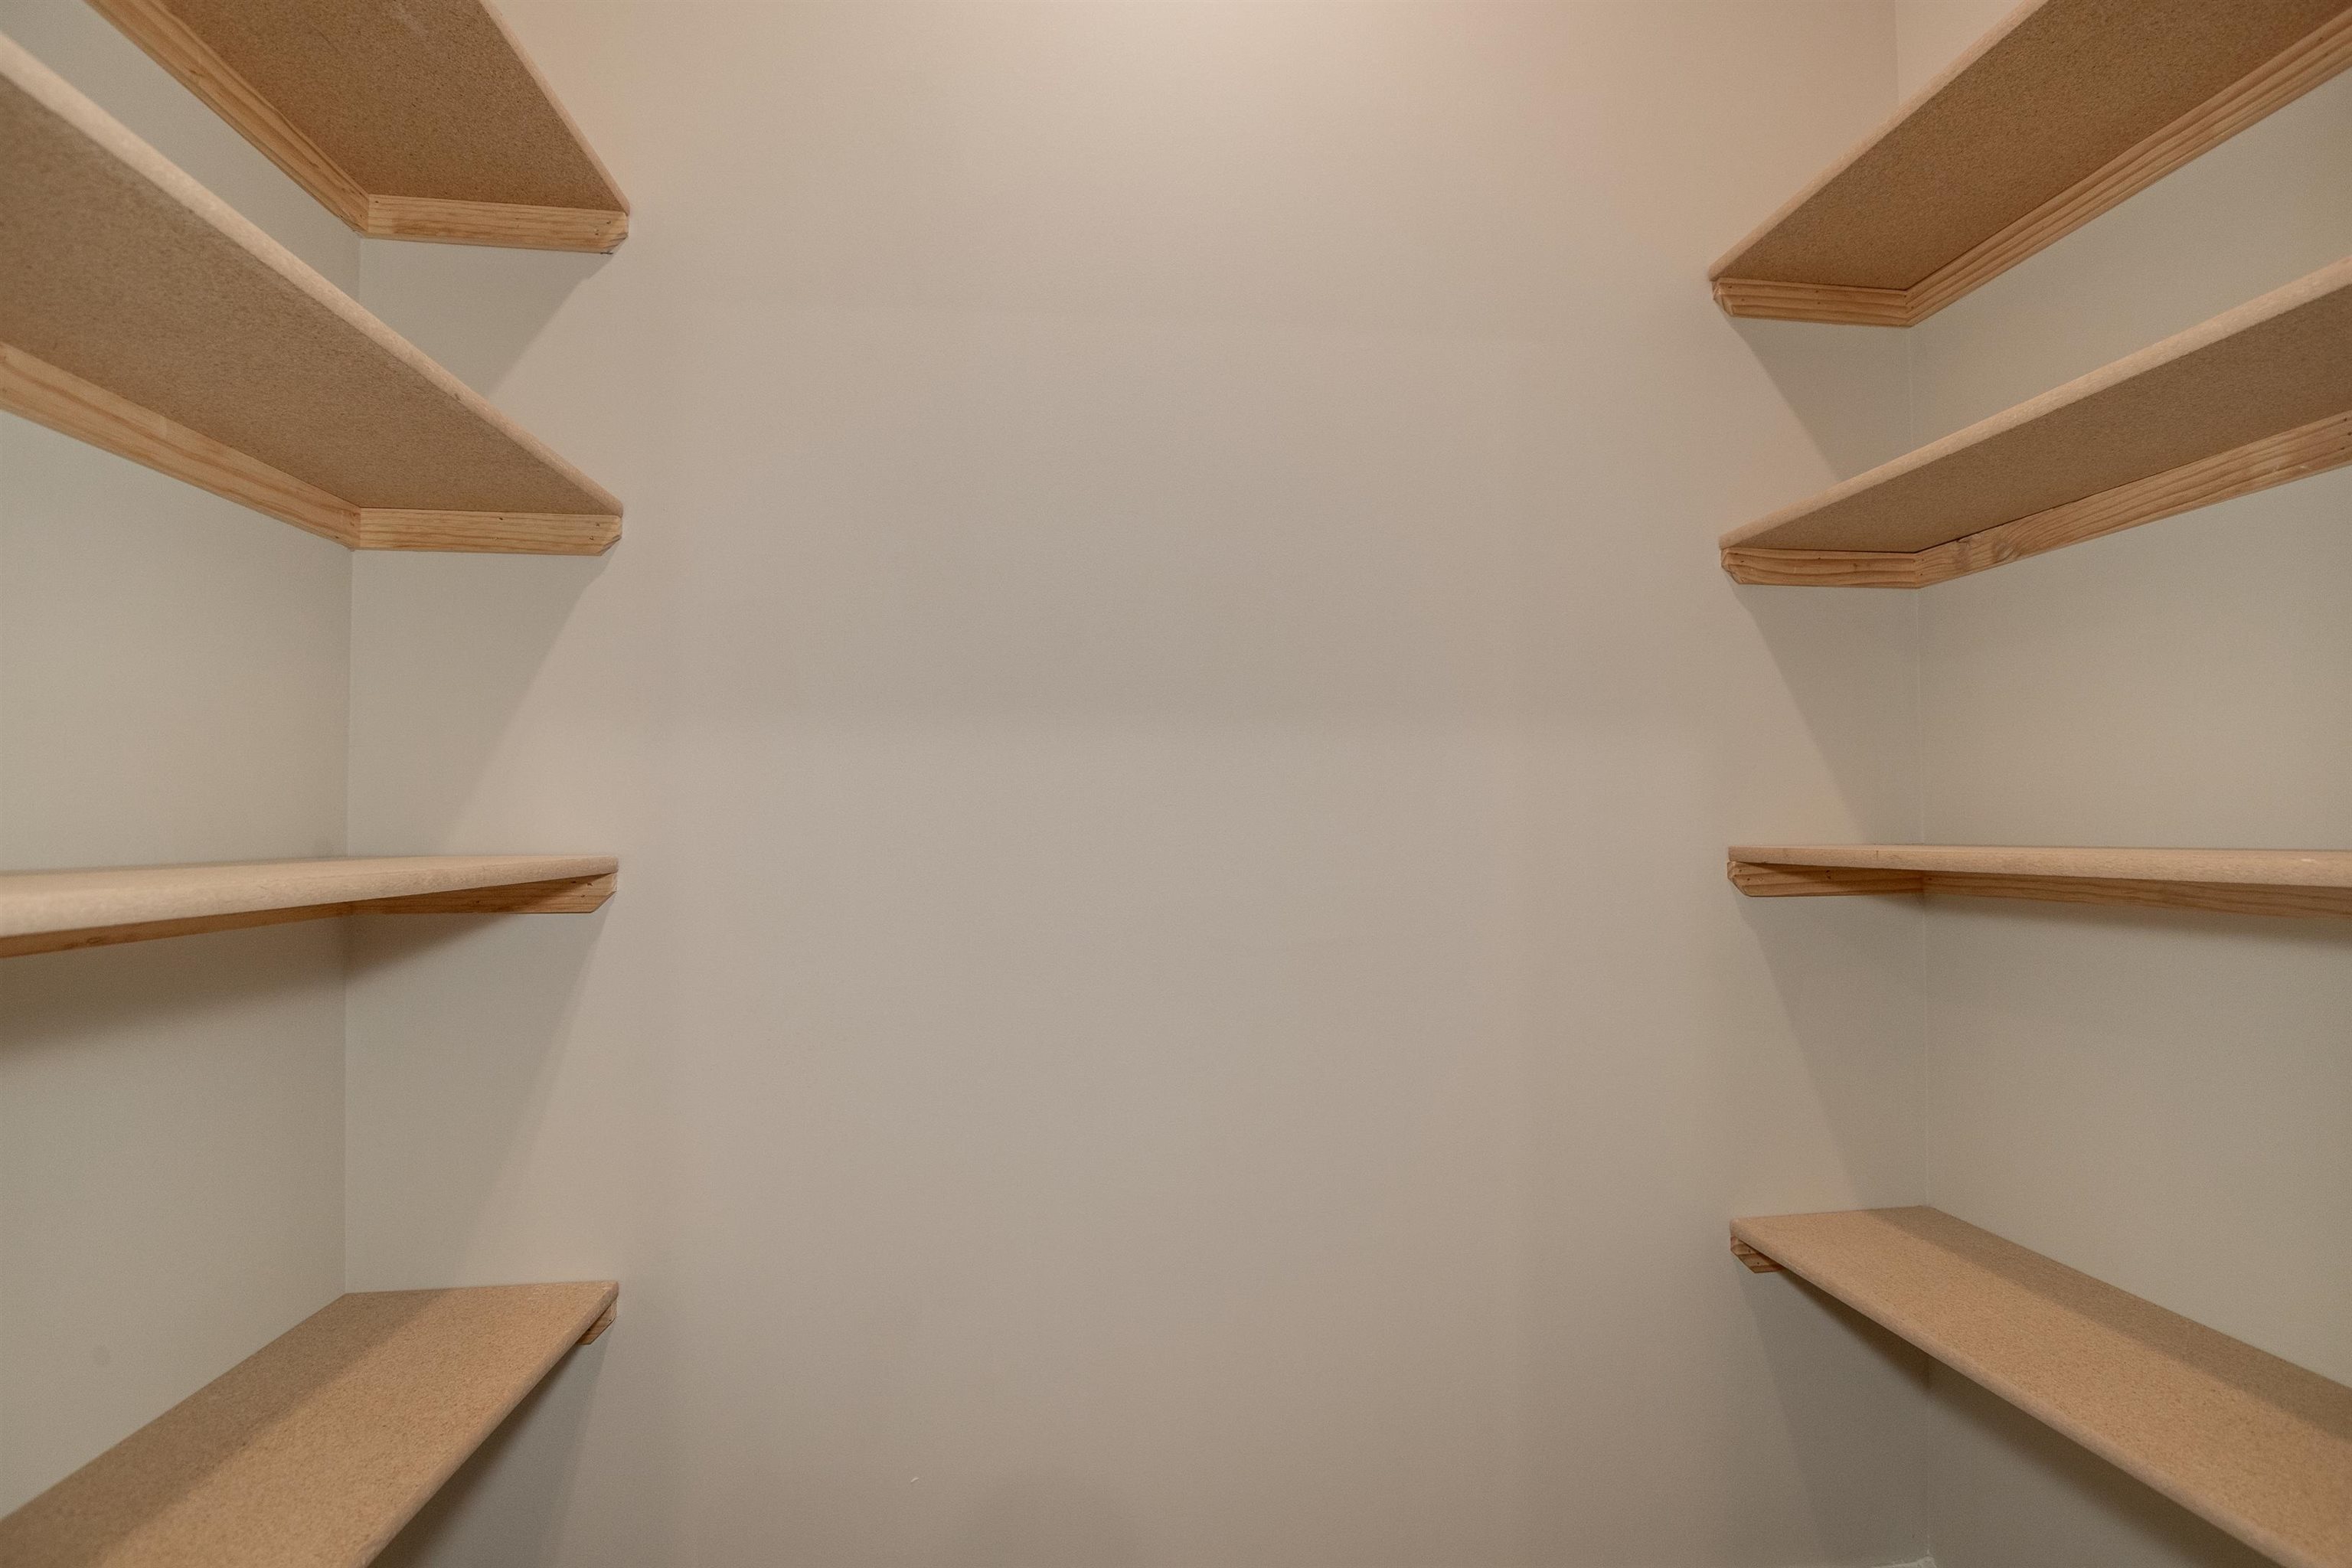
View of spacious closet
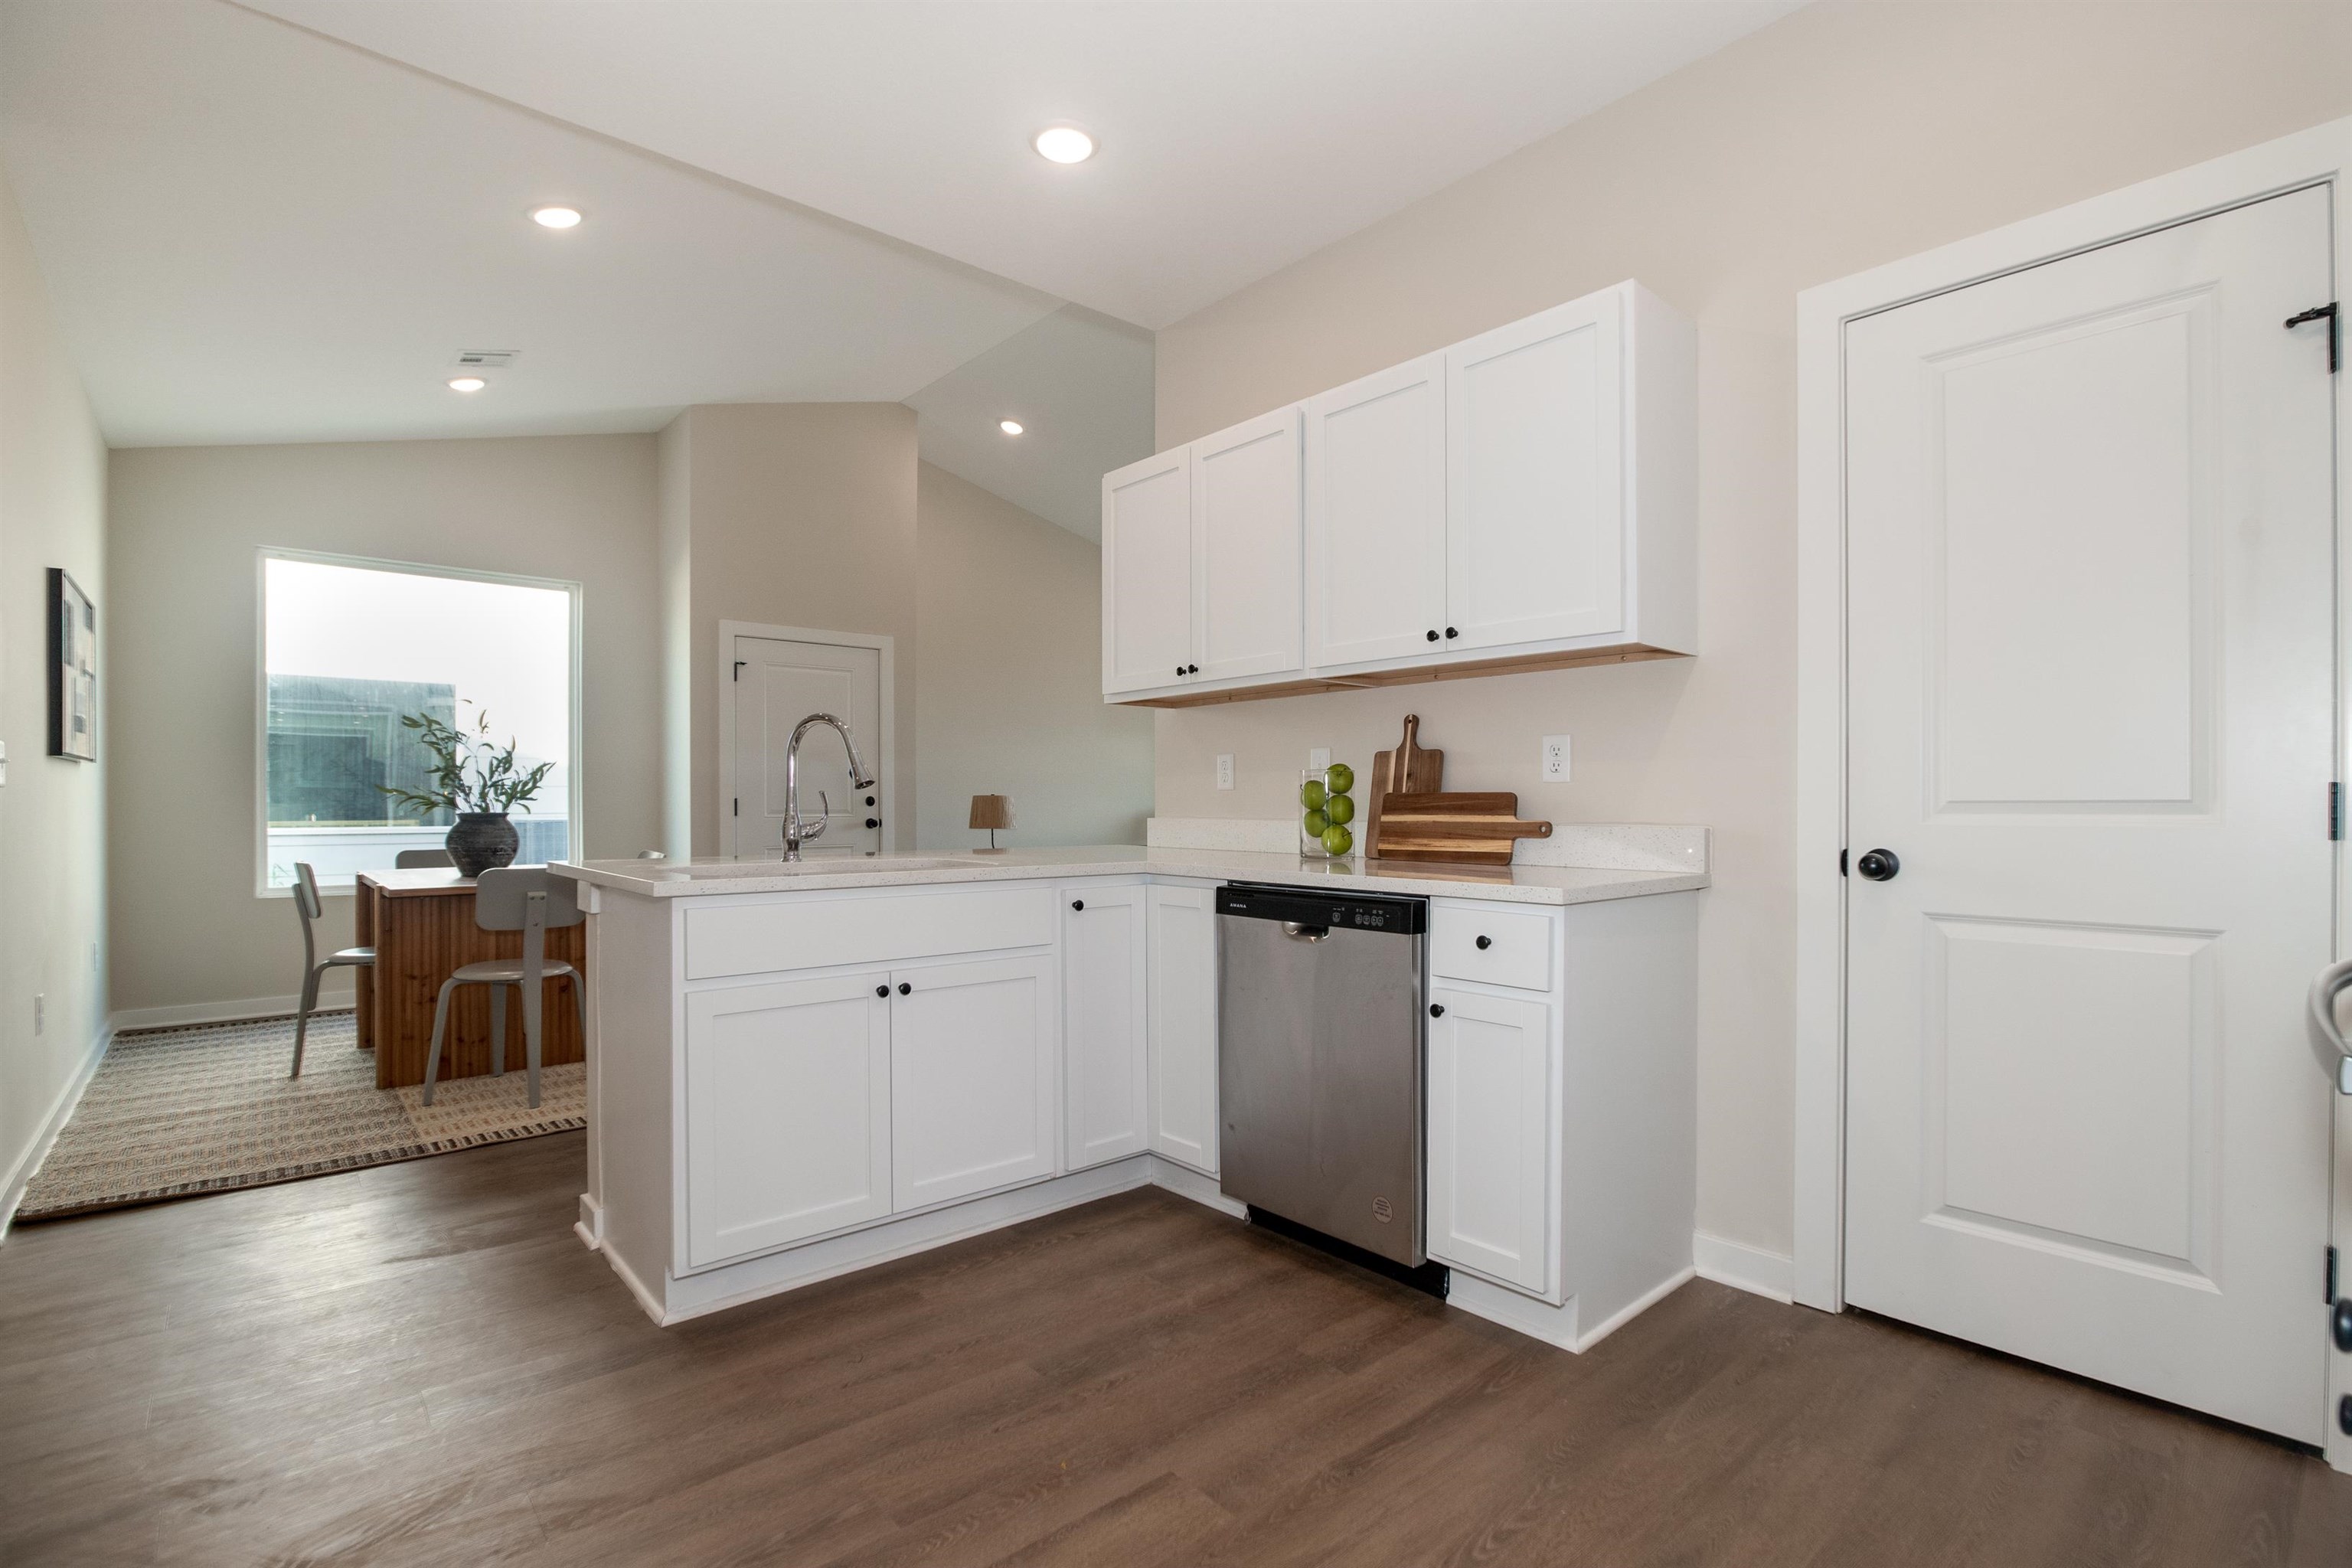
Kitchen featuring a peninsula, dark wood finished floors, white cabinetry, light countertops, and stainless steel dishwasher
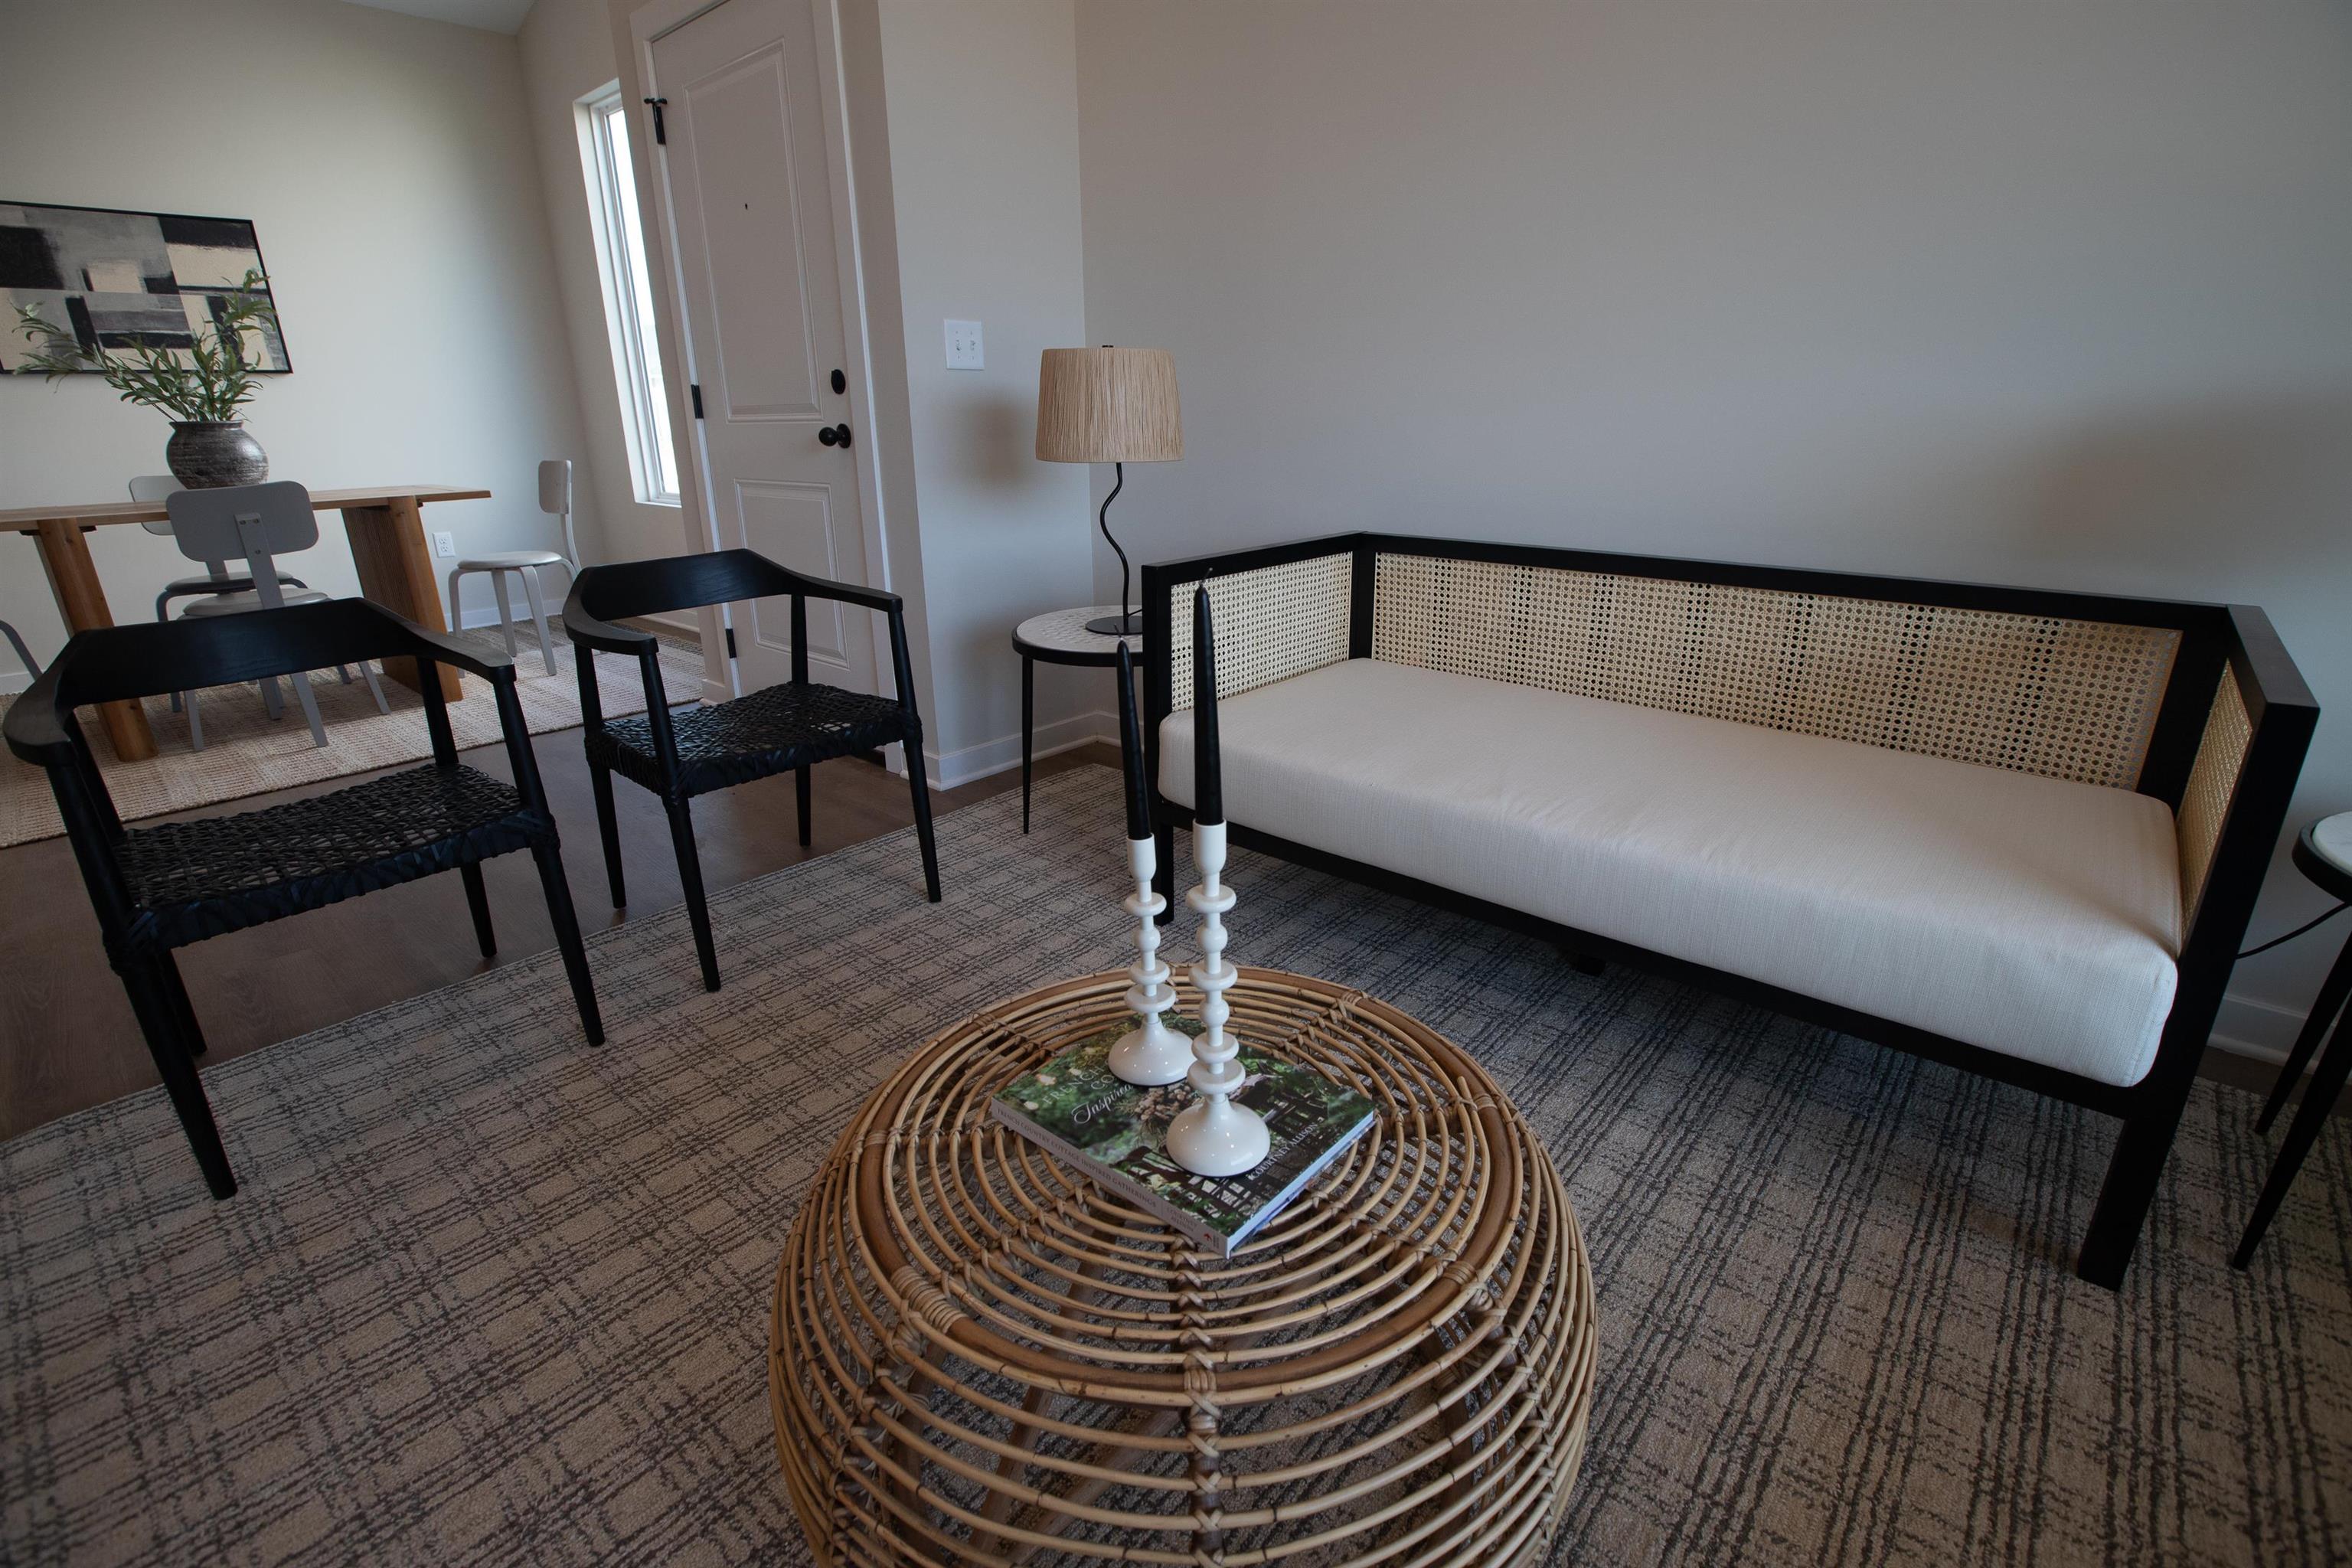
Living area with a desk and carpet
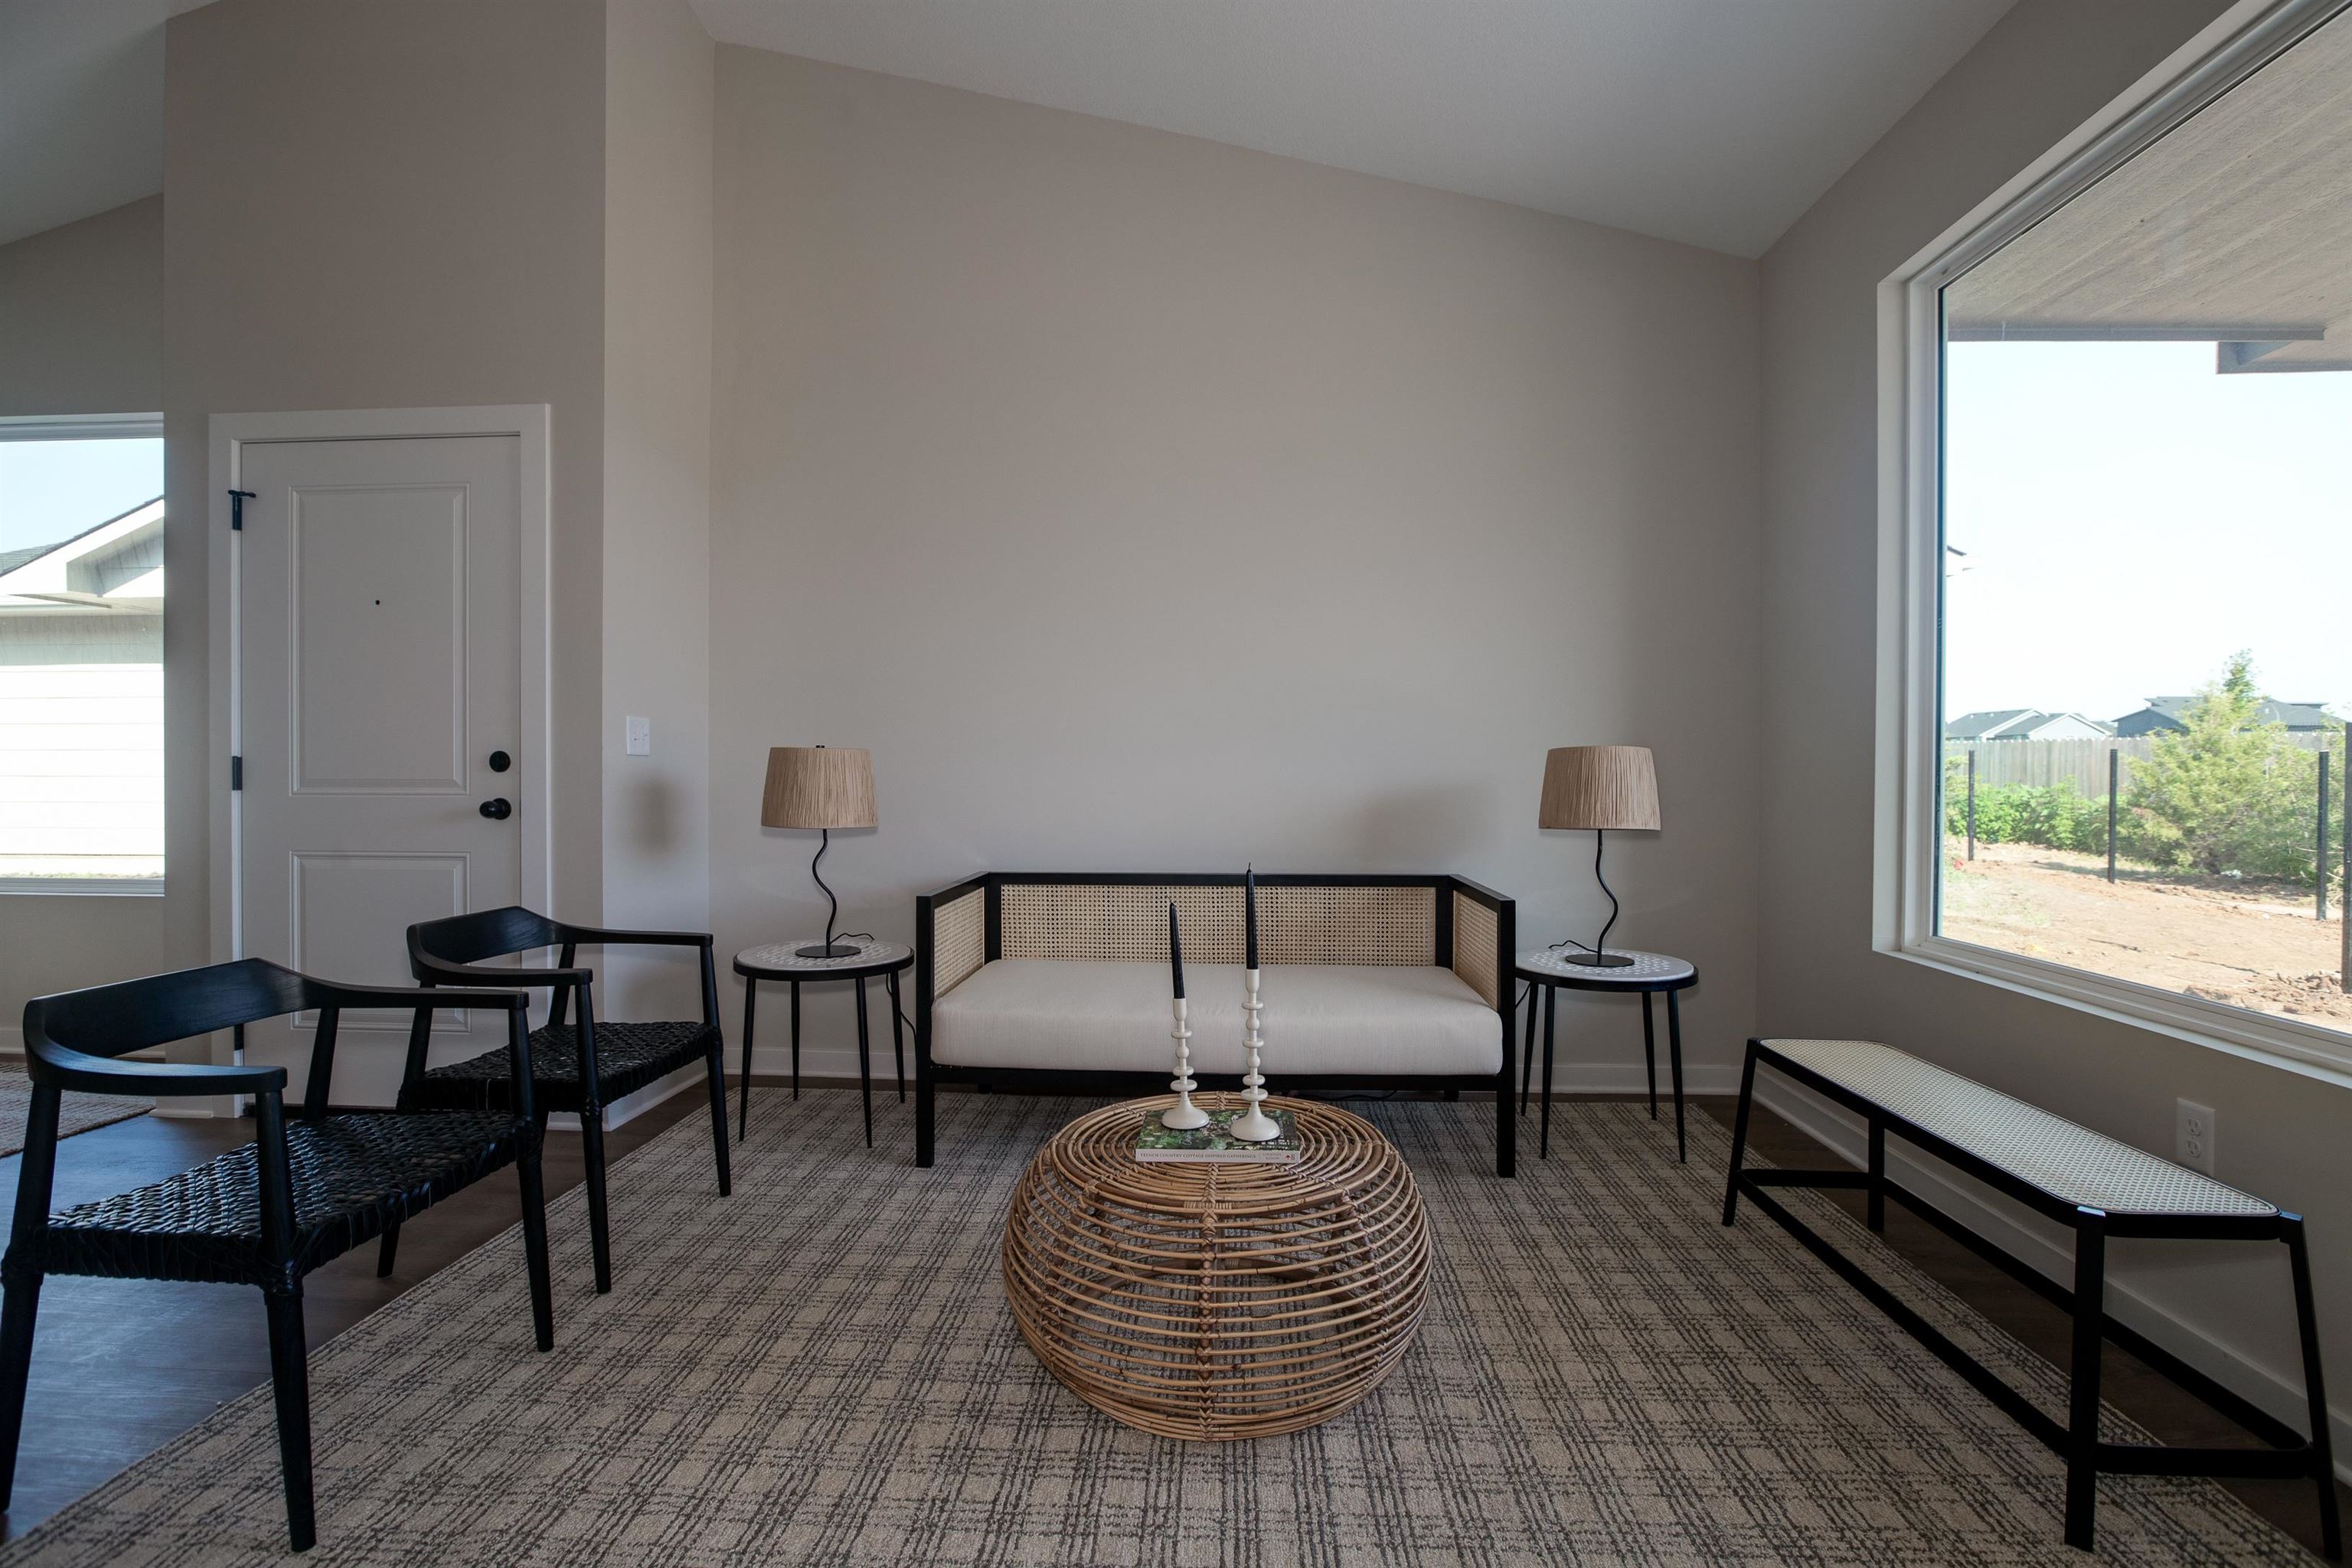
Carpeted living area featuring lofted ceiling and baseboards
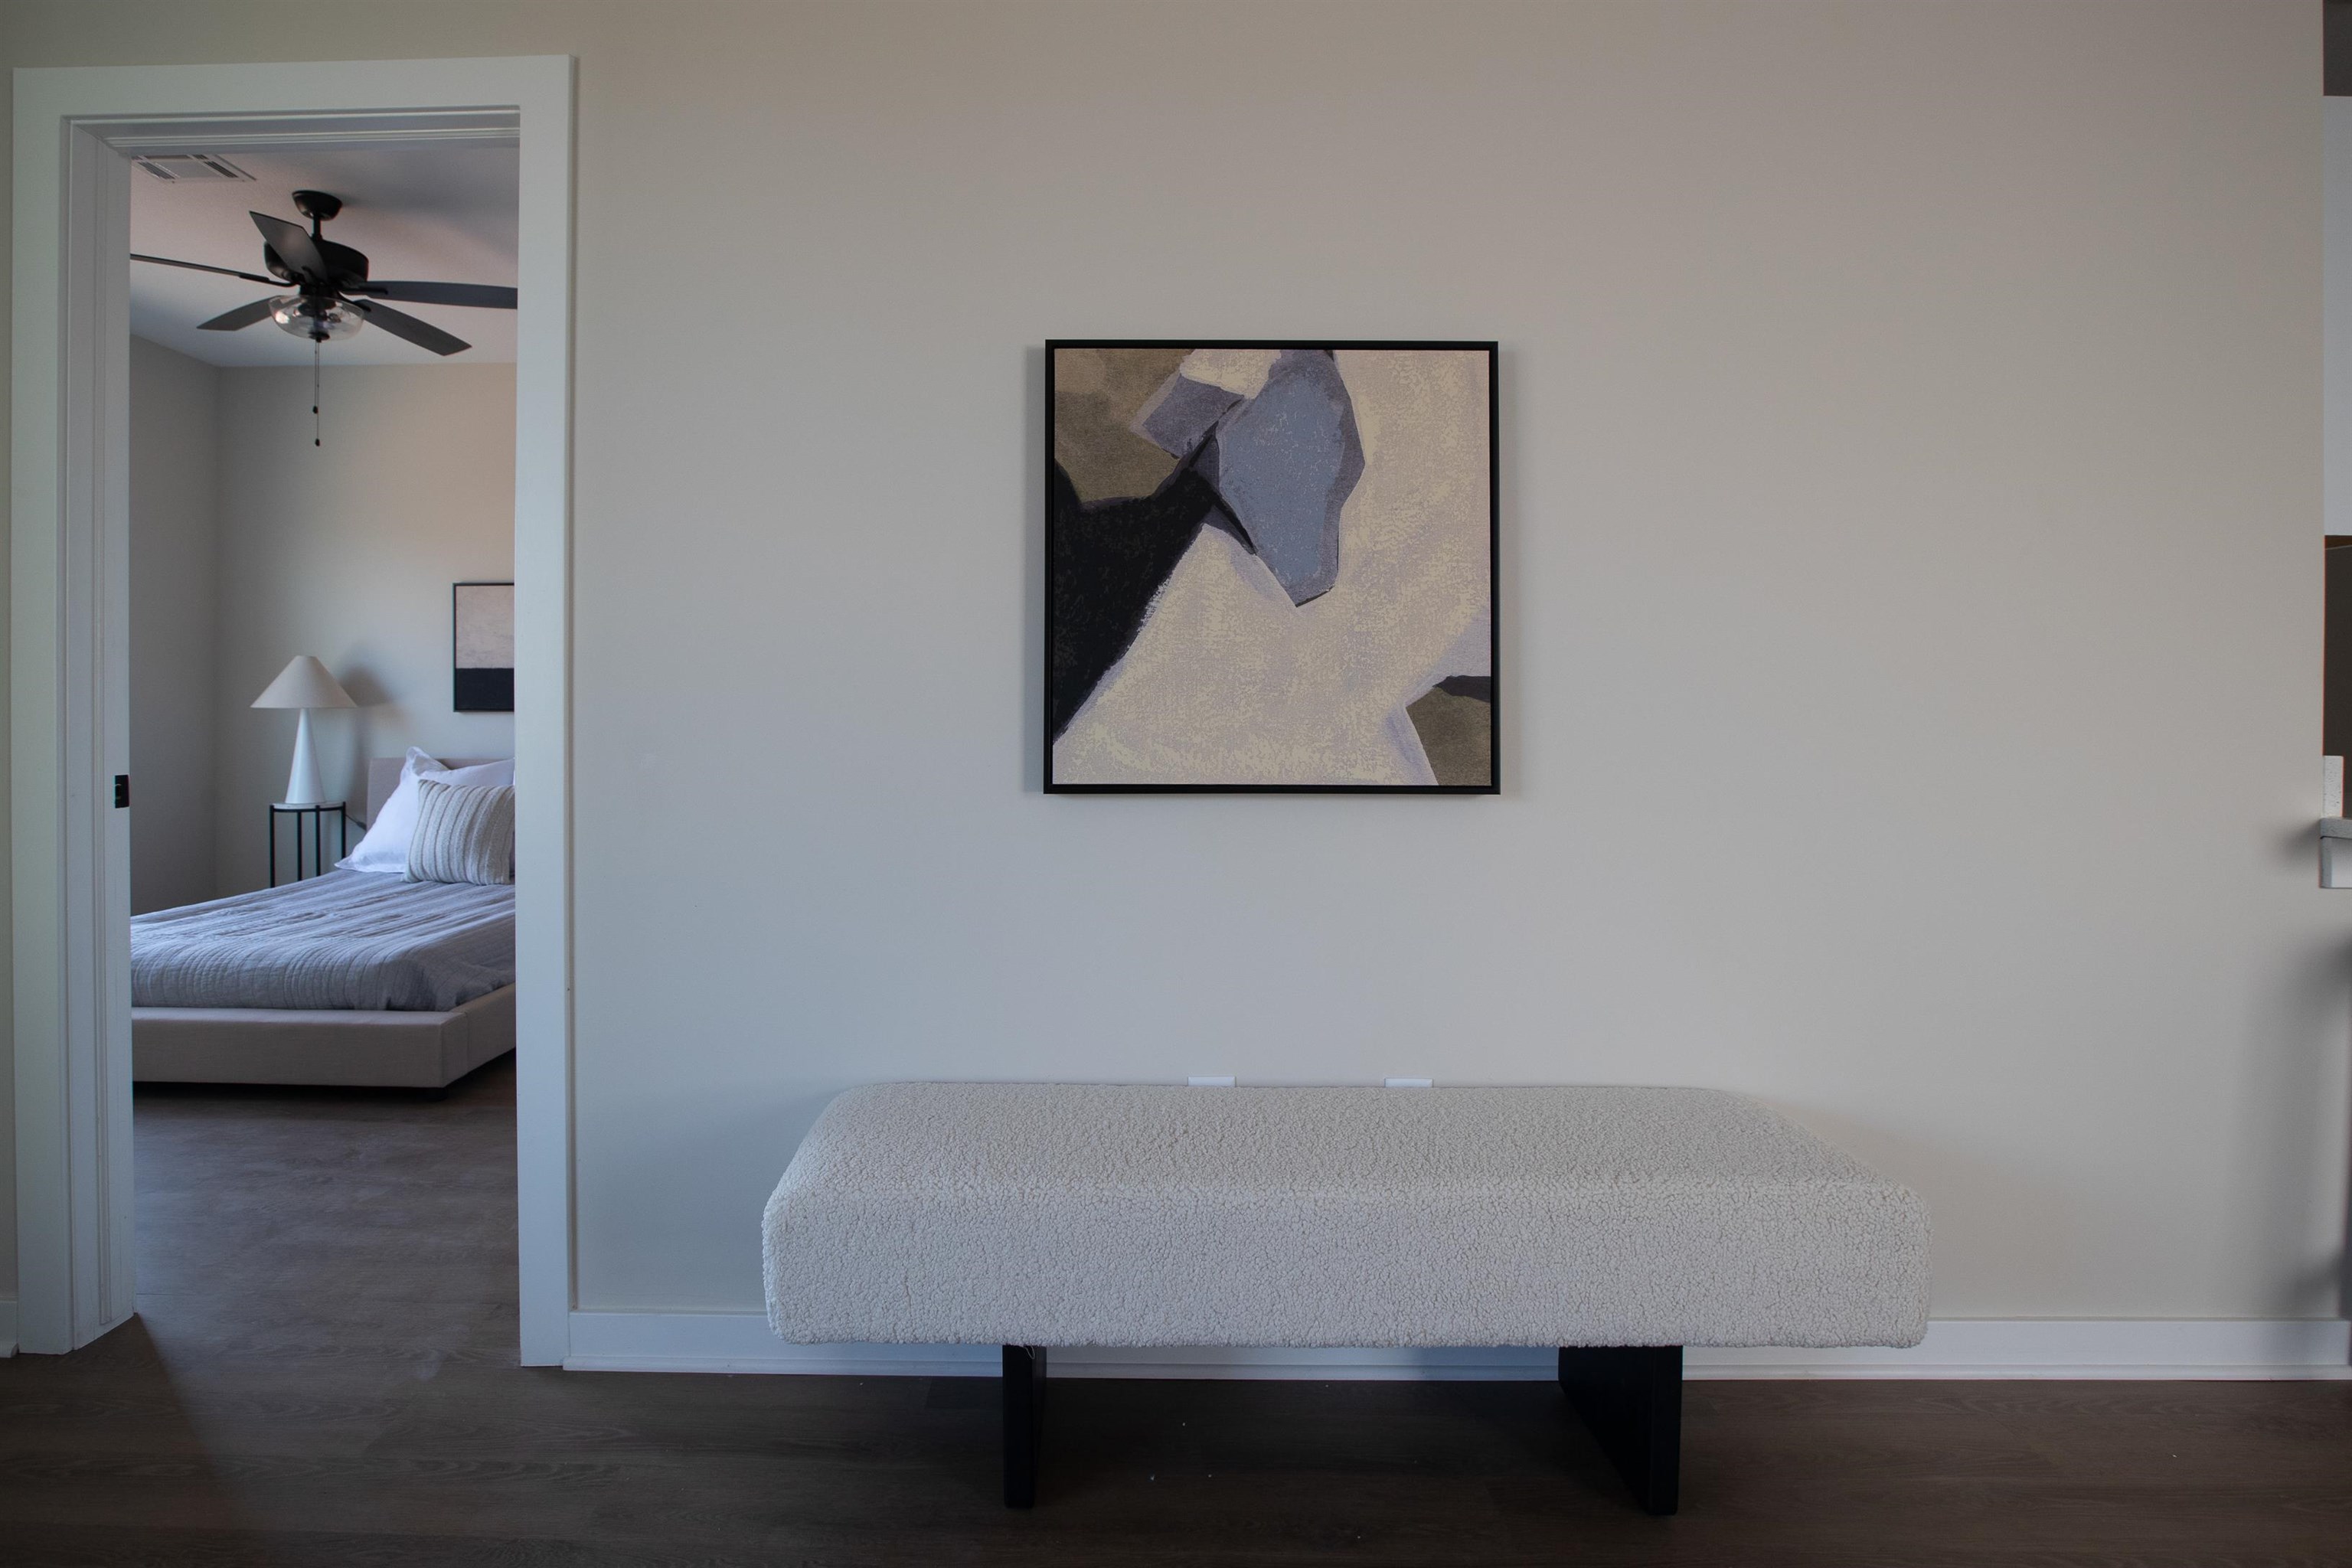
Corridor with wood finished floors and baseboards
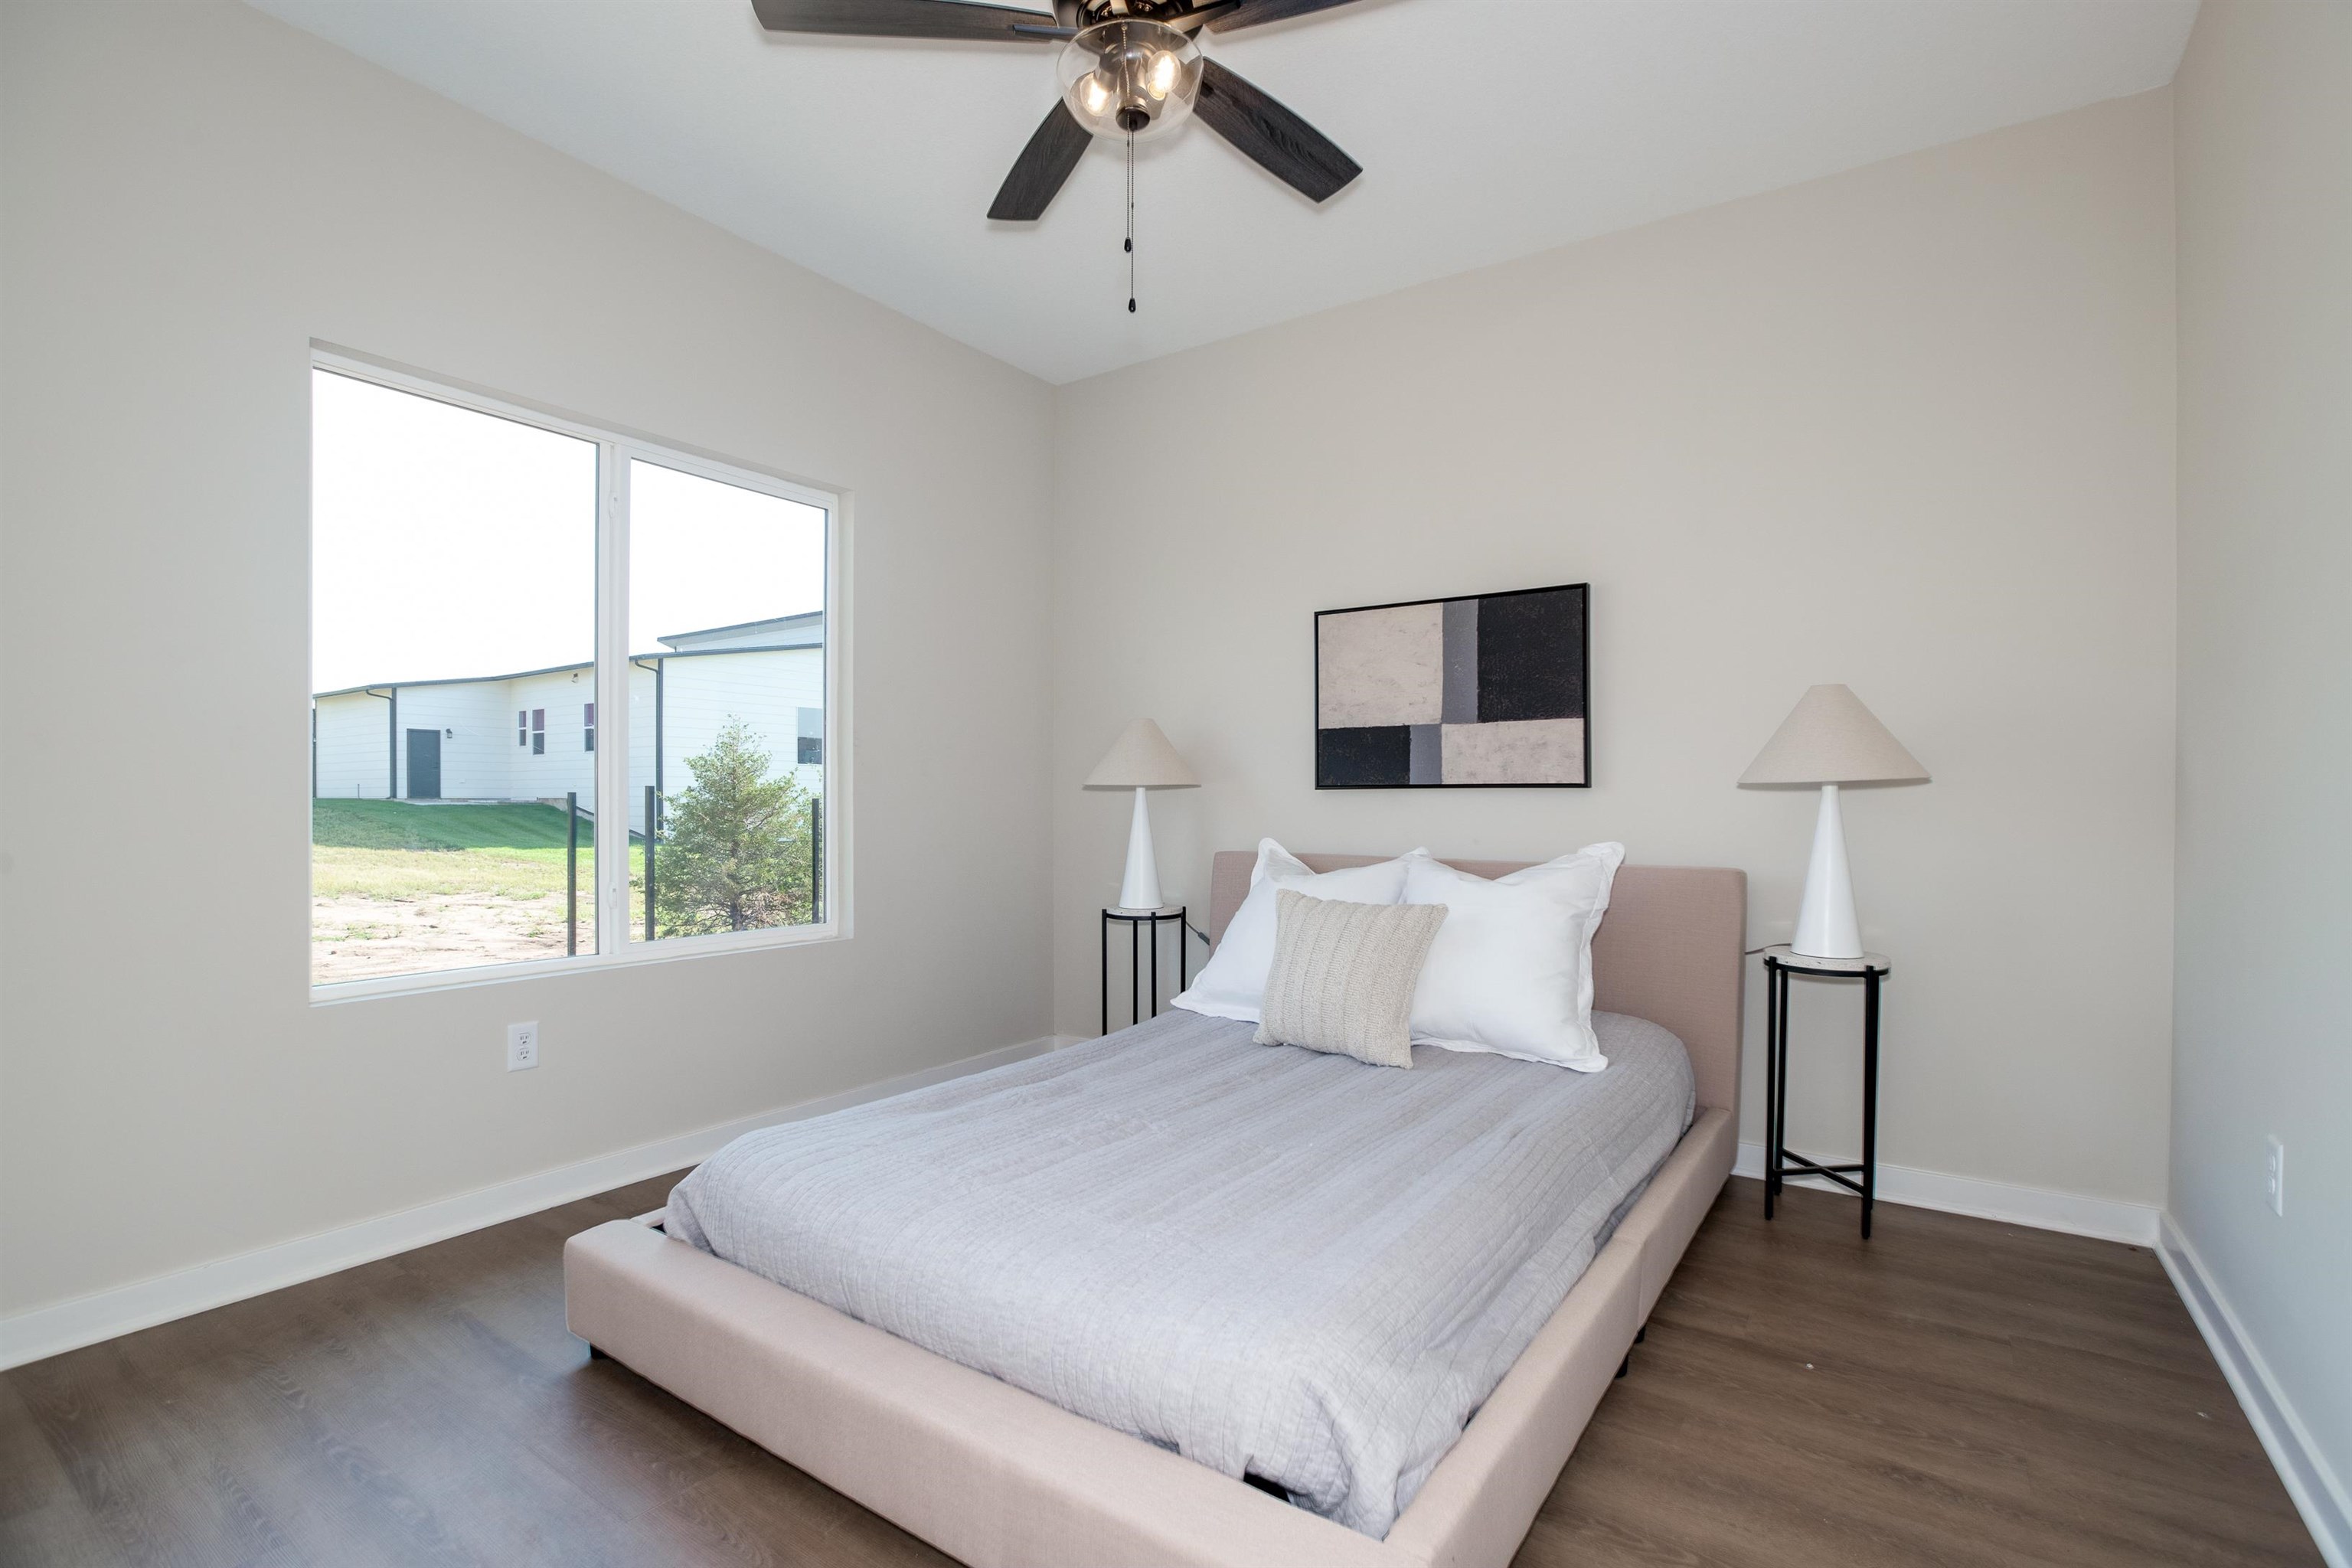
Bedroom with wood finished floors and ceiling fan
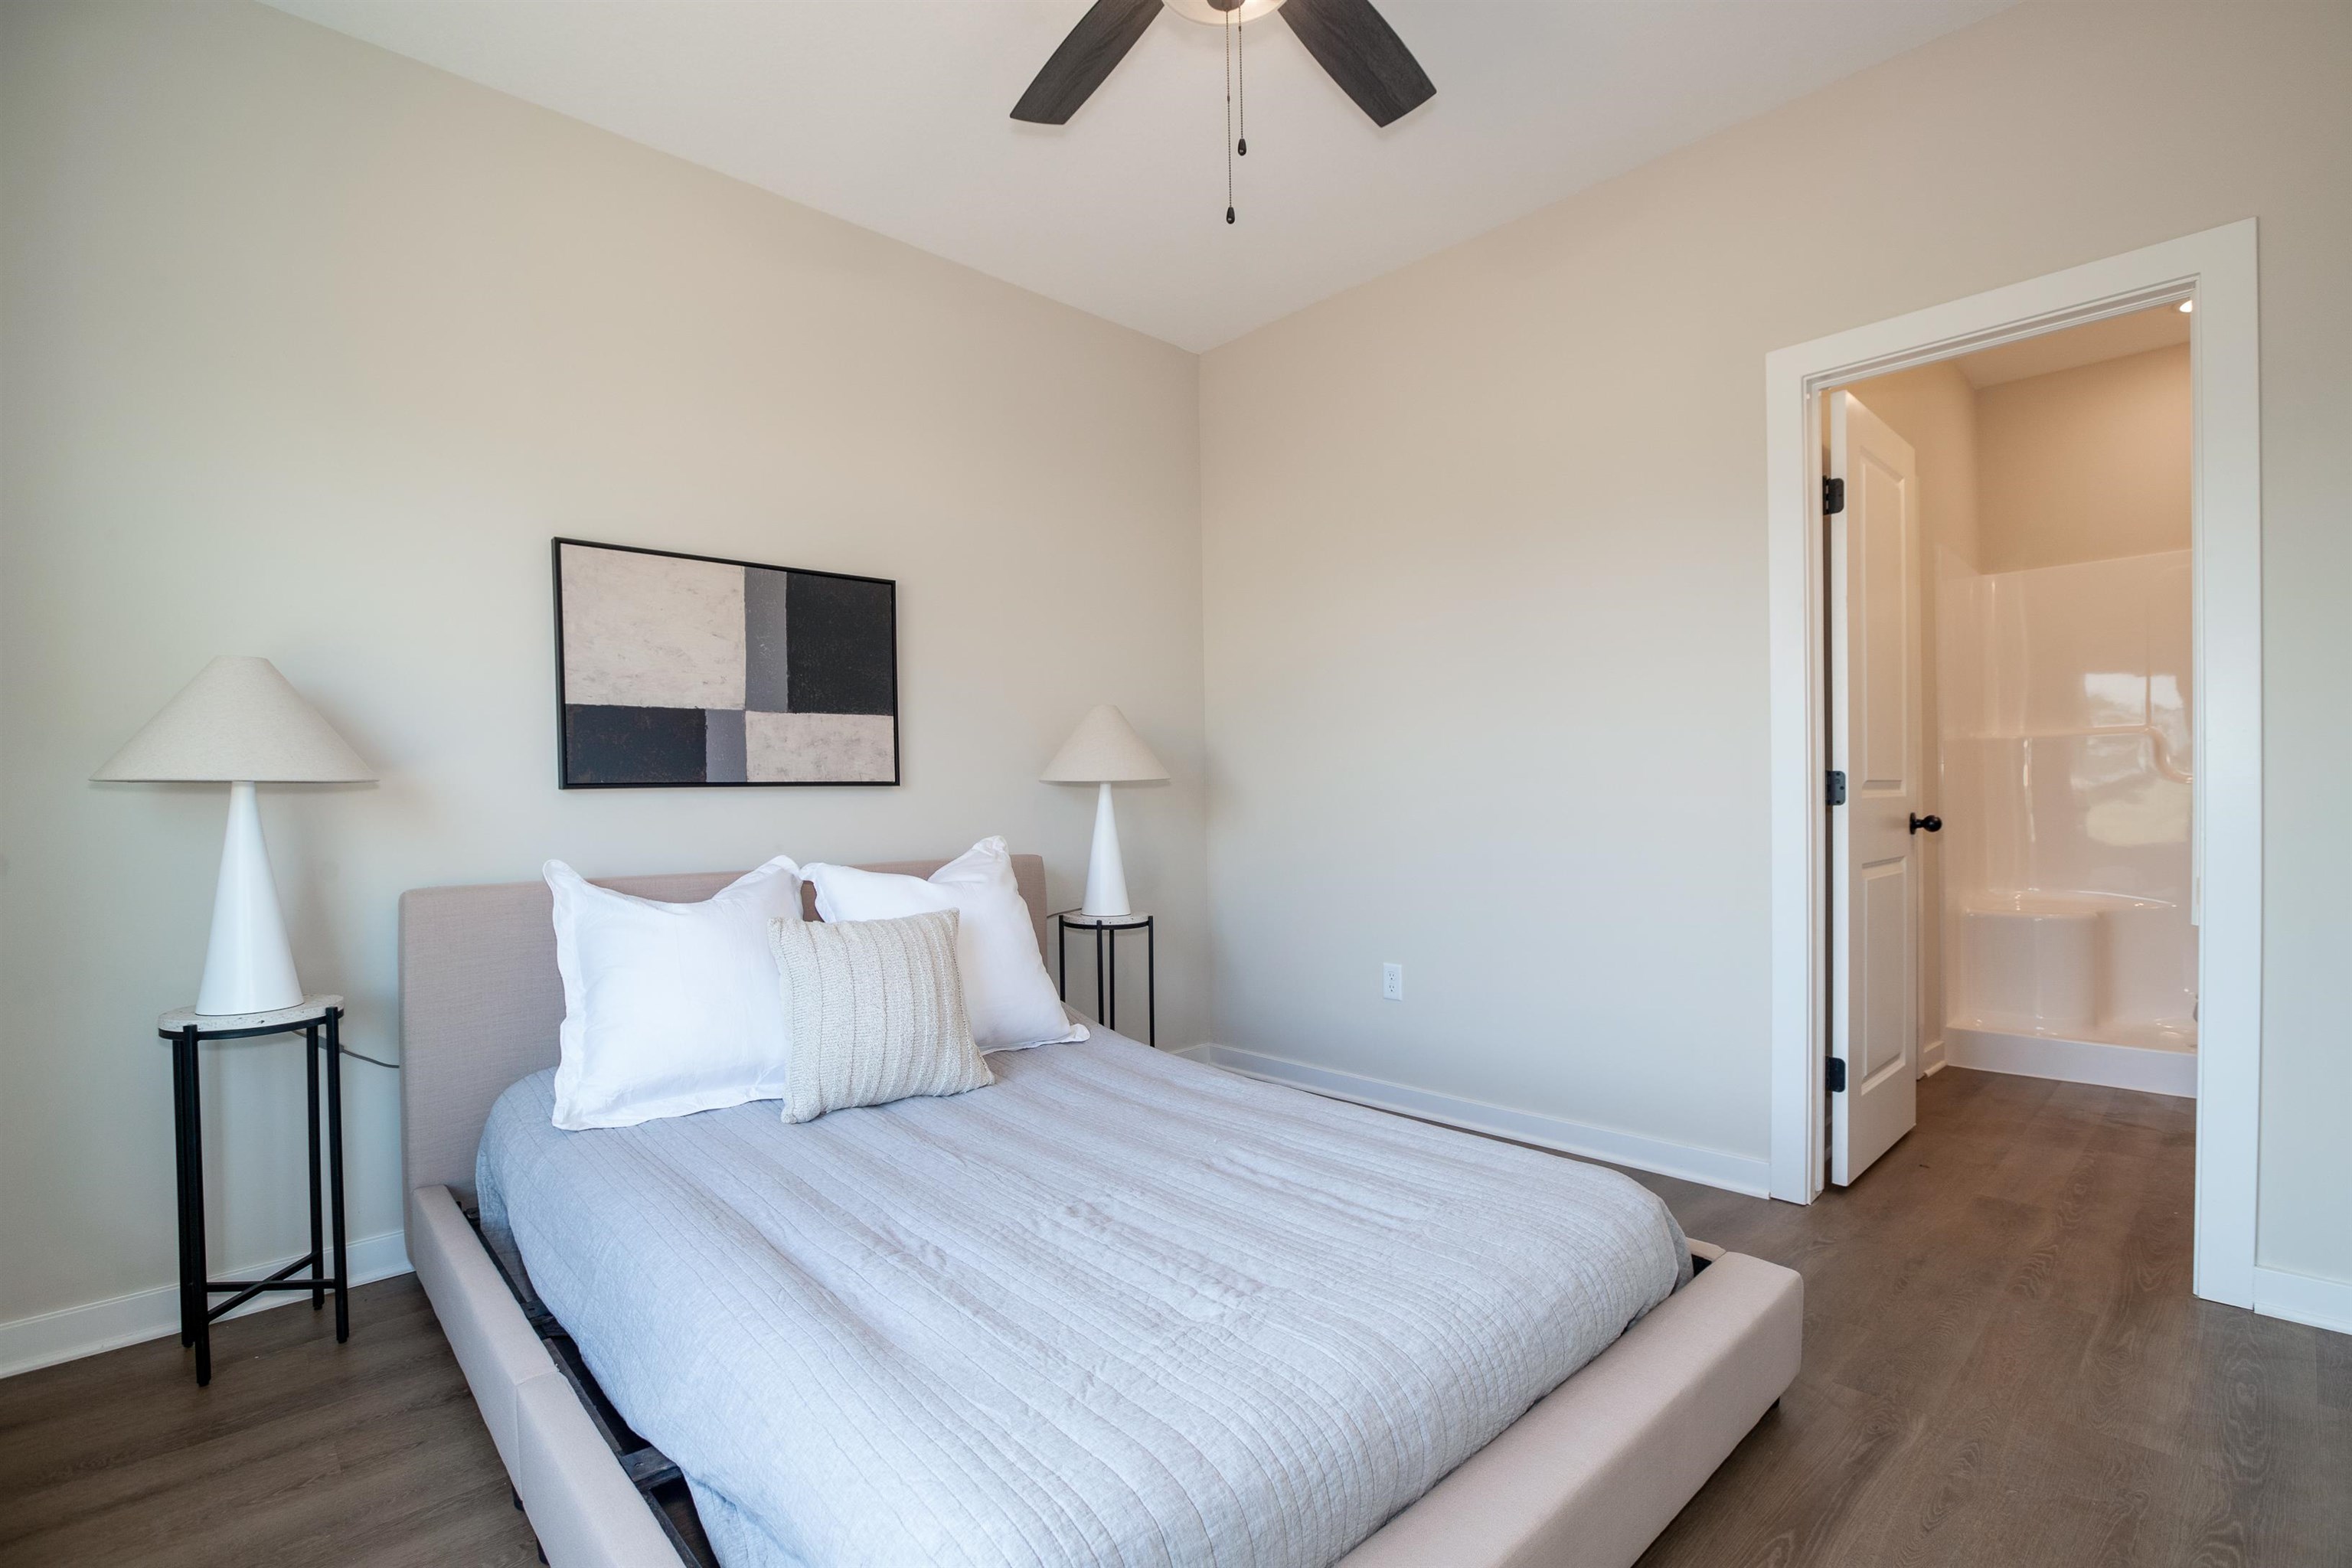
Bedroom with wood finished floors and a ceiling fan
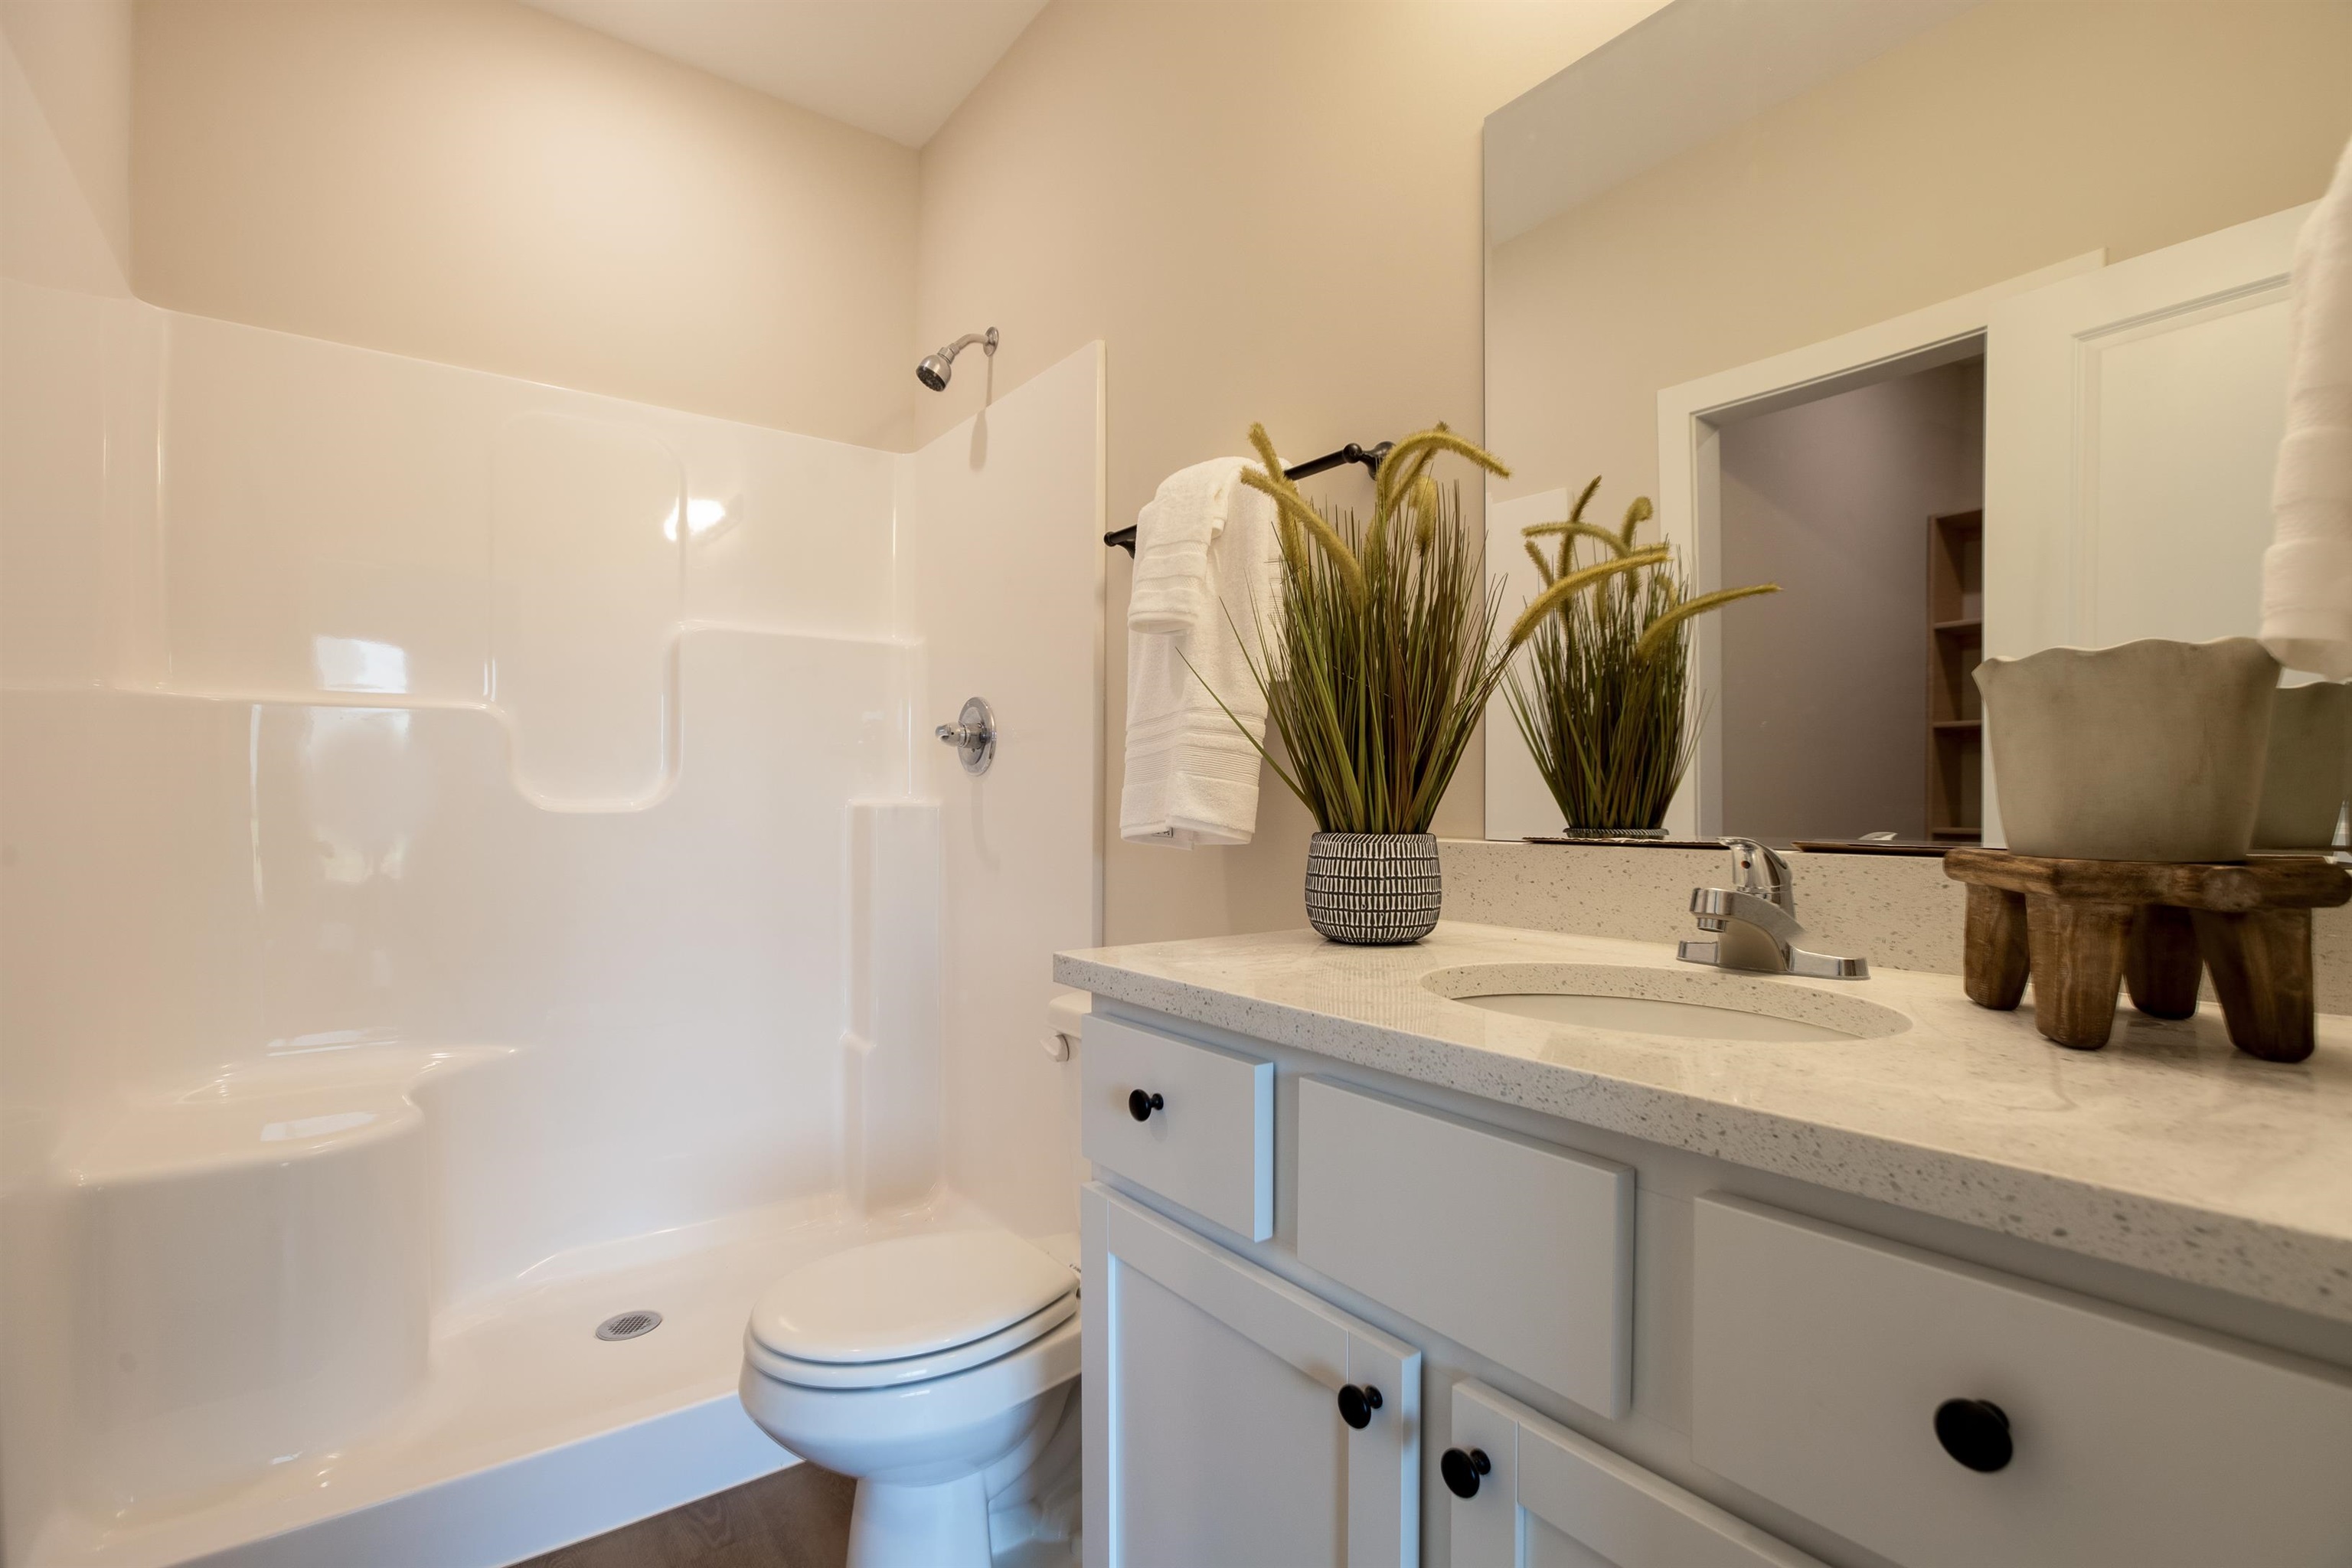
Full bathroom featuring vanity and a shower
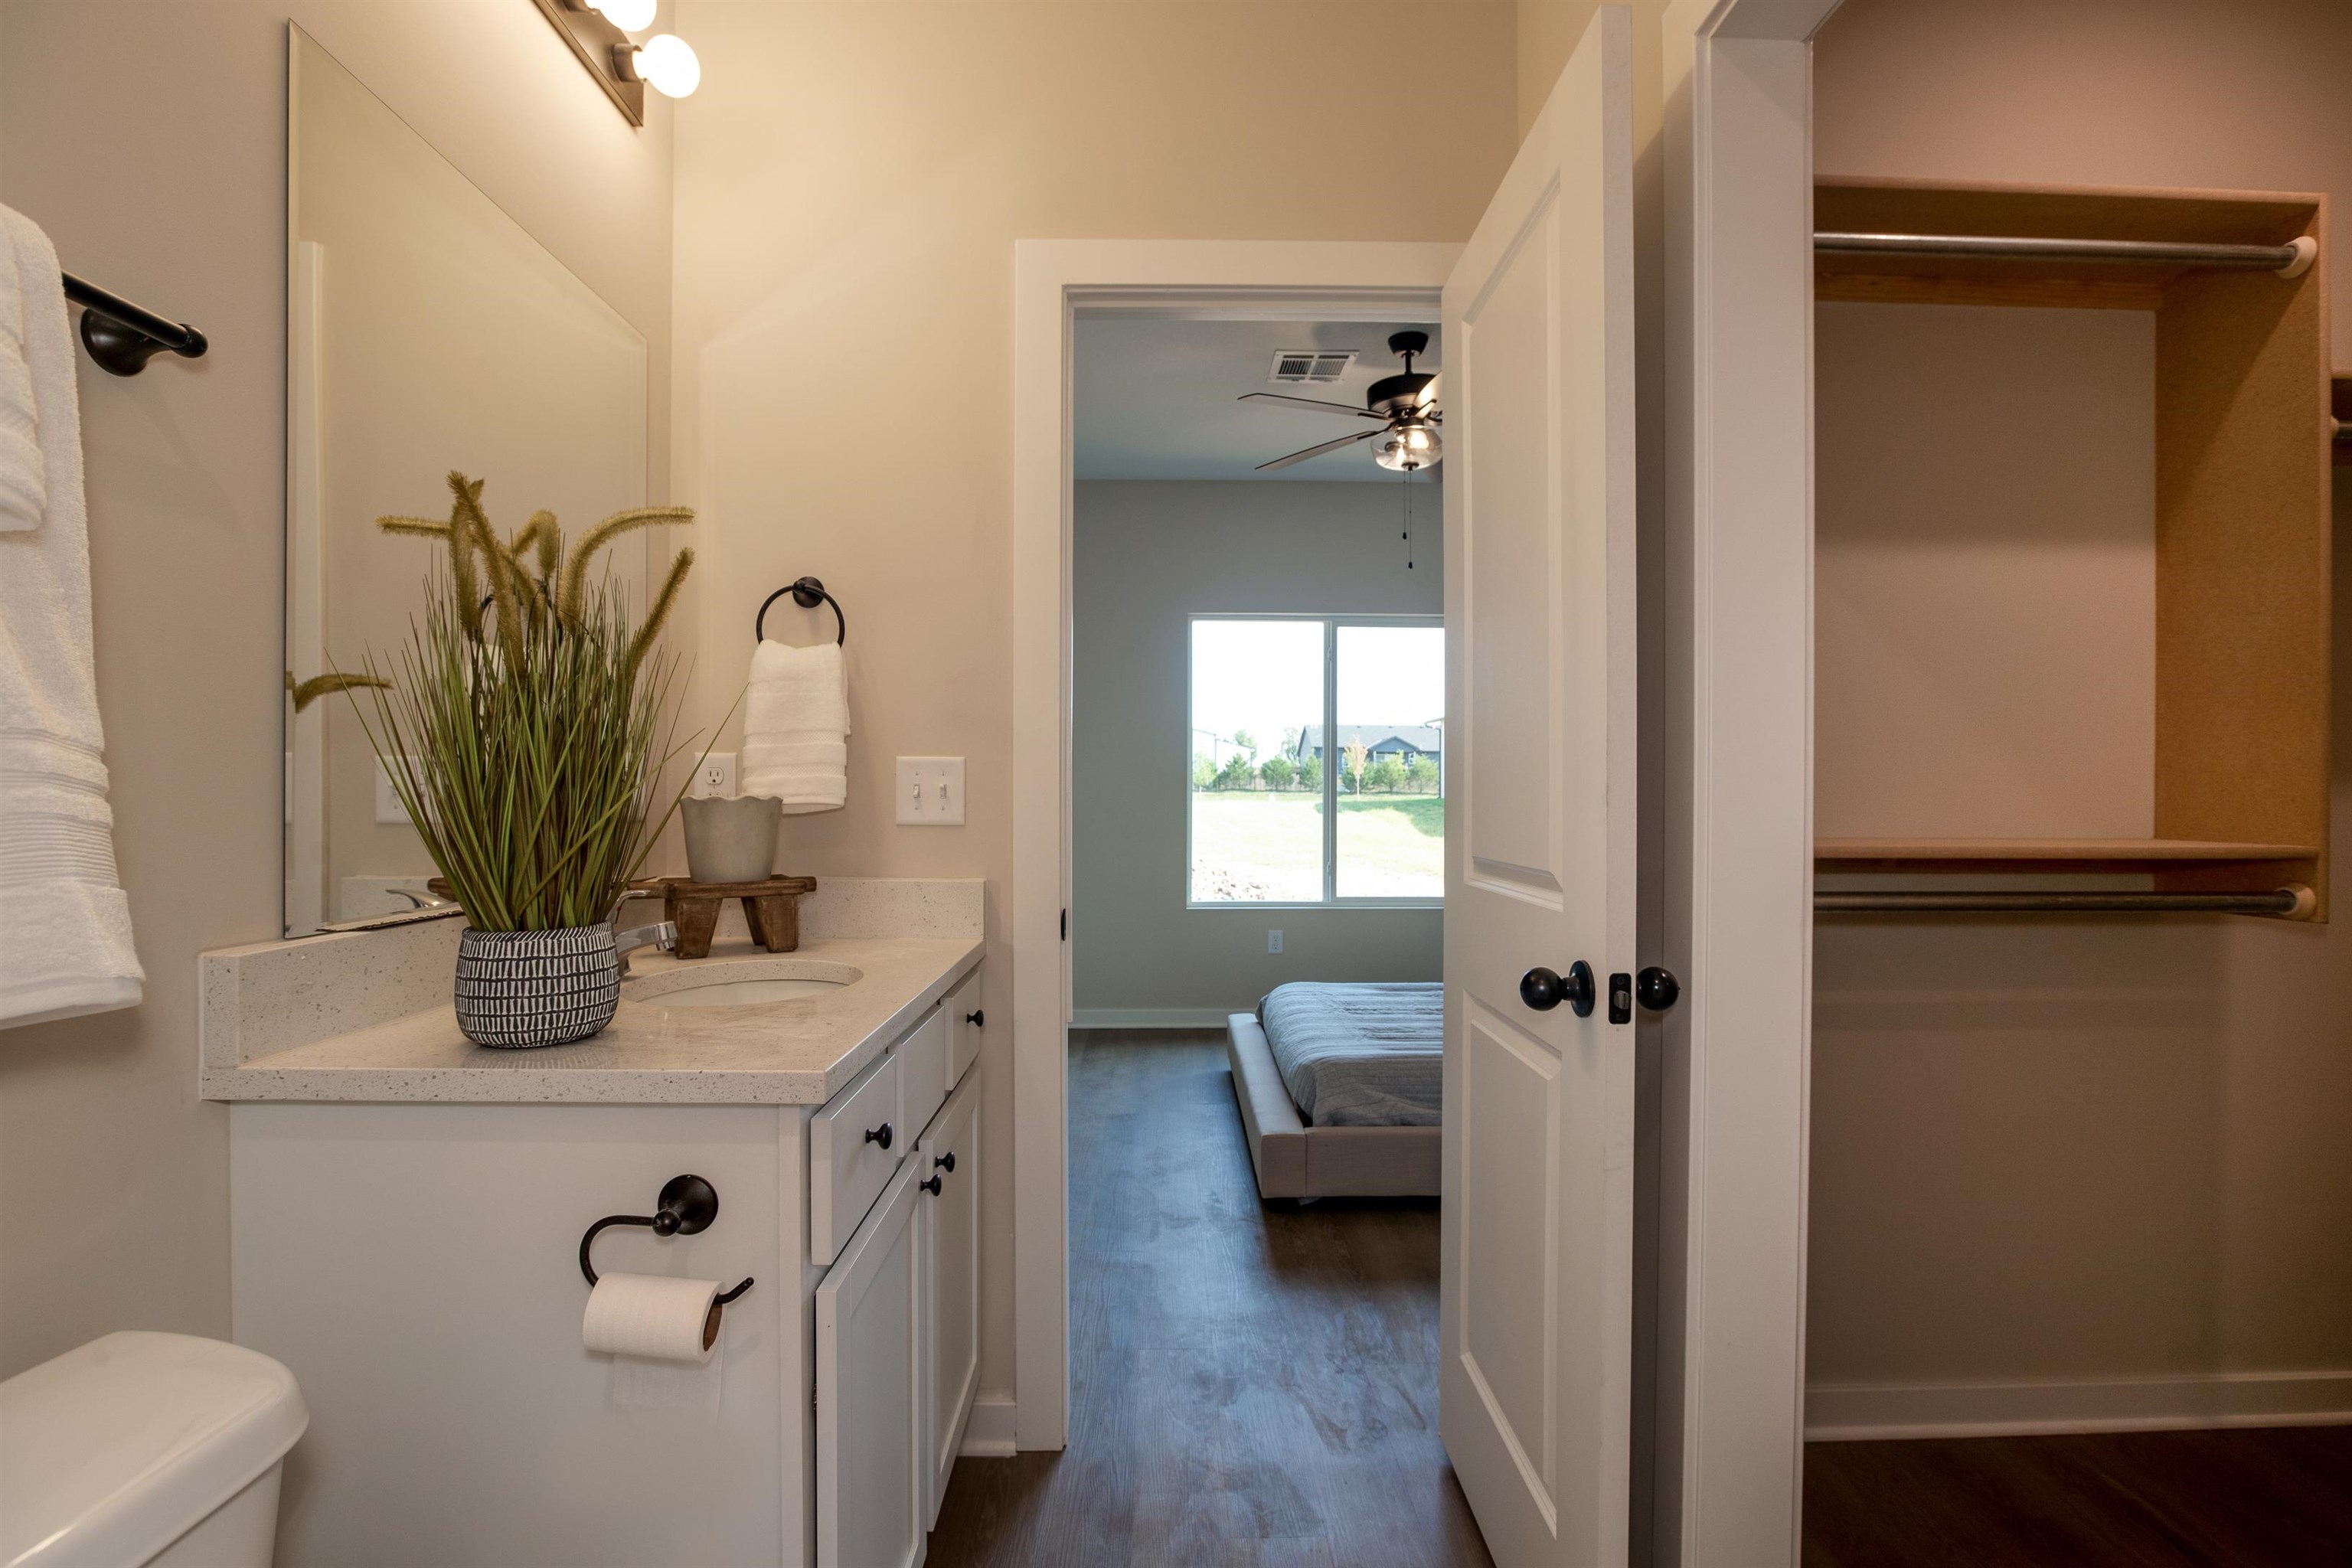
Ensuite bathroom with vanity, wood finished floors, and ceiling fan
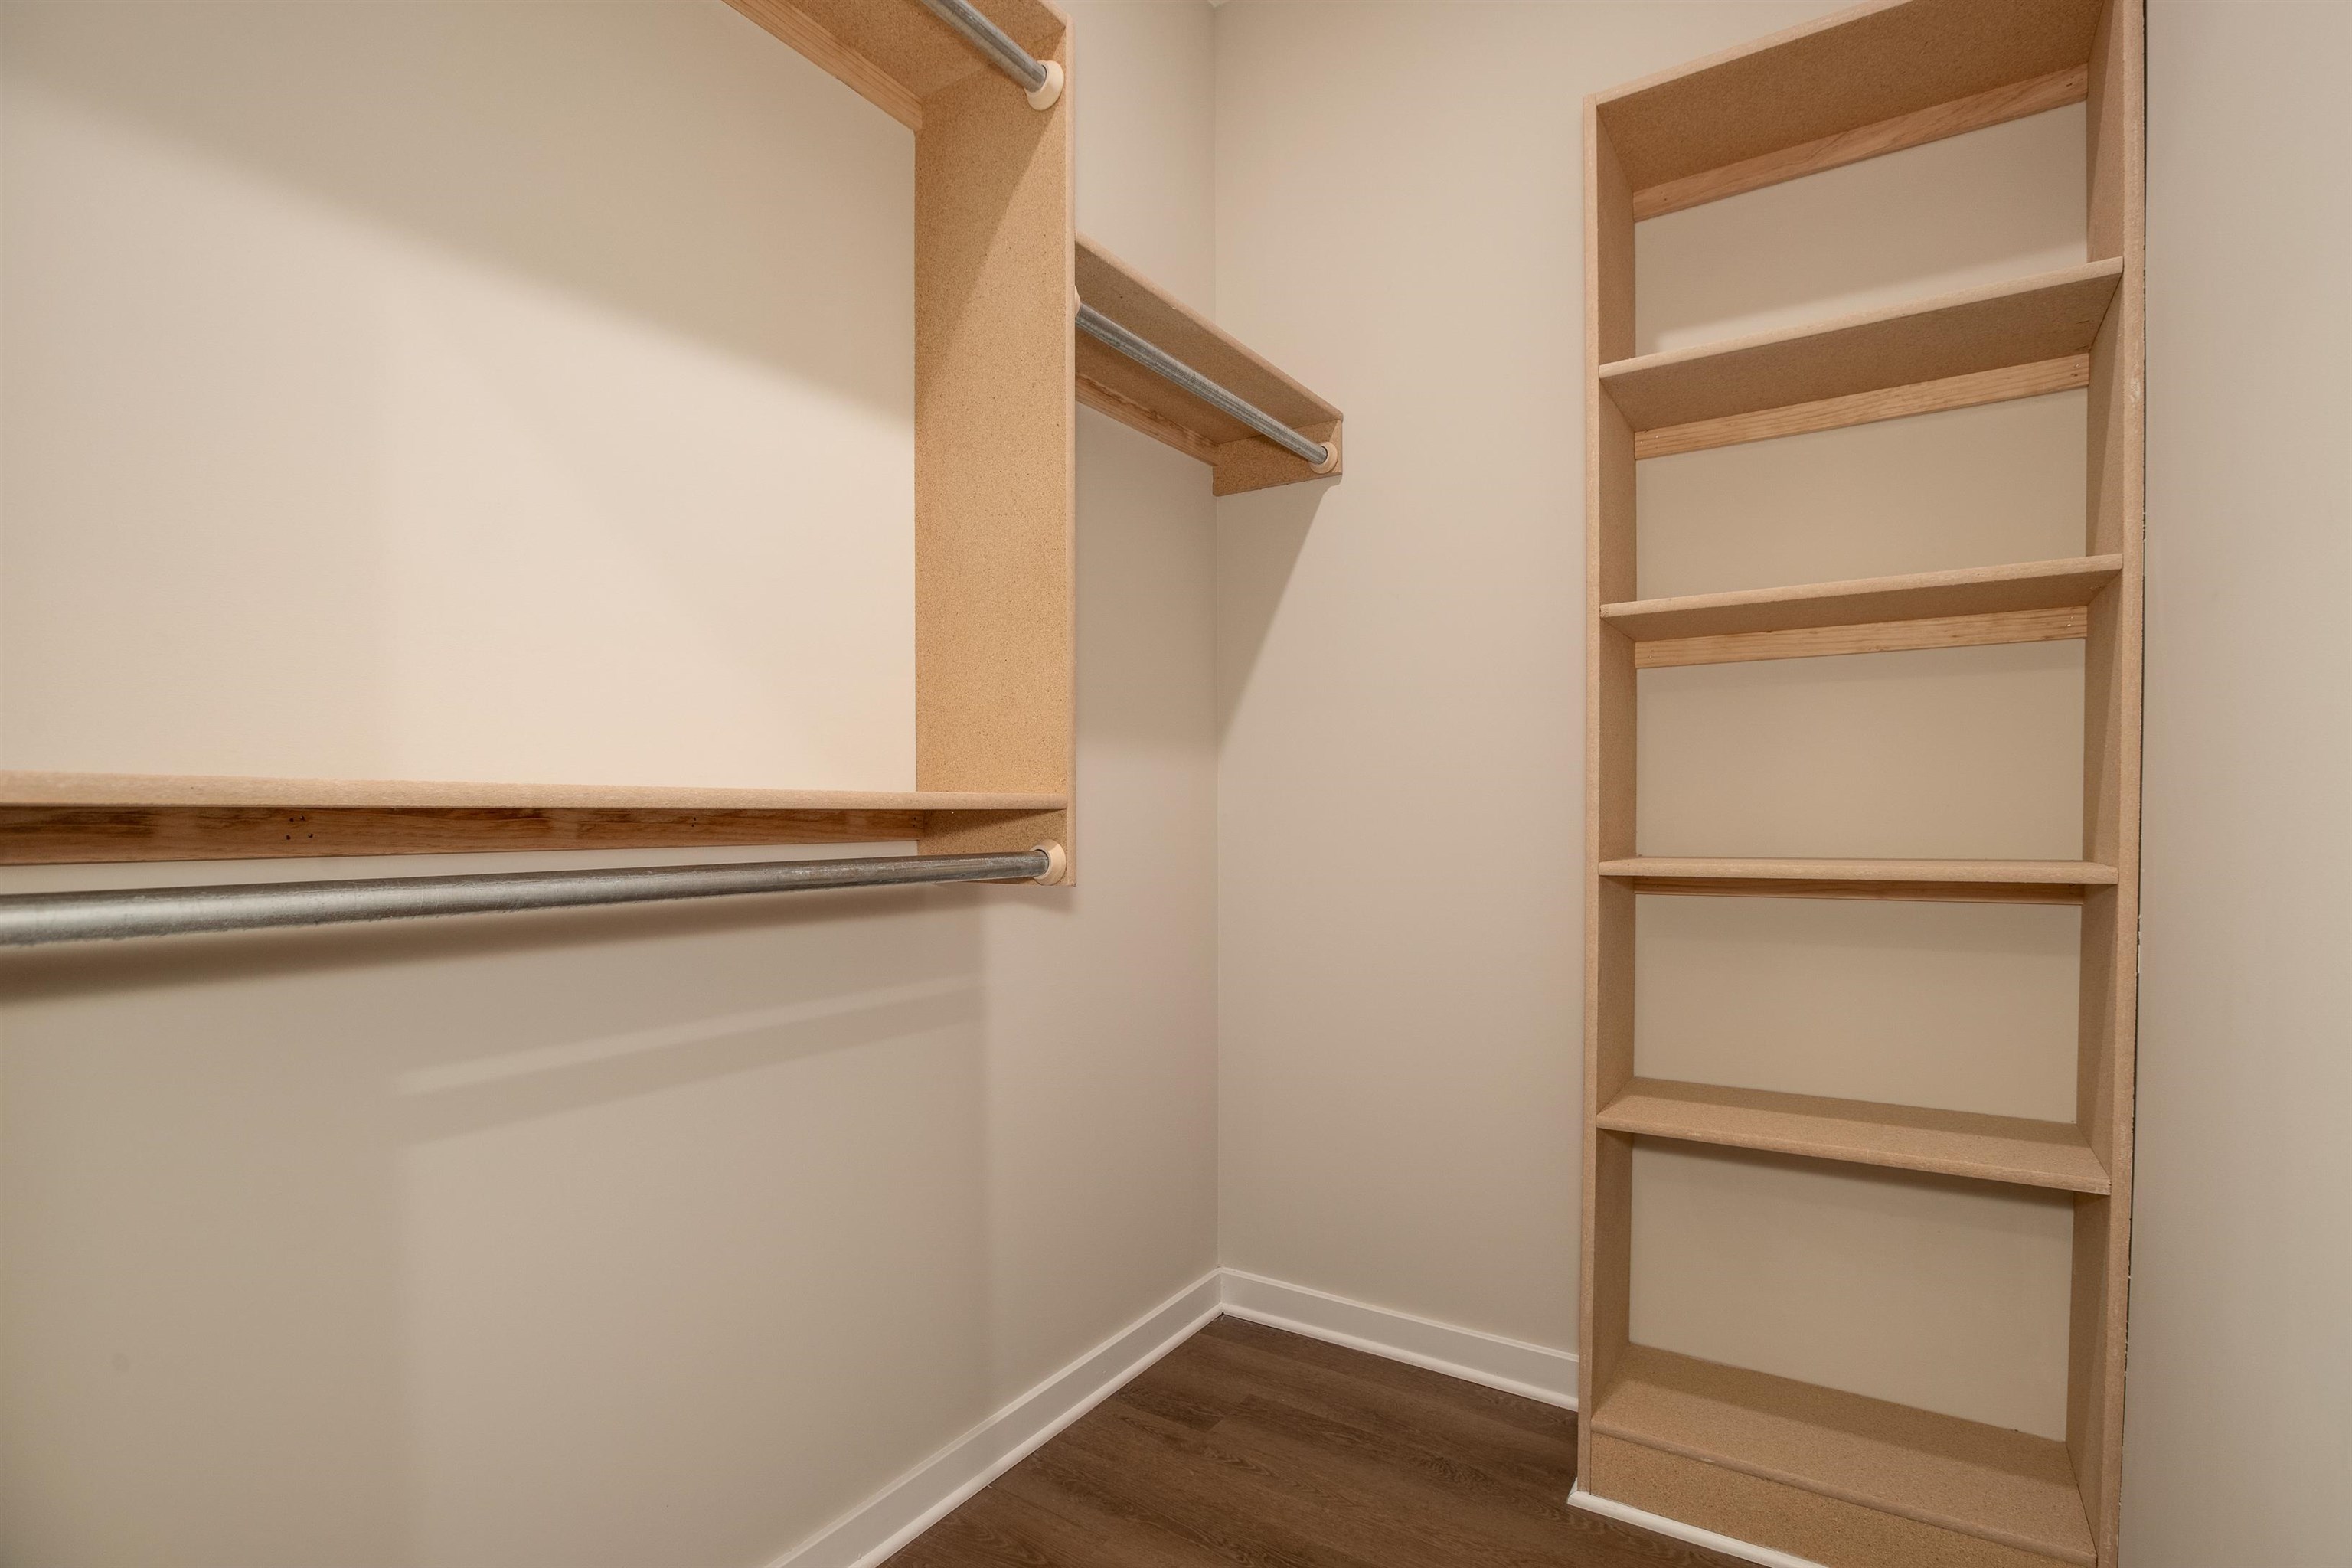
Walk in closet featuring dark wood finished floors
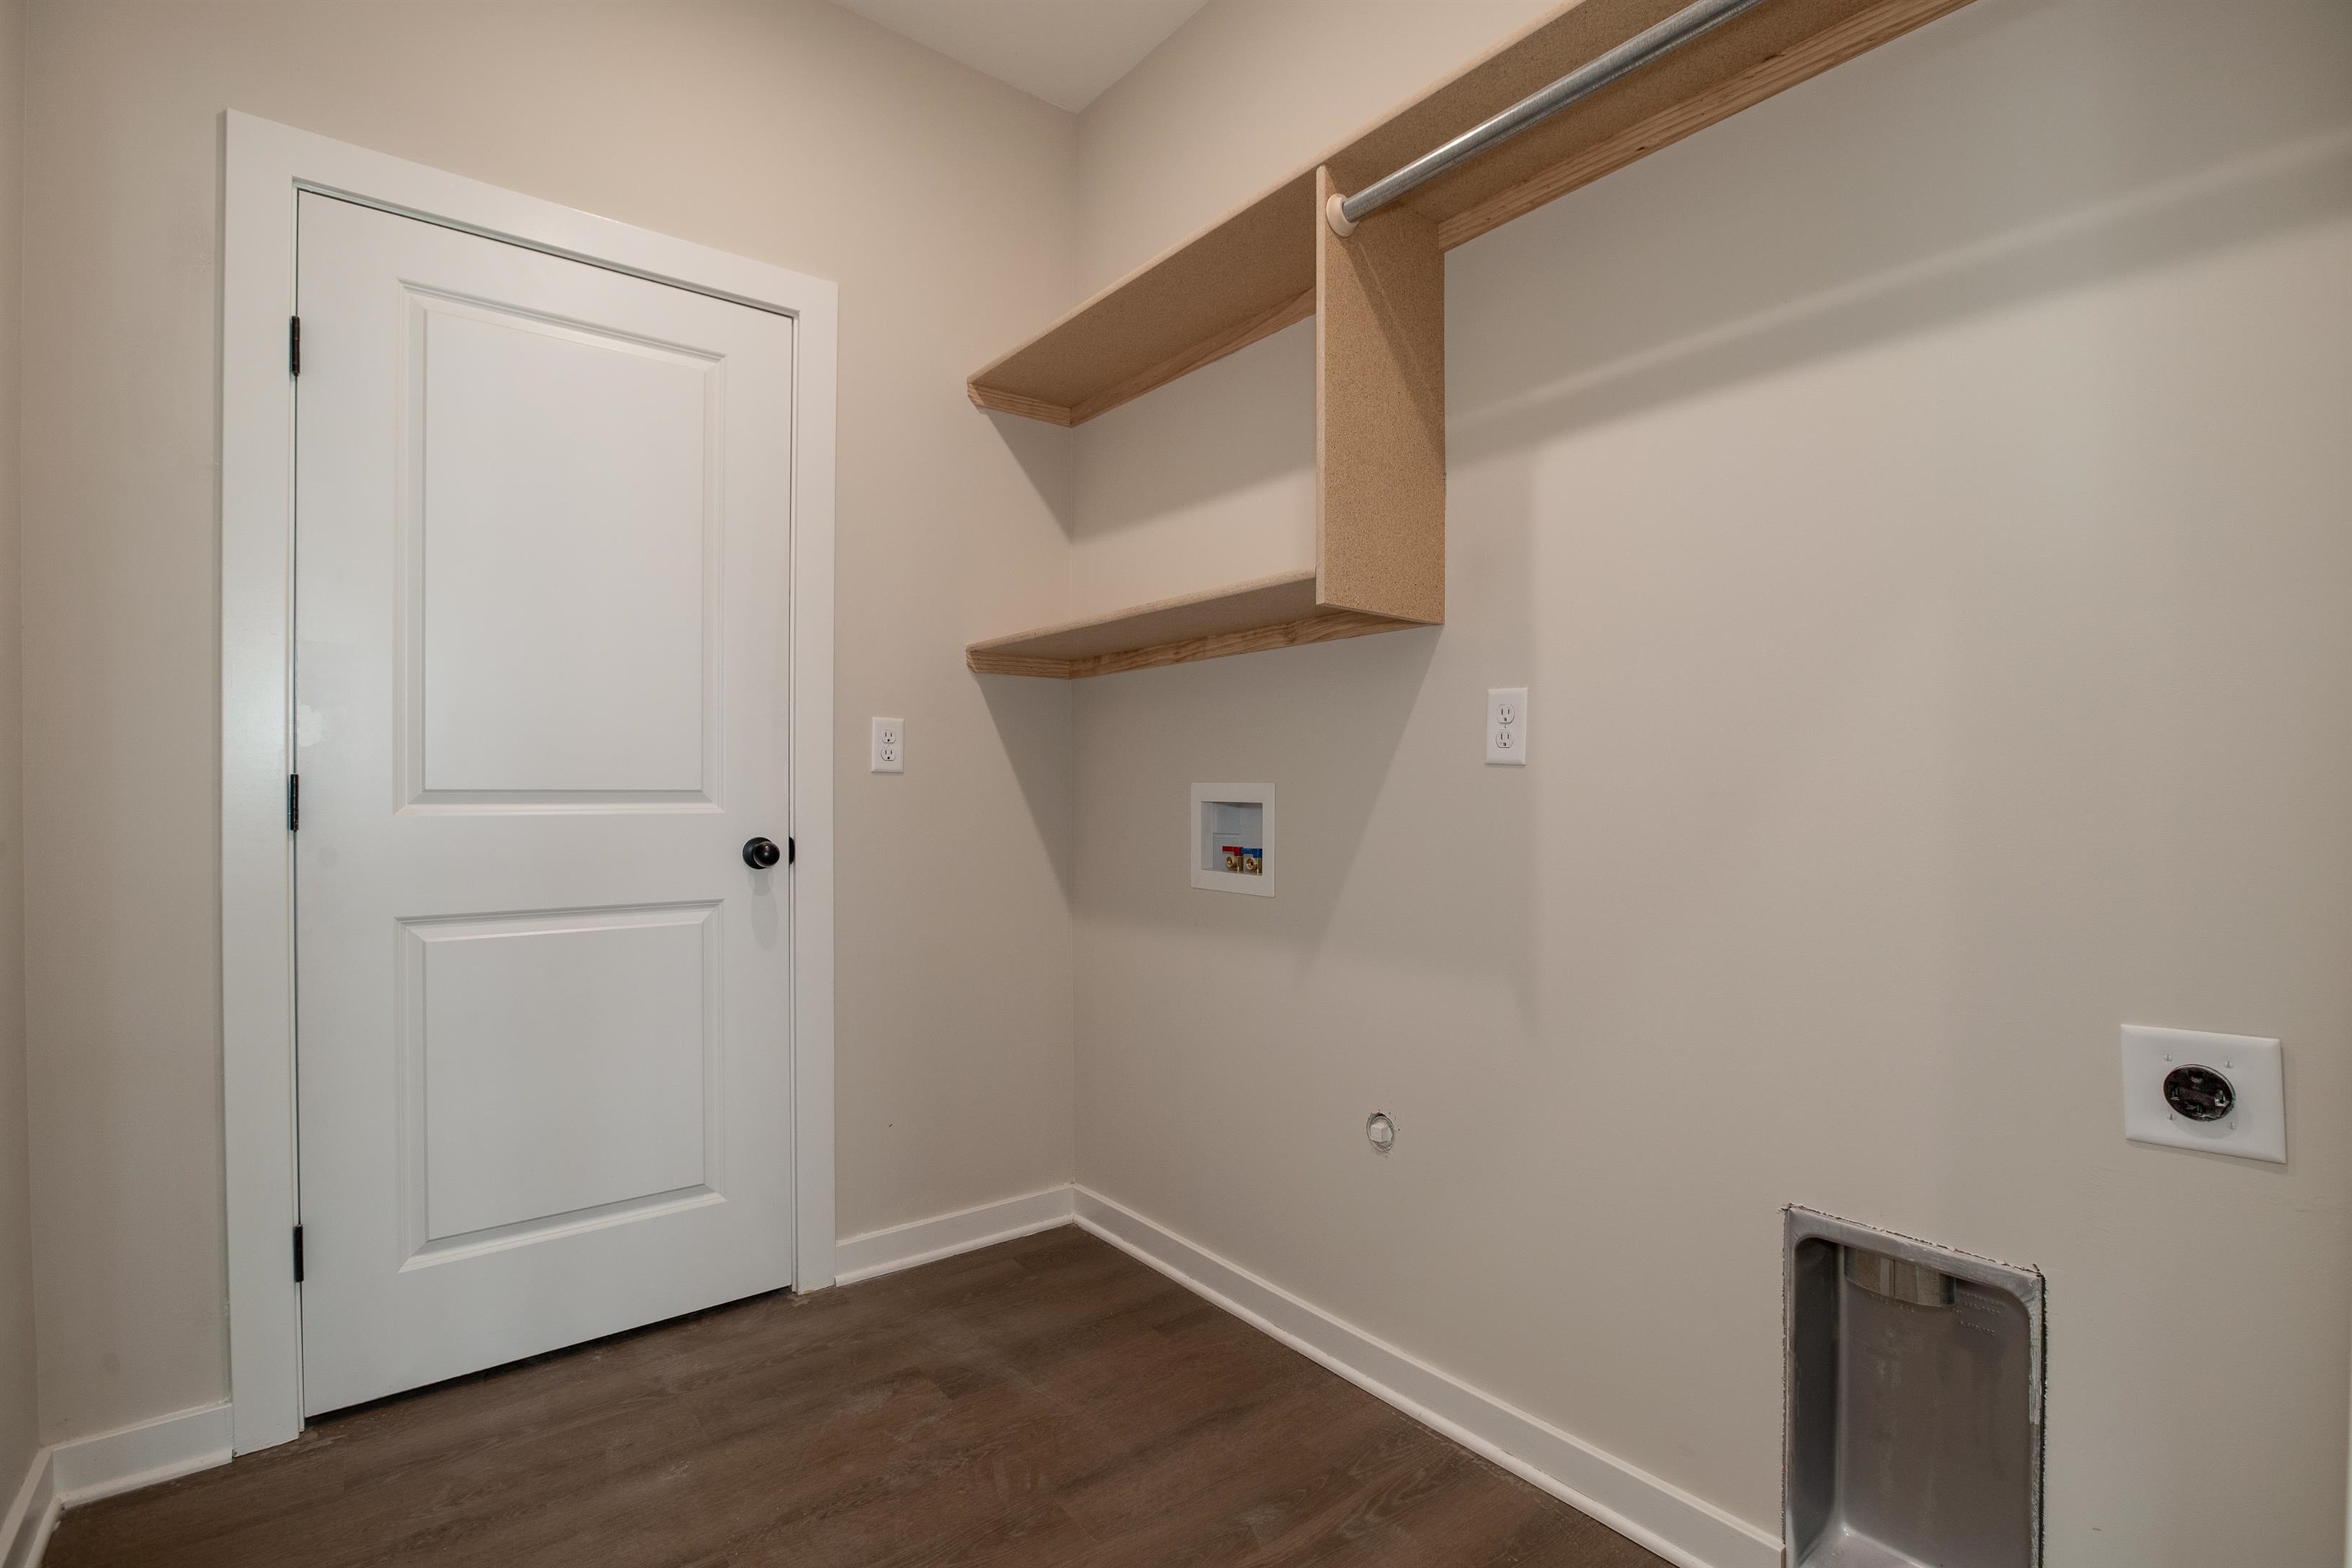
Washroom with electric dryer hookup, washer hookup, dark wood-style flooring, and gas dryer hookup
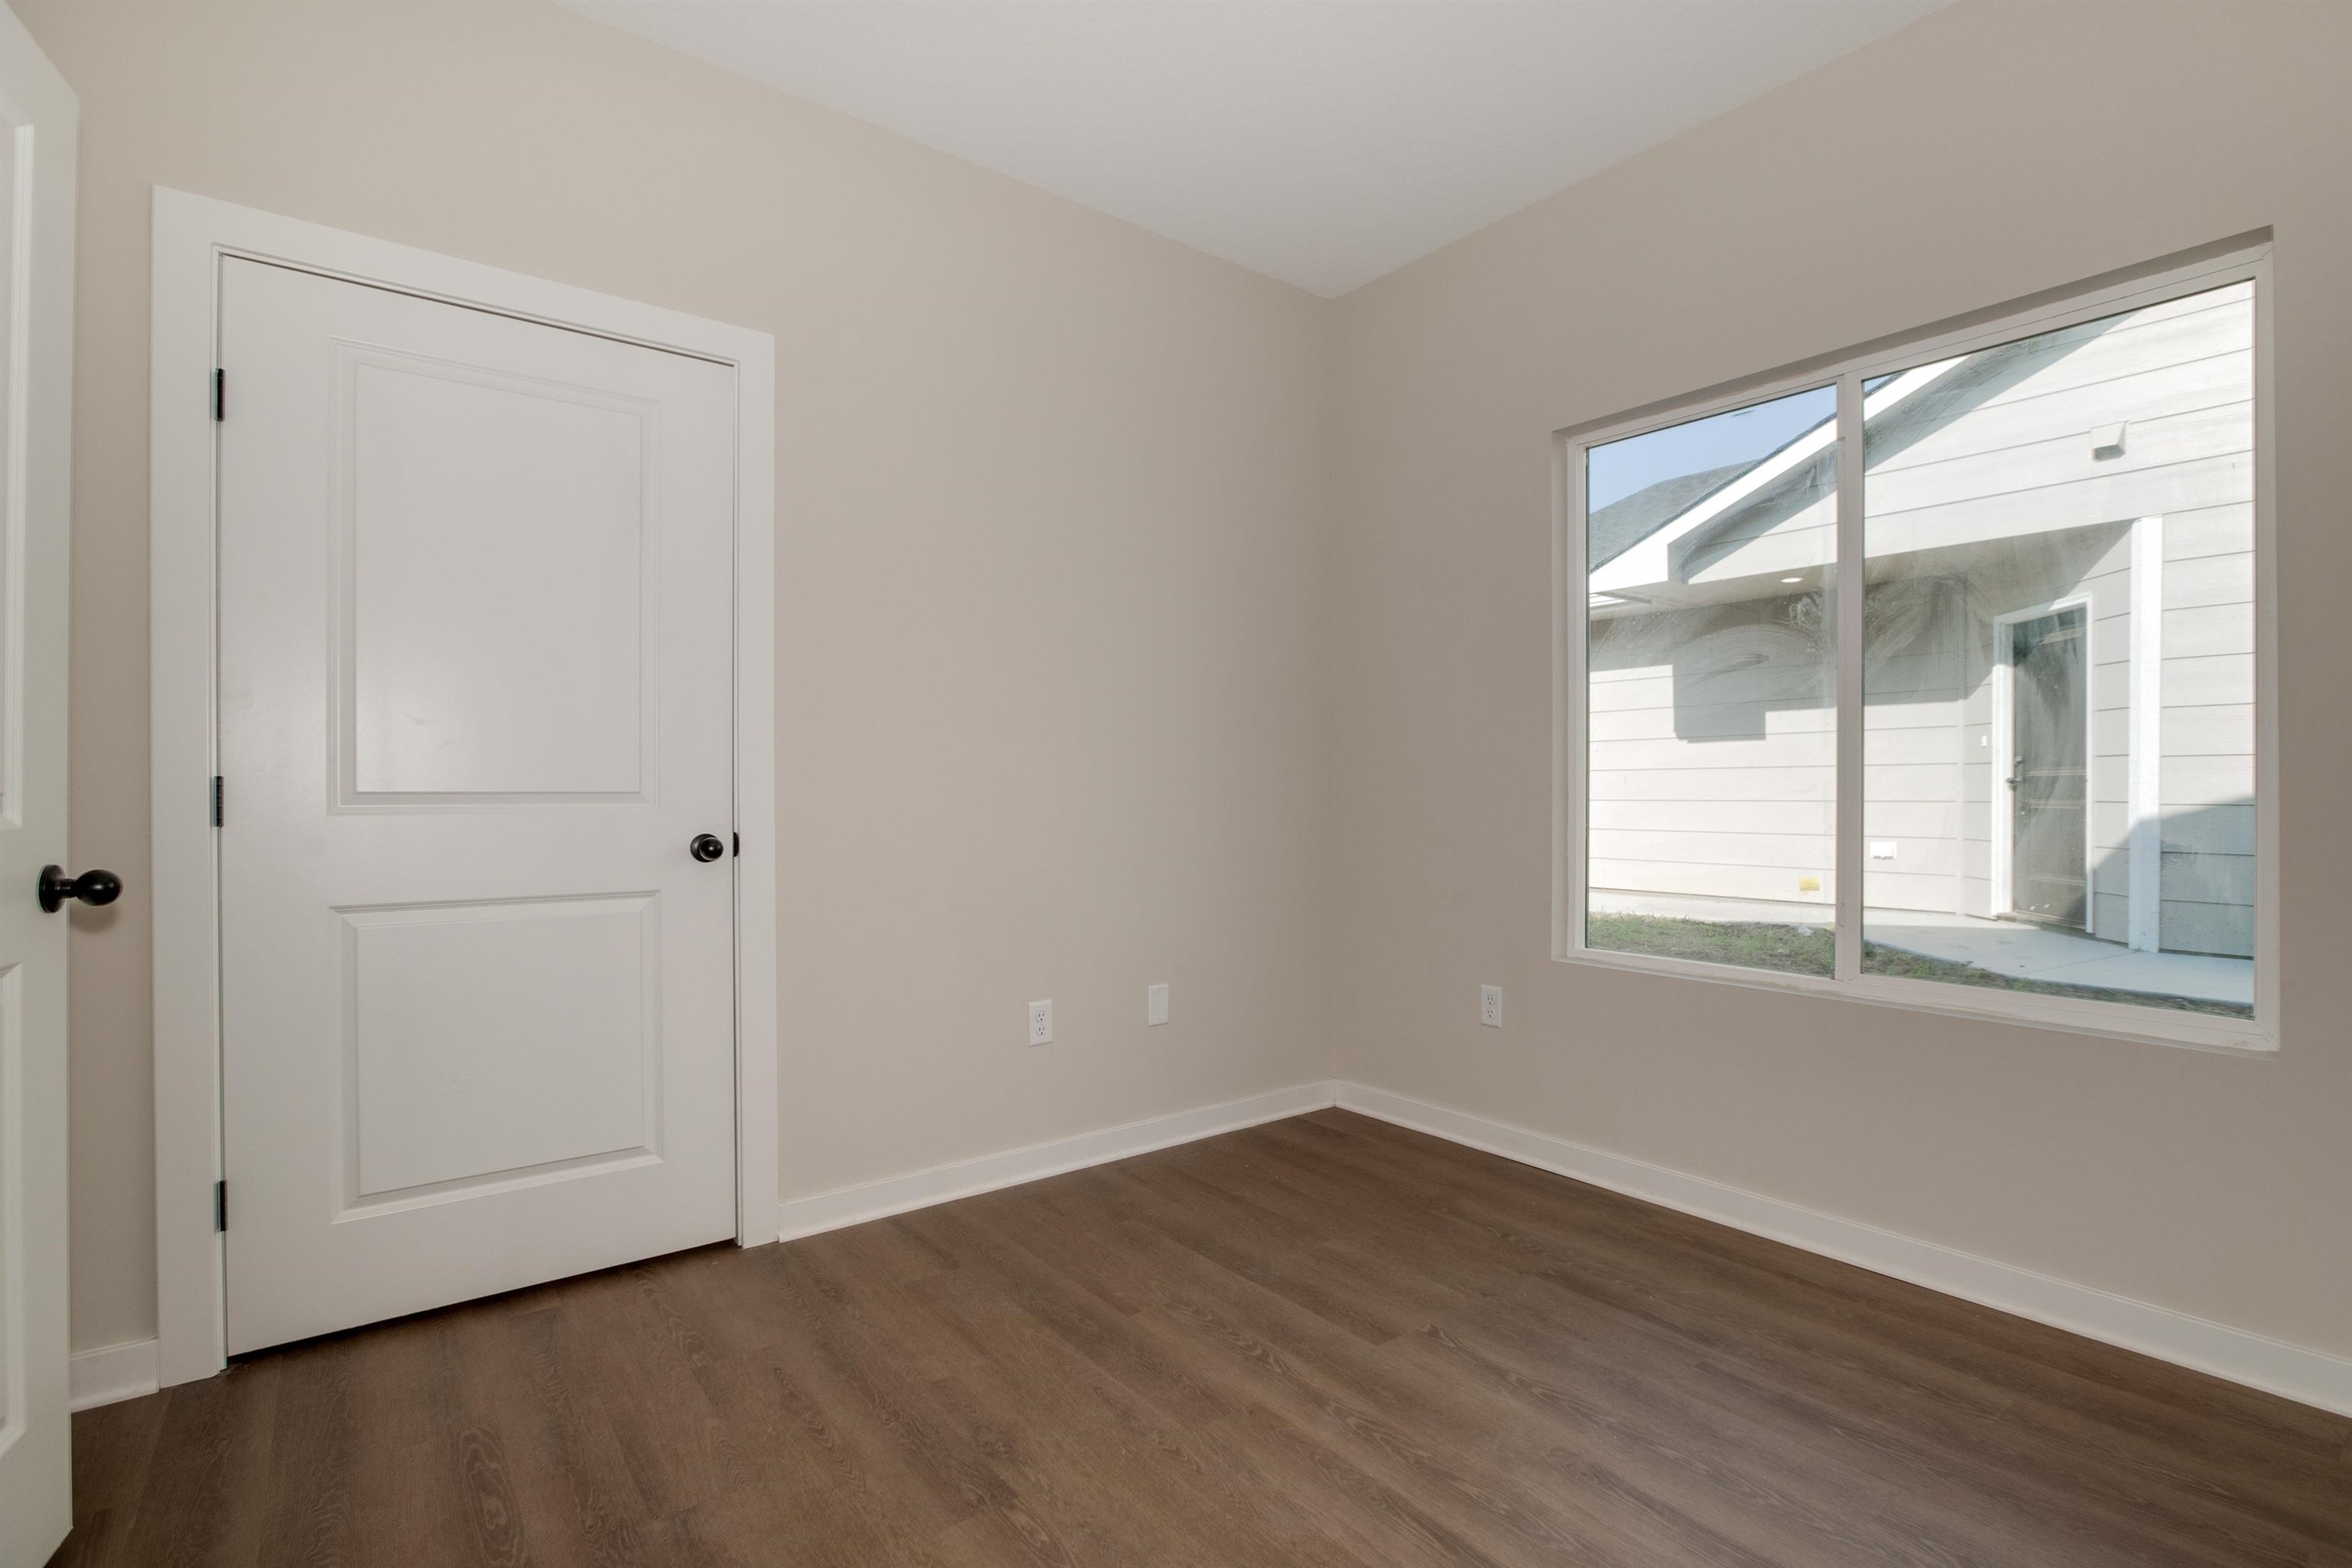
Unfurnished bedroom featuring dark wood-style flooring and baseboards
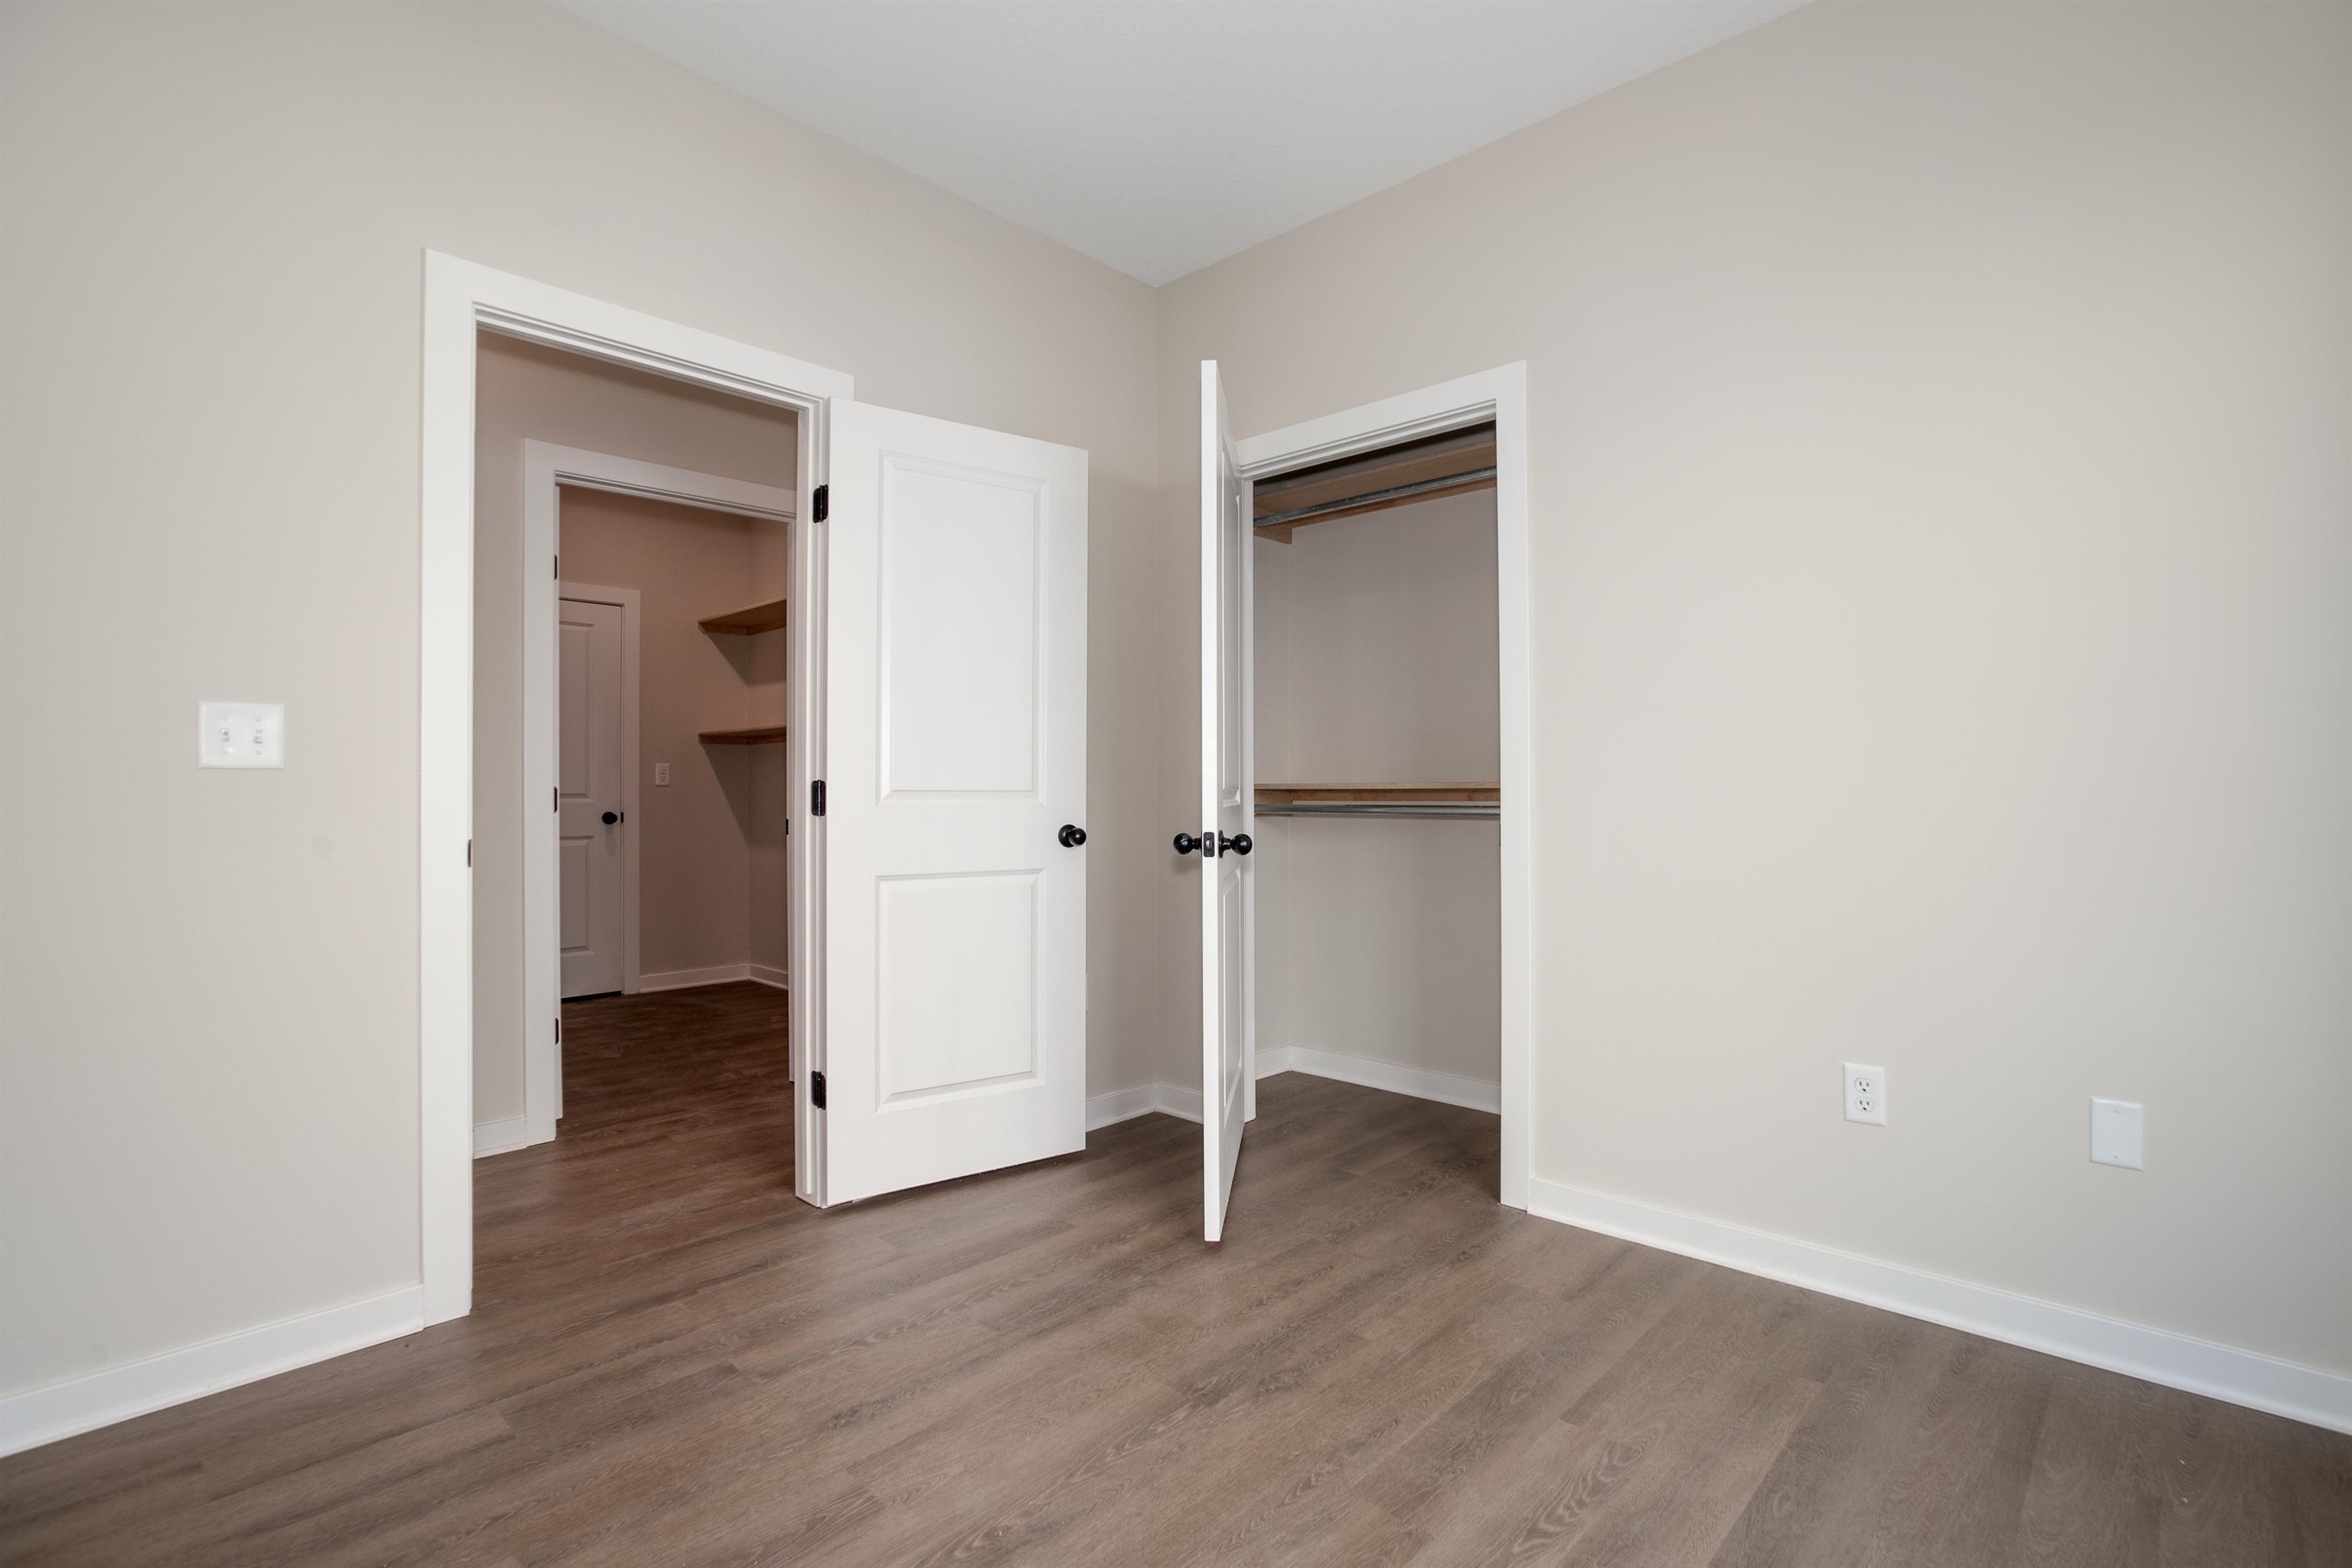
Unfurnished bedroom with wood finished floors and a closet
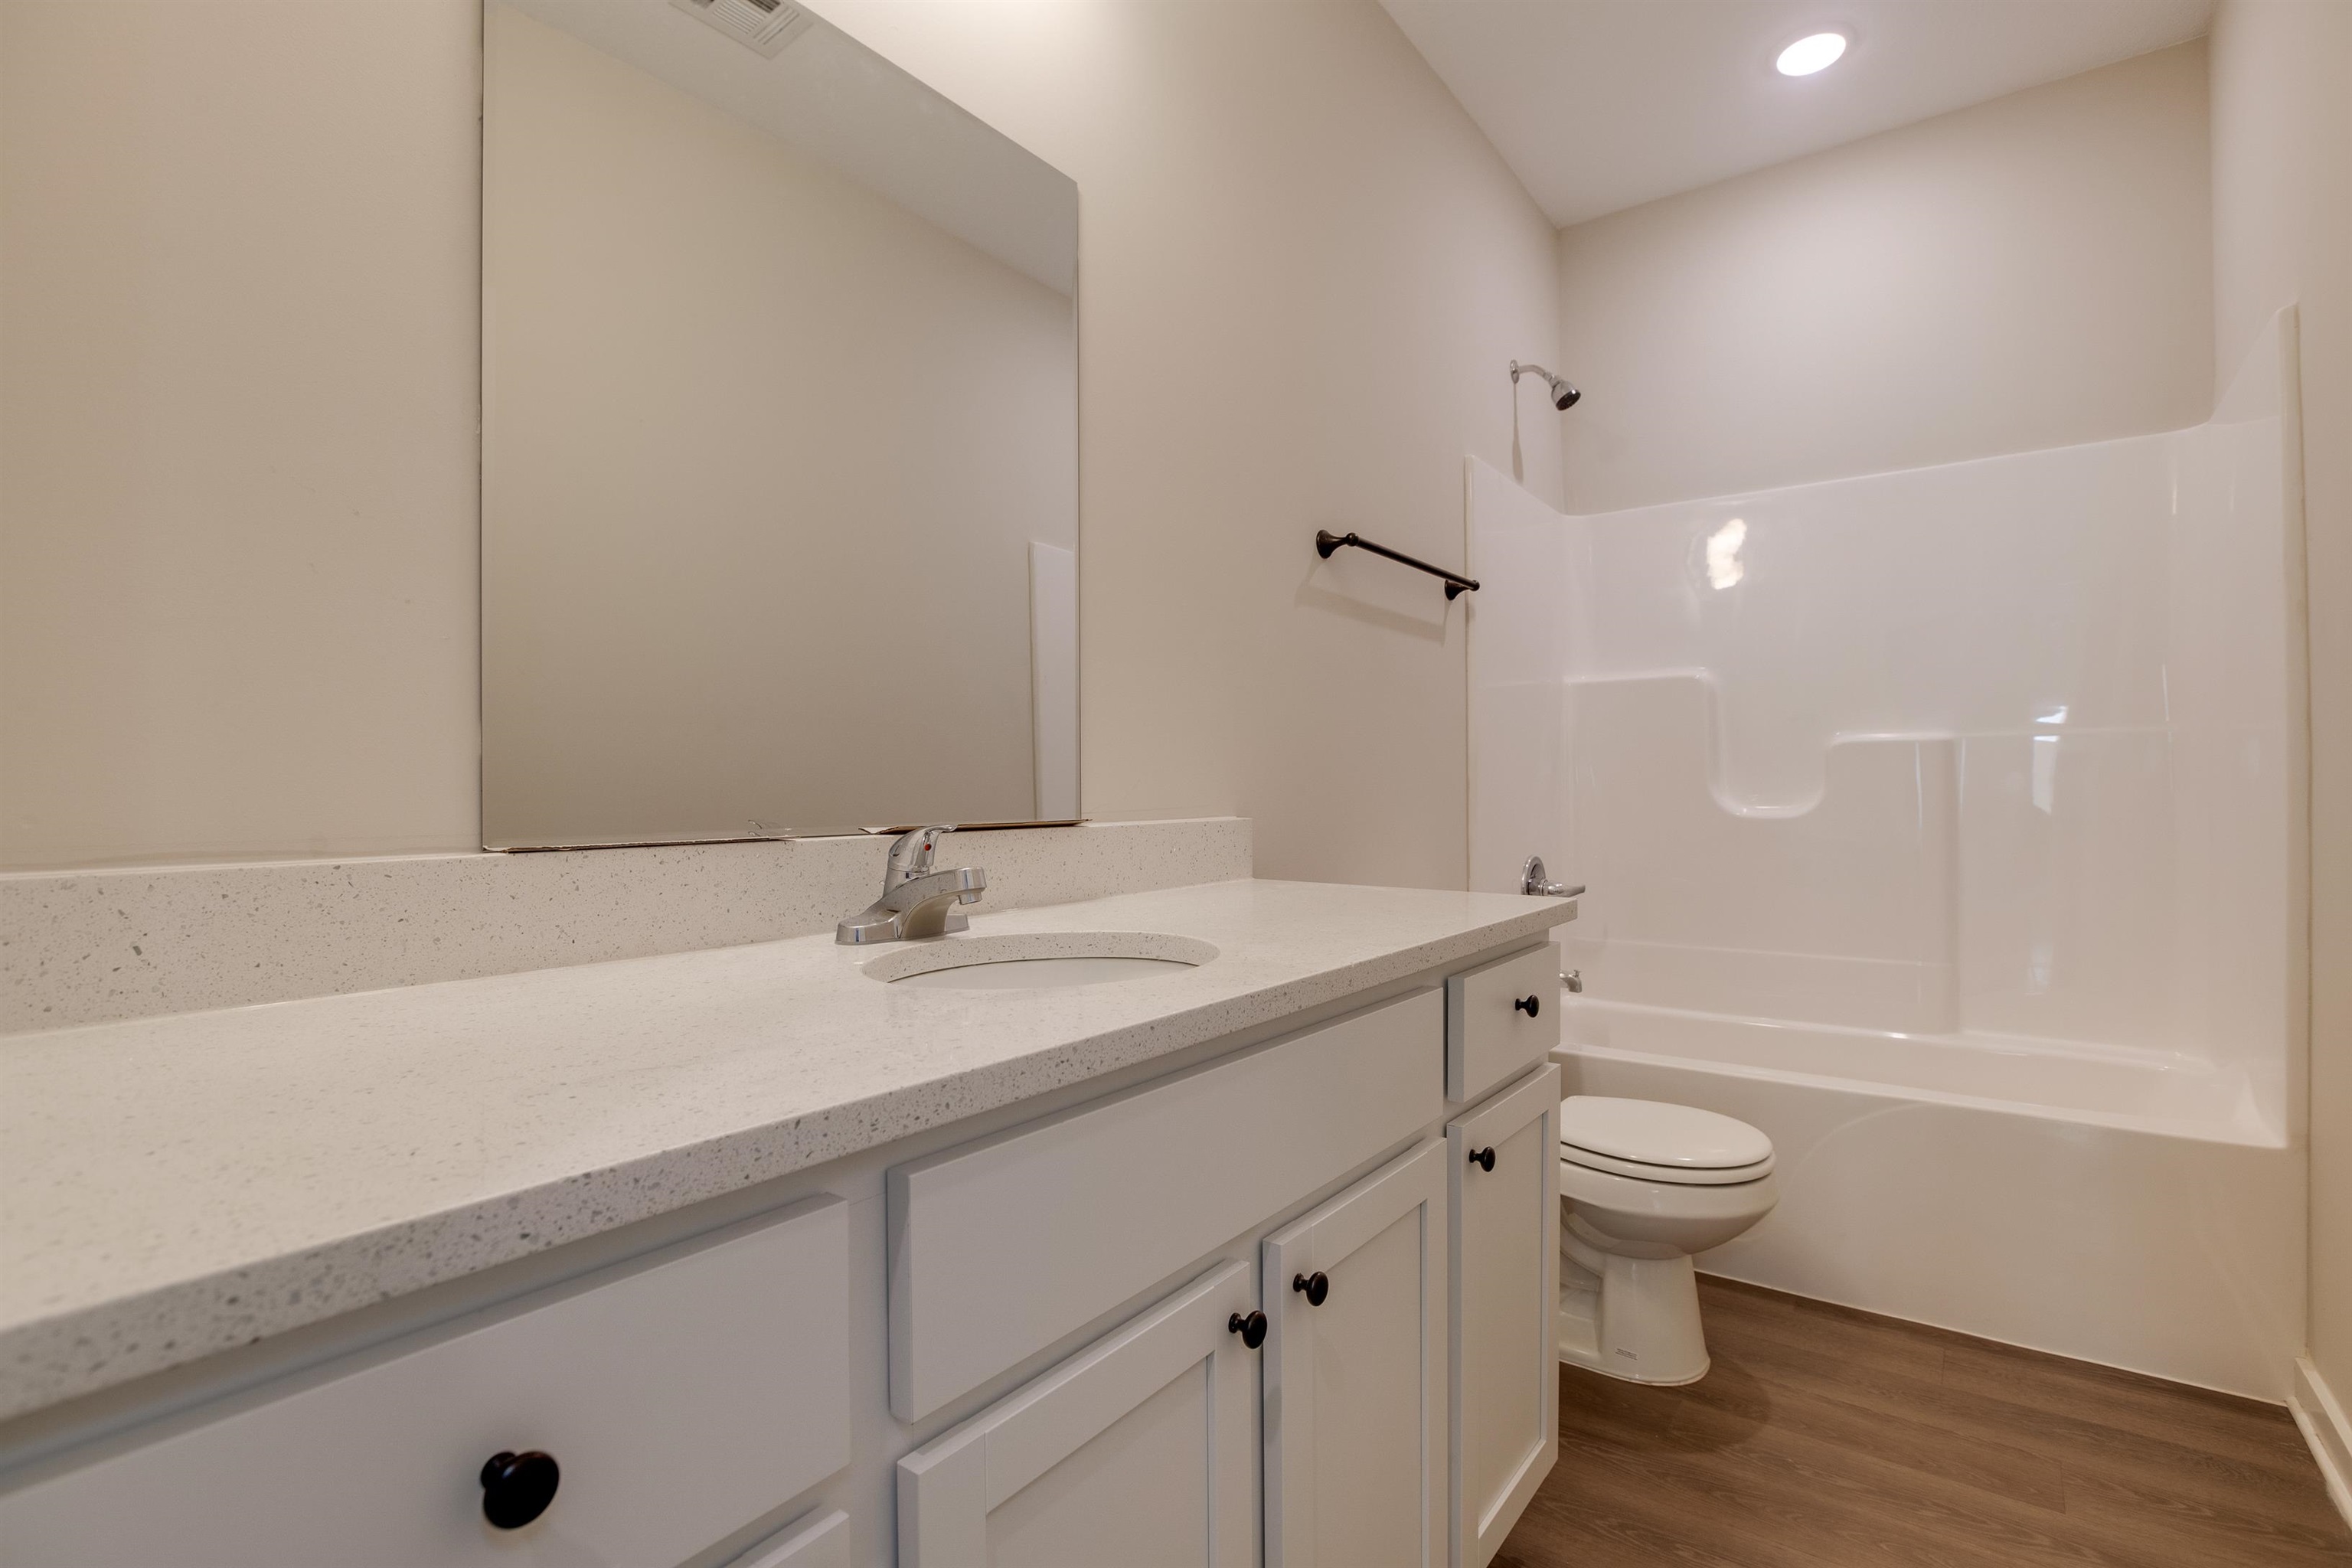
Bathroom featuring vanity, shower / bath combination, and wood finished floors
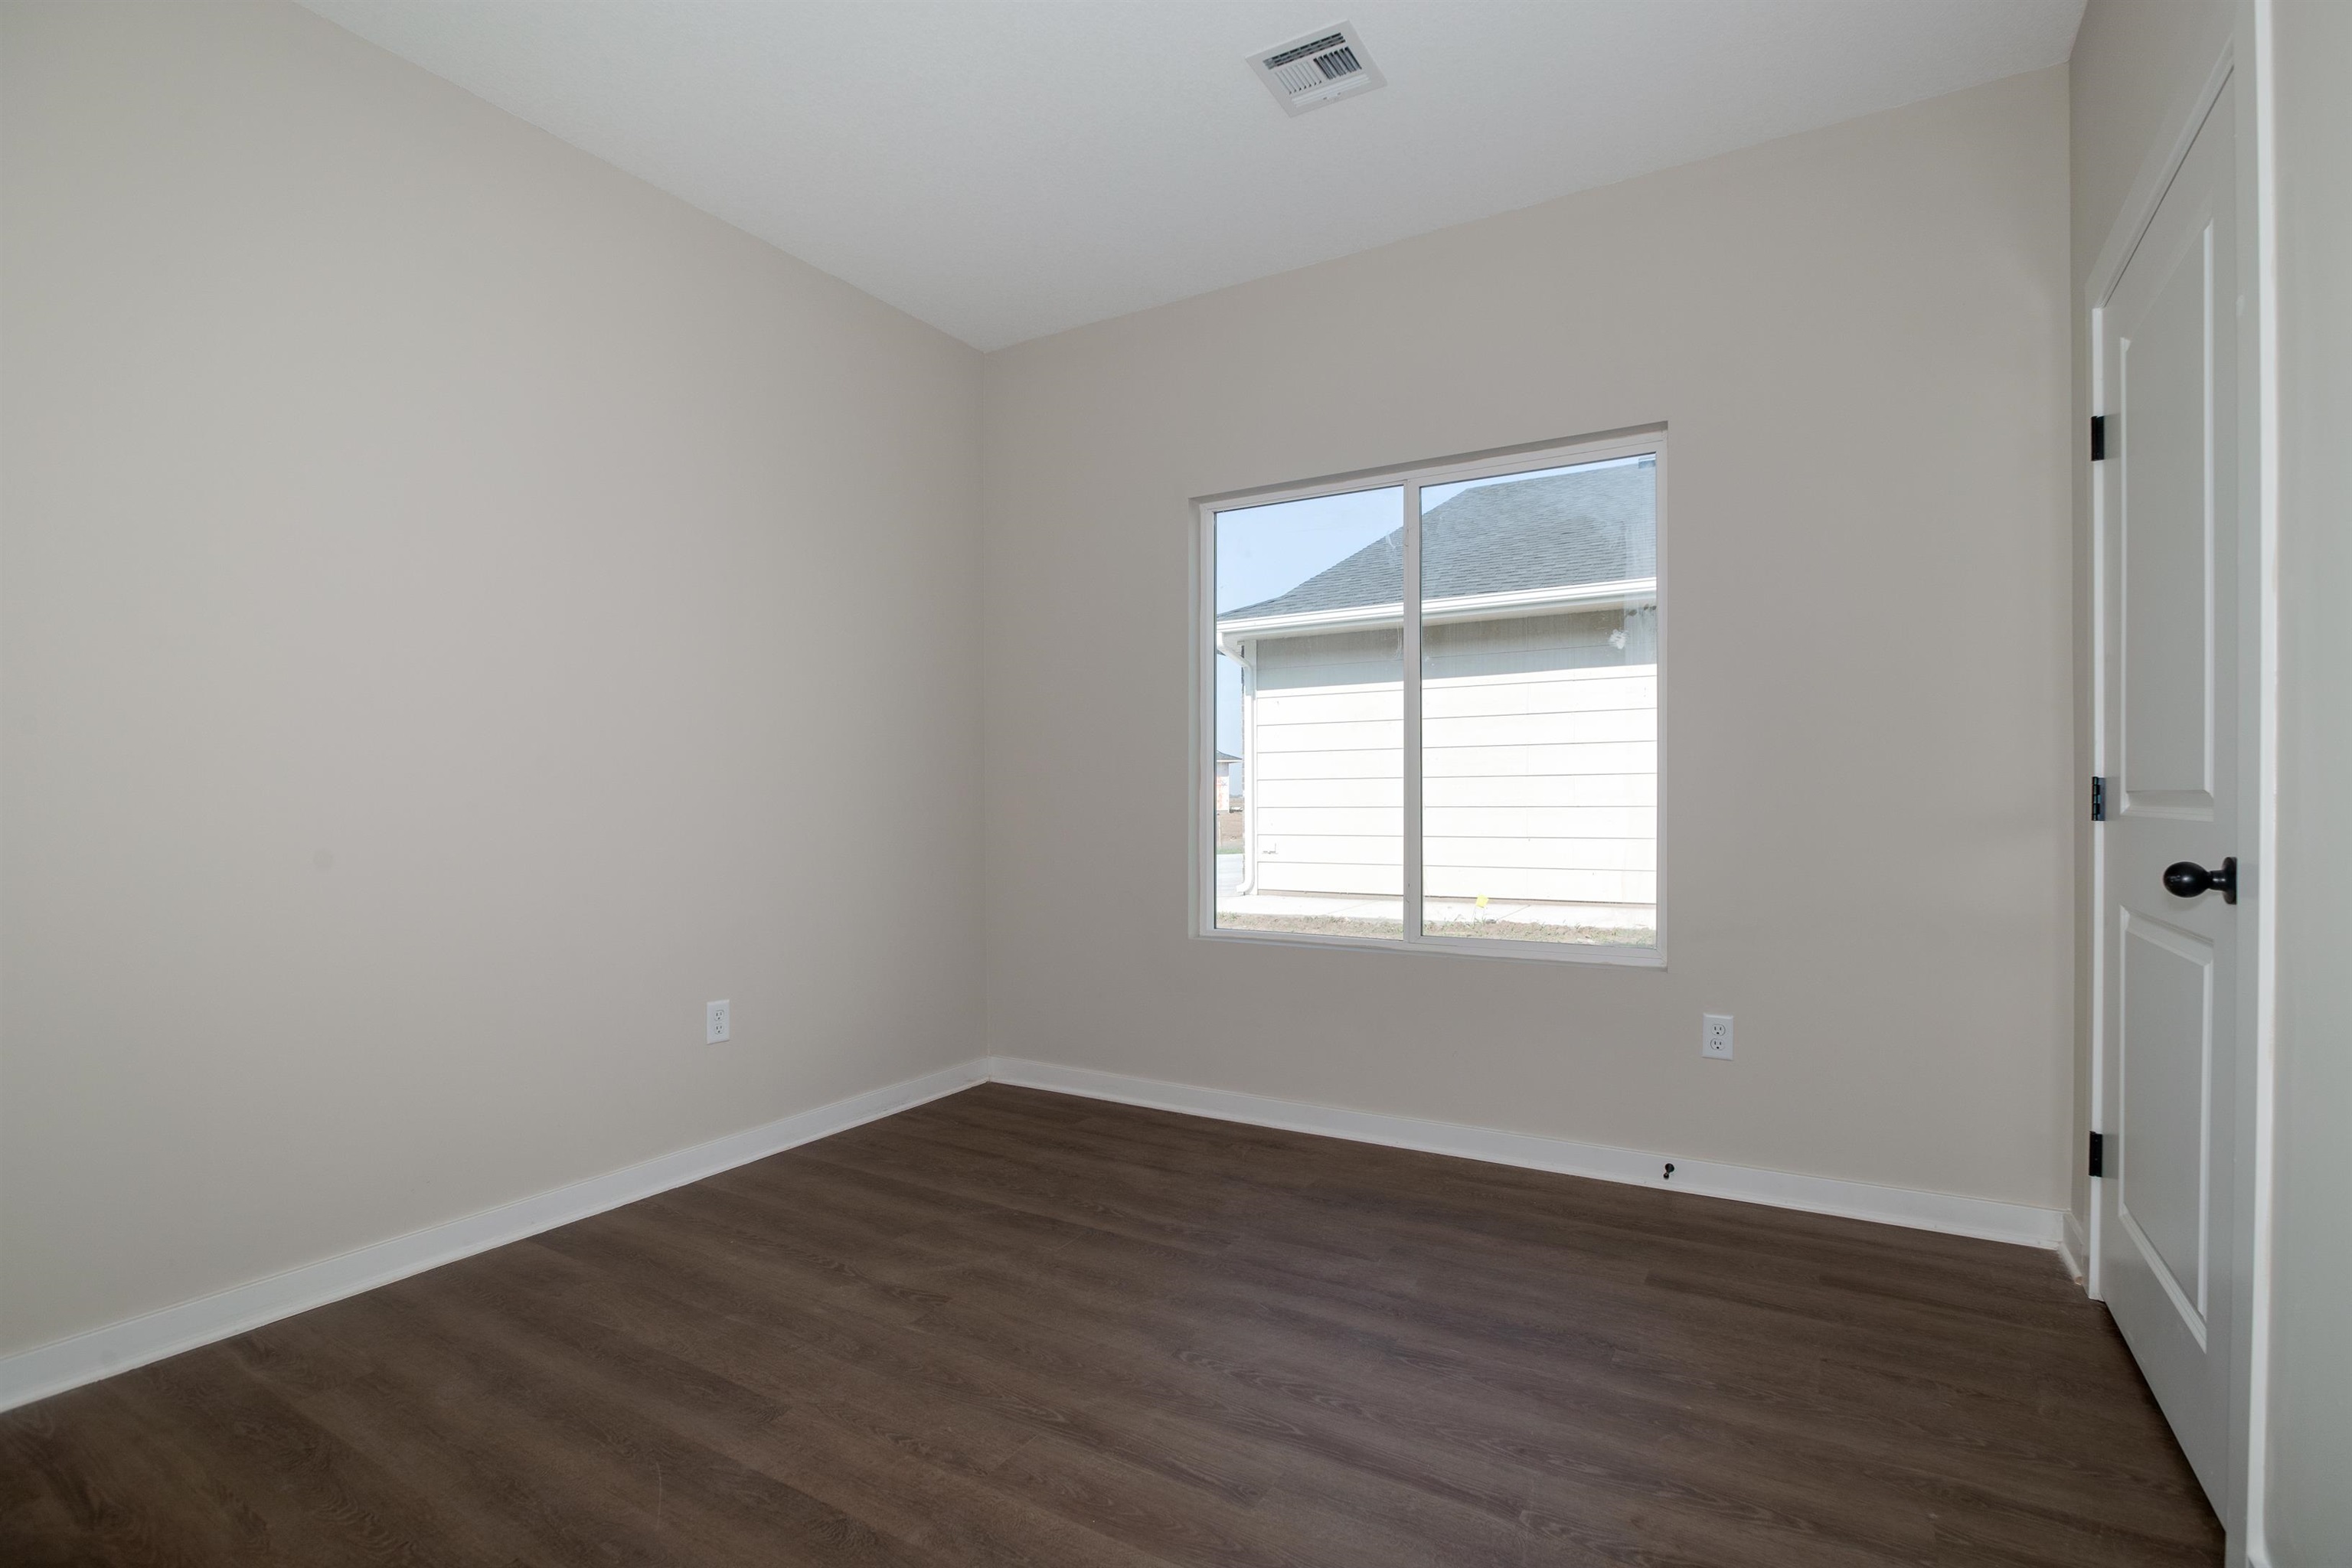
Spare room with dark wood finished floors
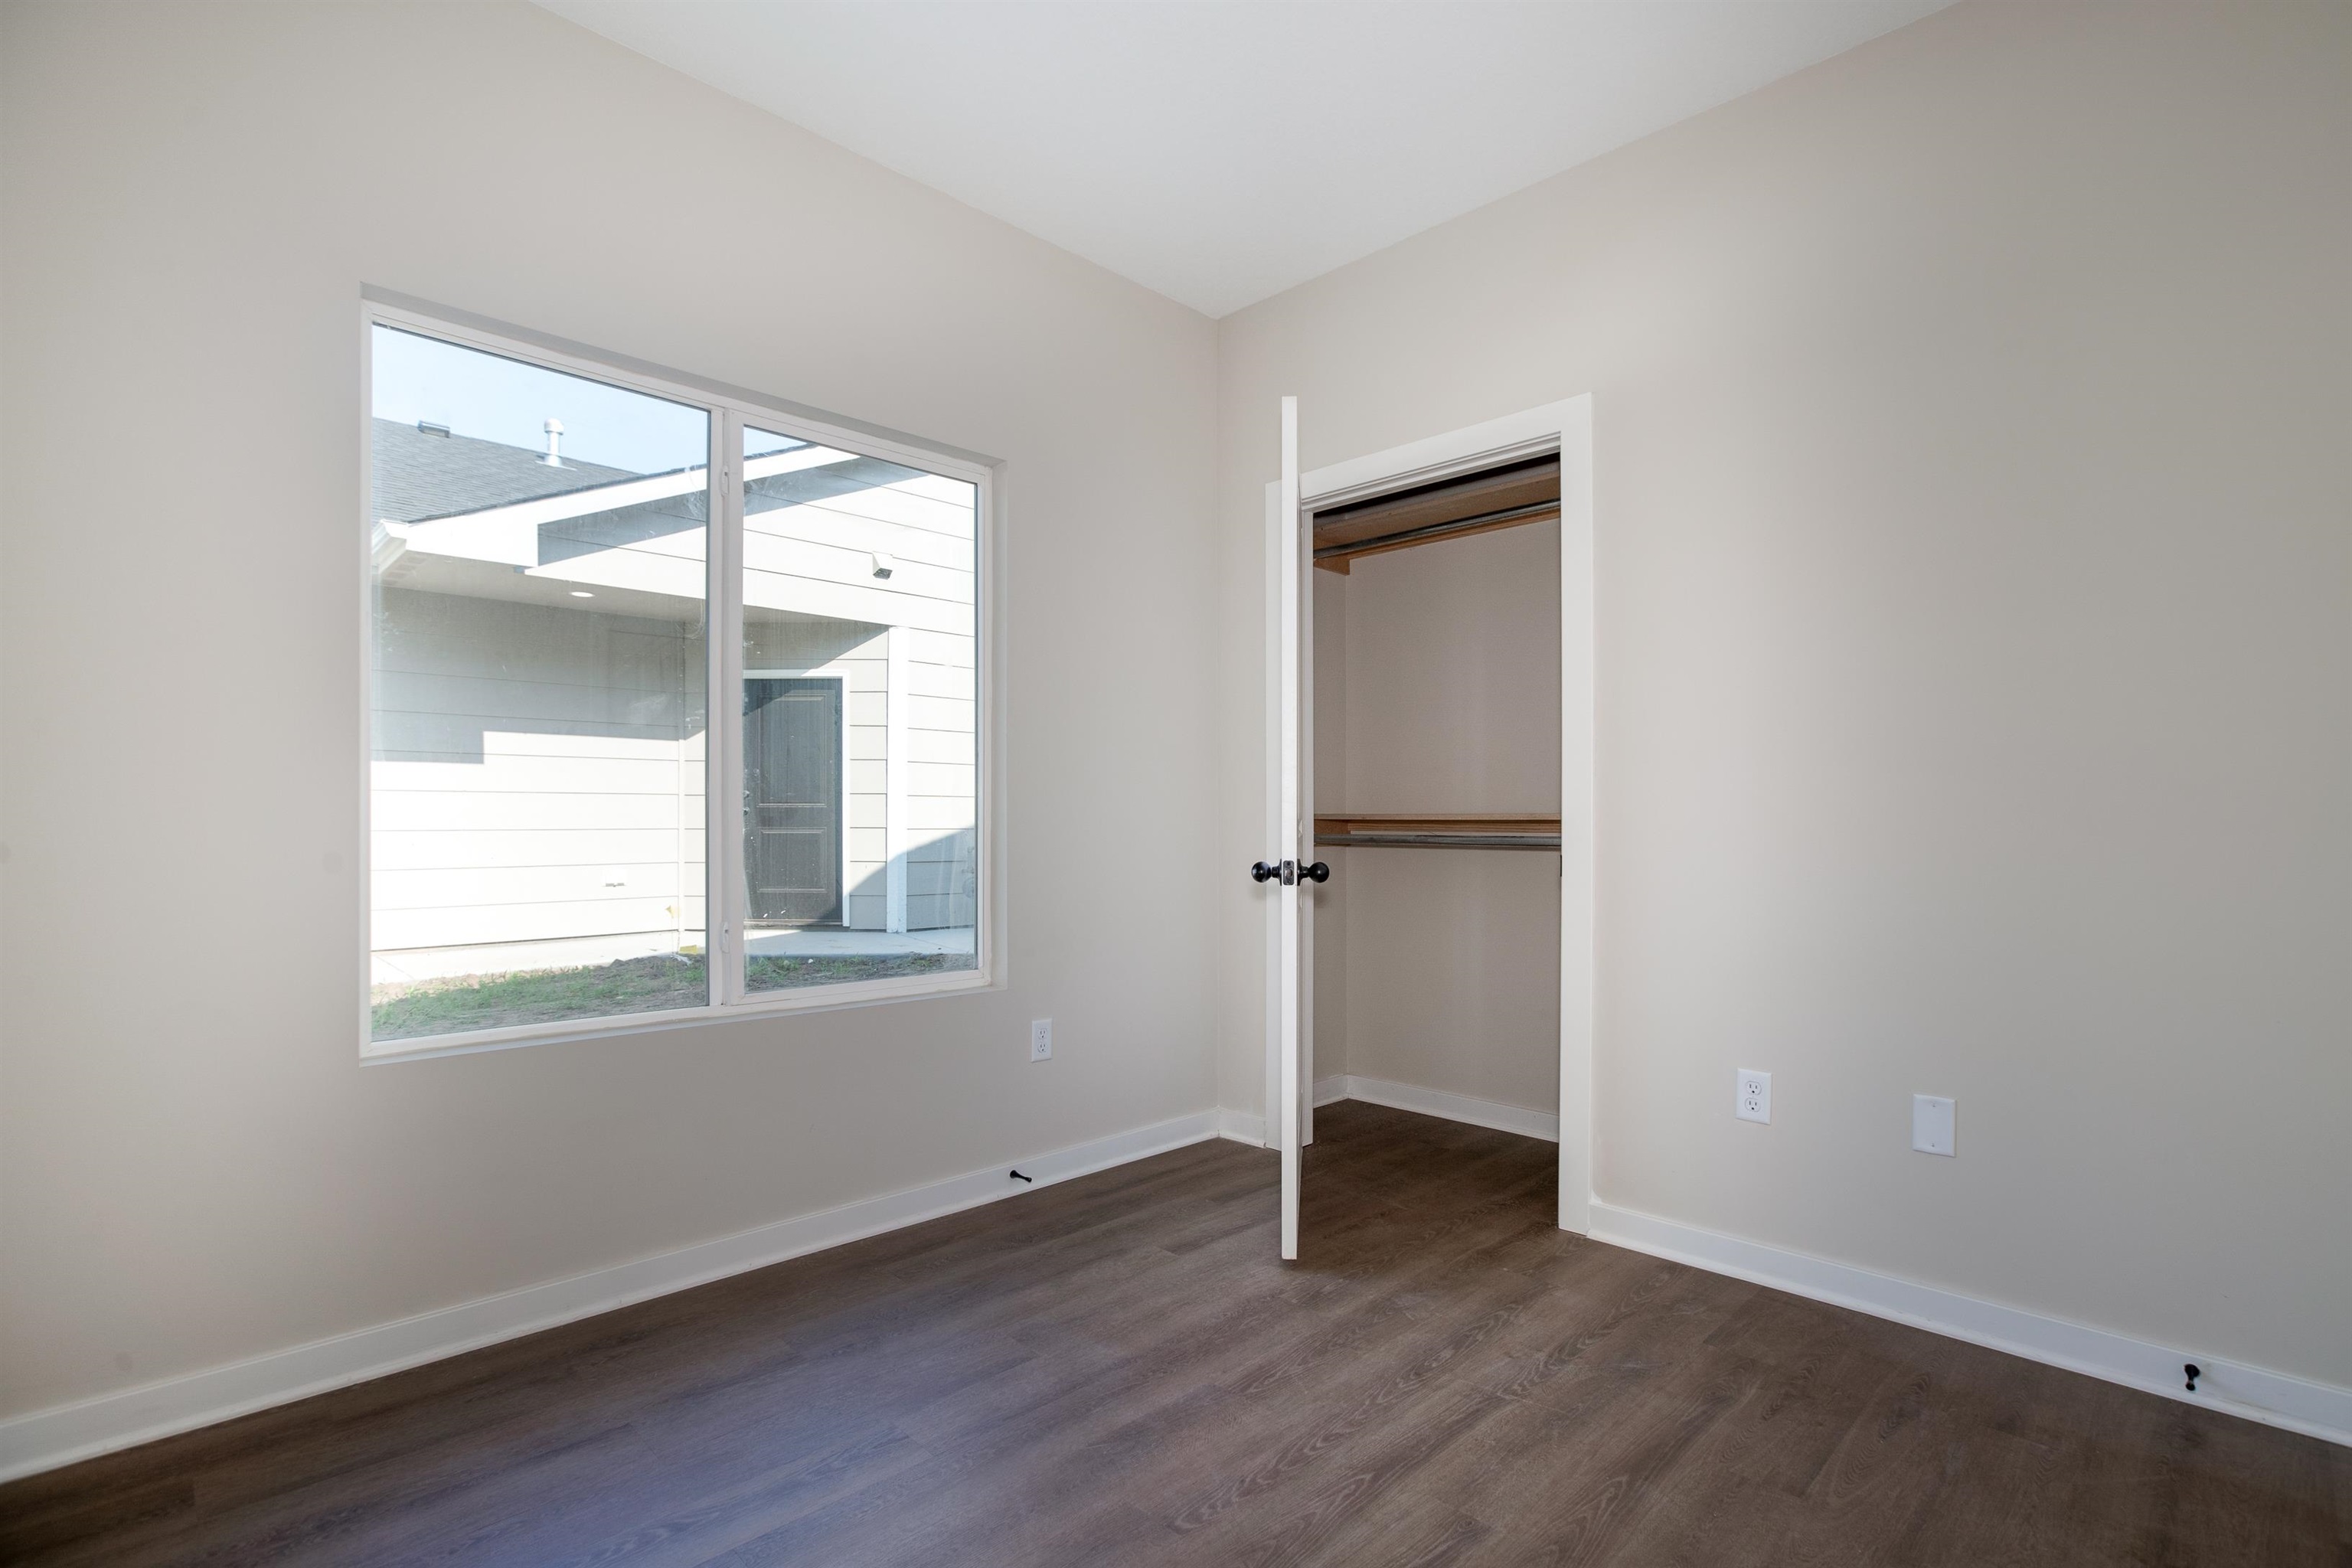
Unfurnished bedroom with dark wood-style flooring, multiple windows, and a closet
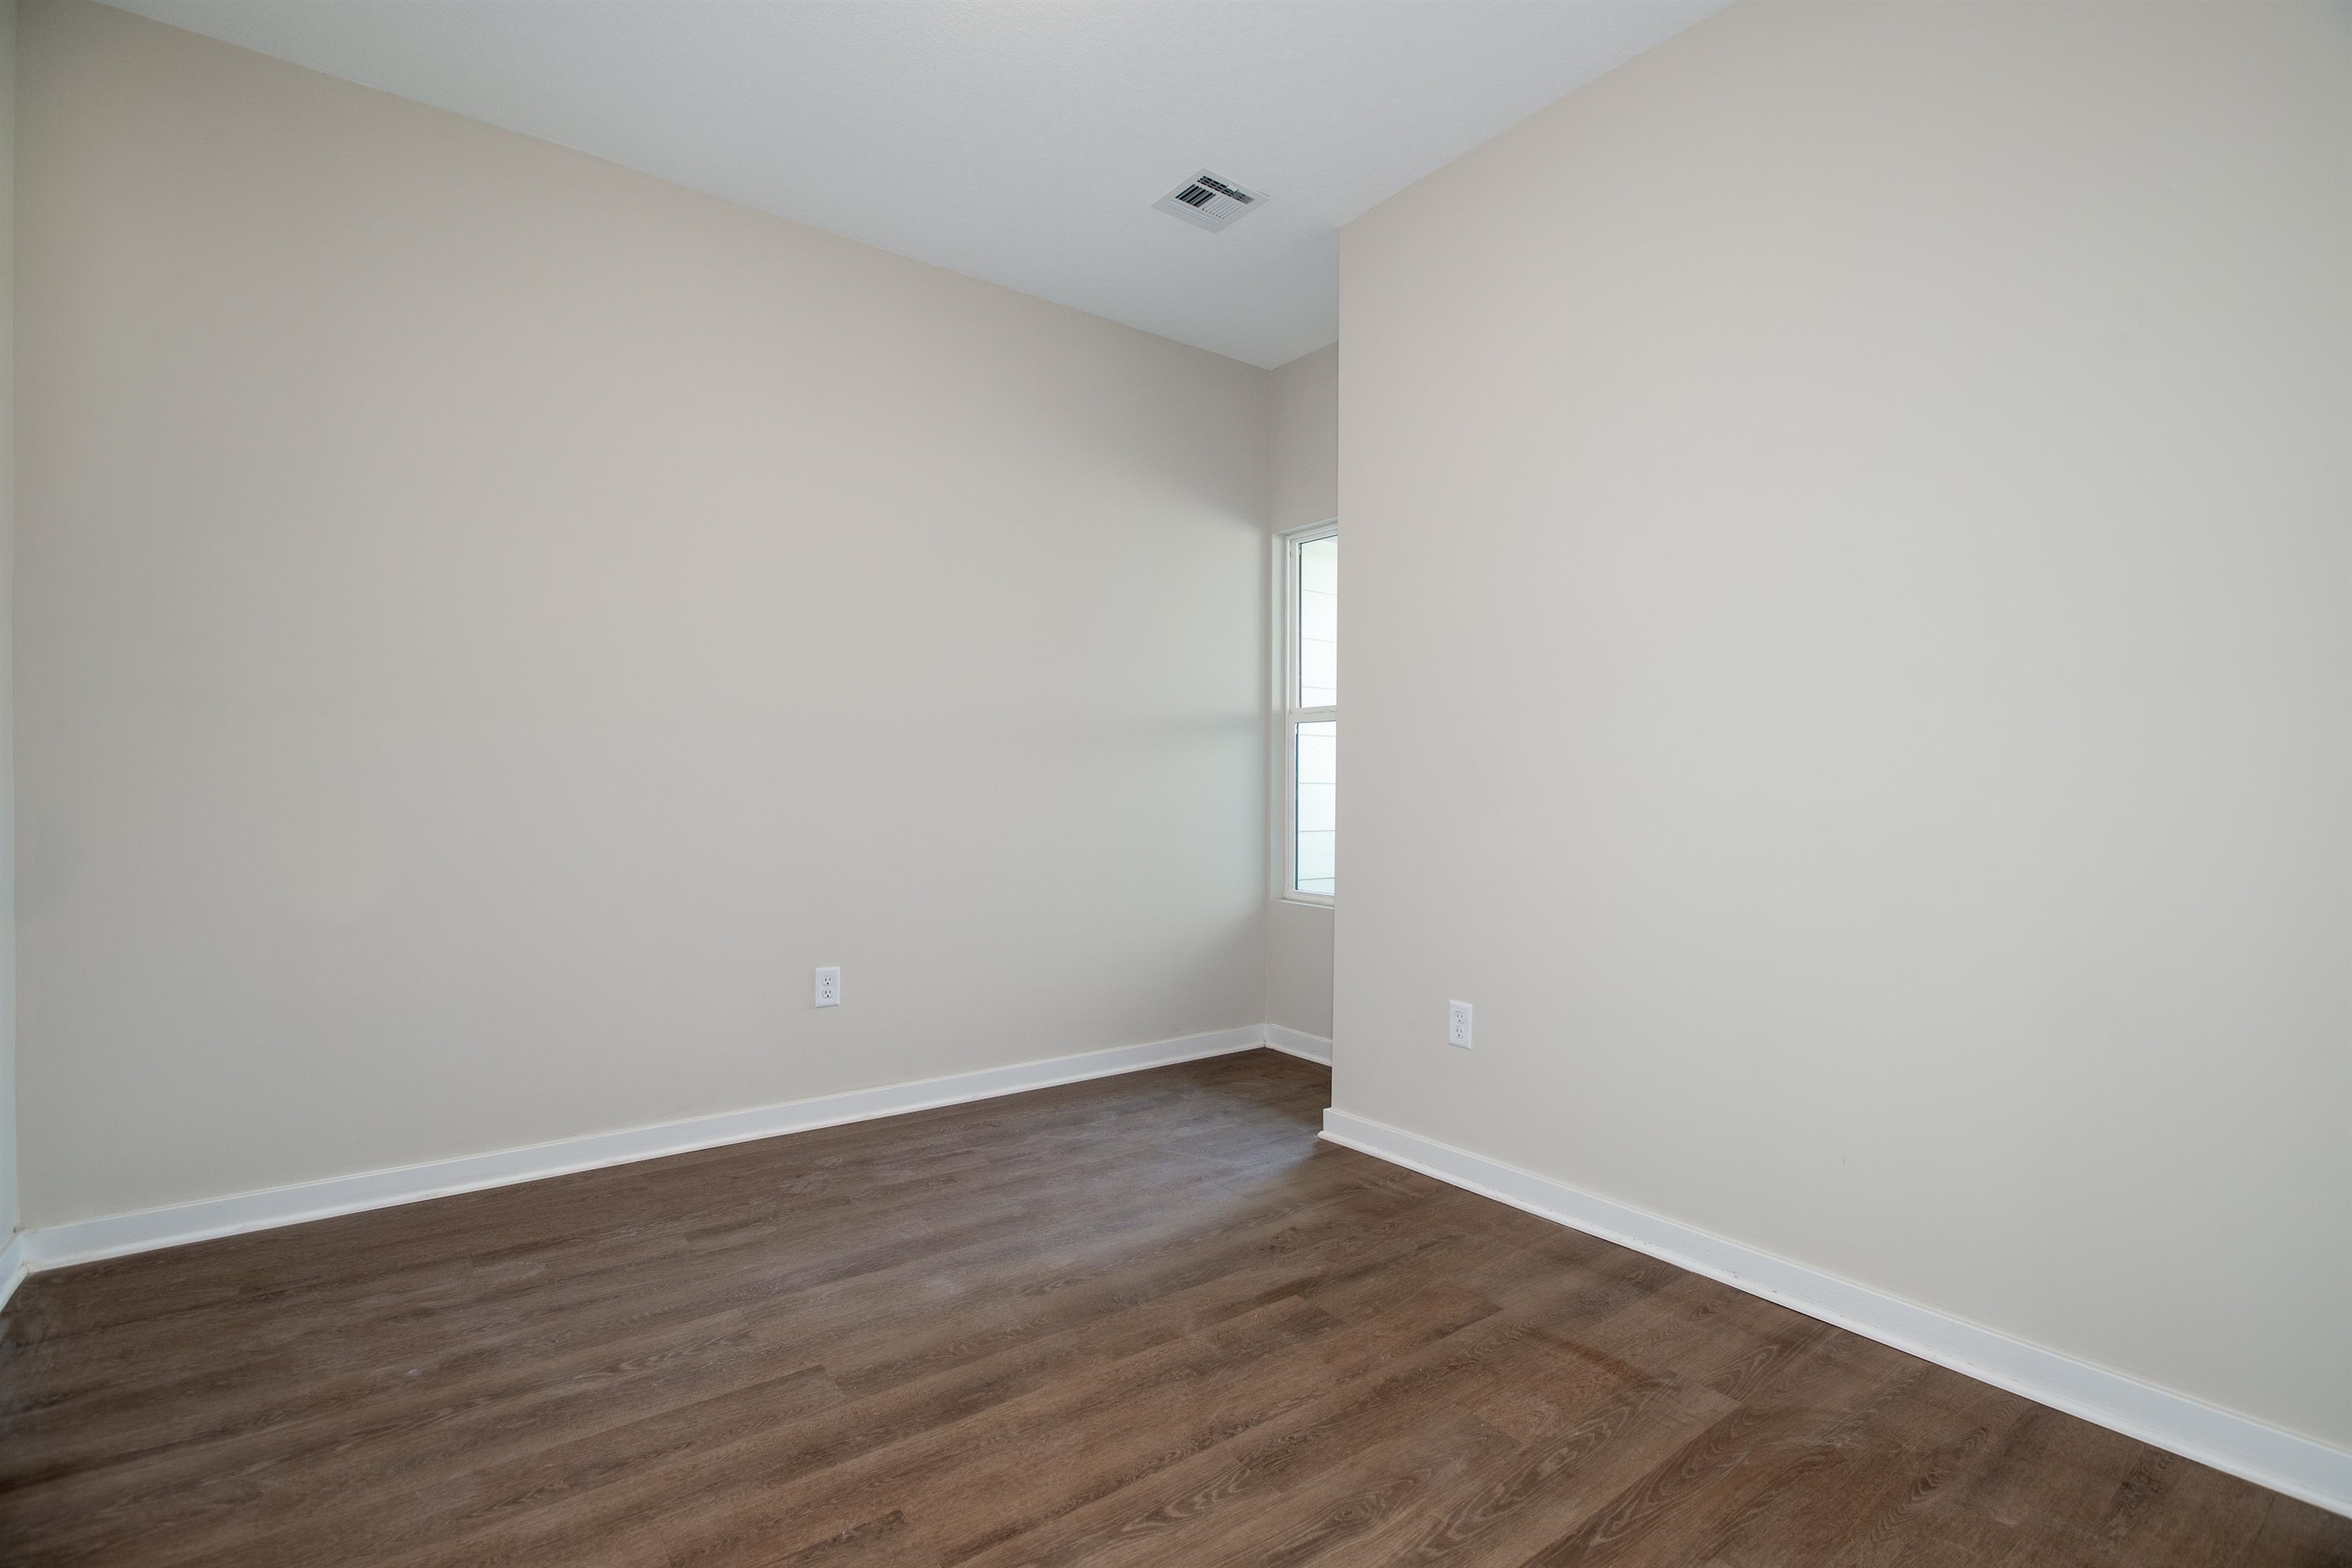
Spare room with dark wood-style floors and baseboards
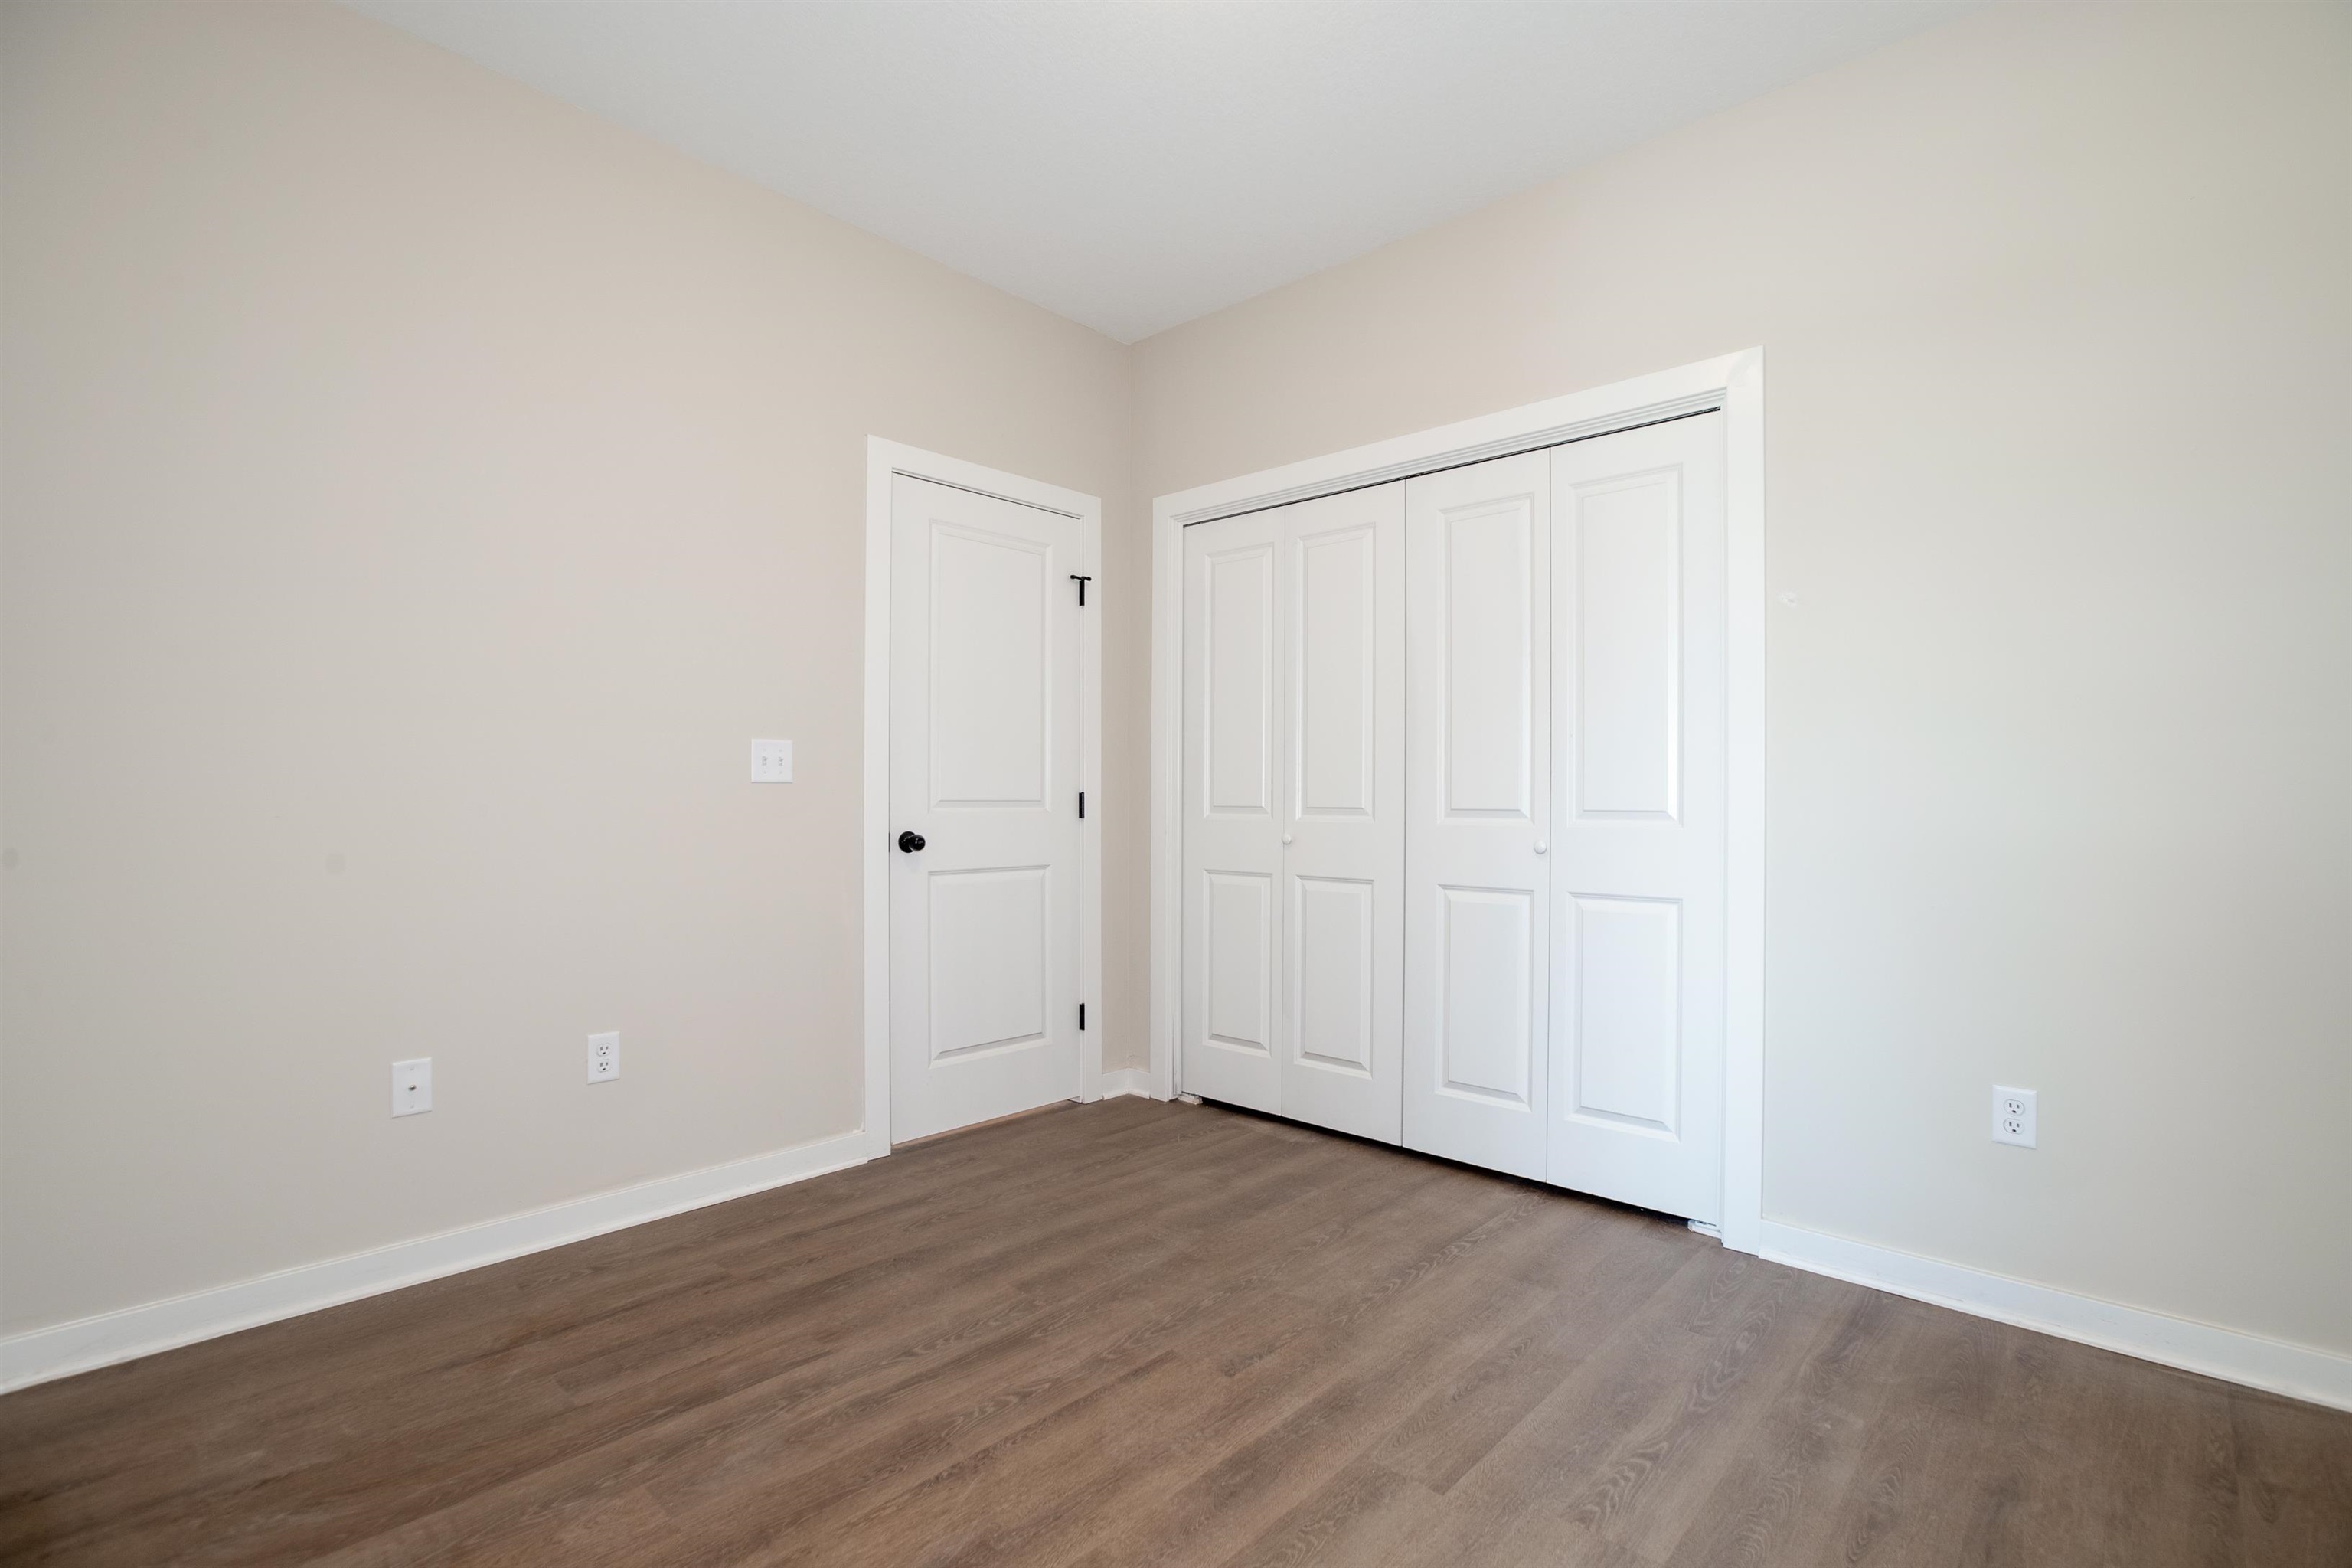
Unfurnished bedroom featuring wood finished floors and a closet
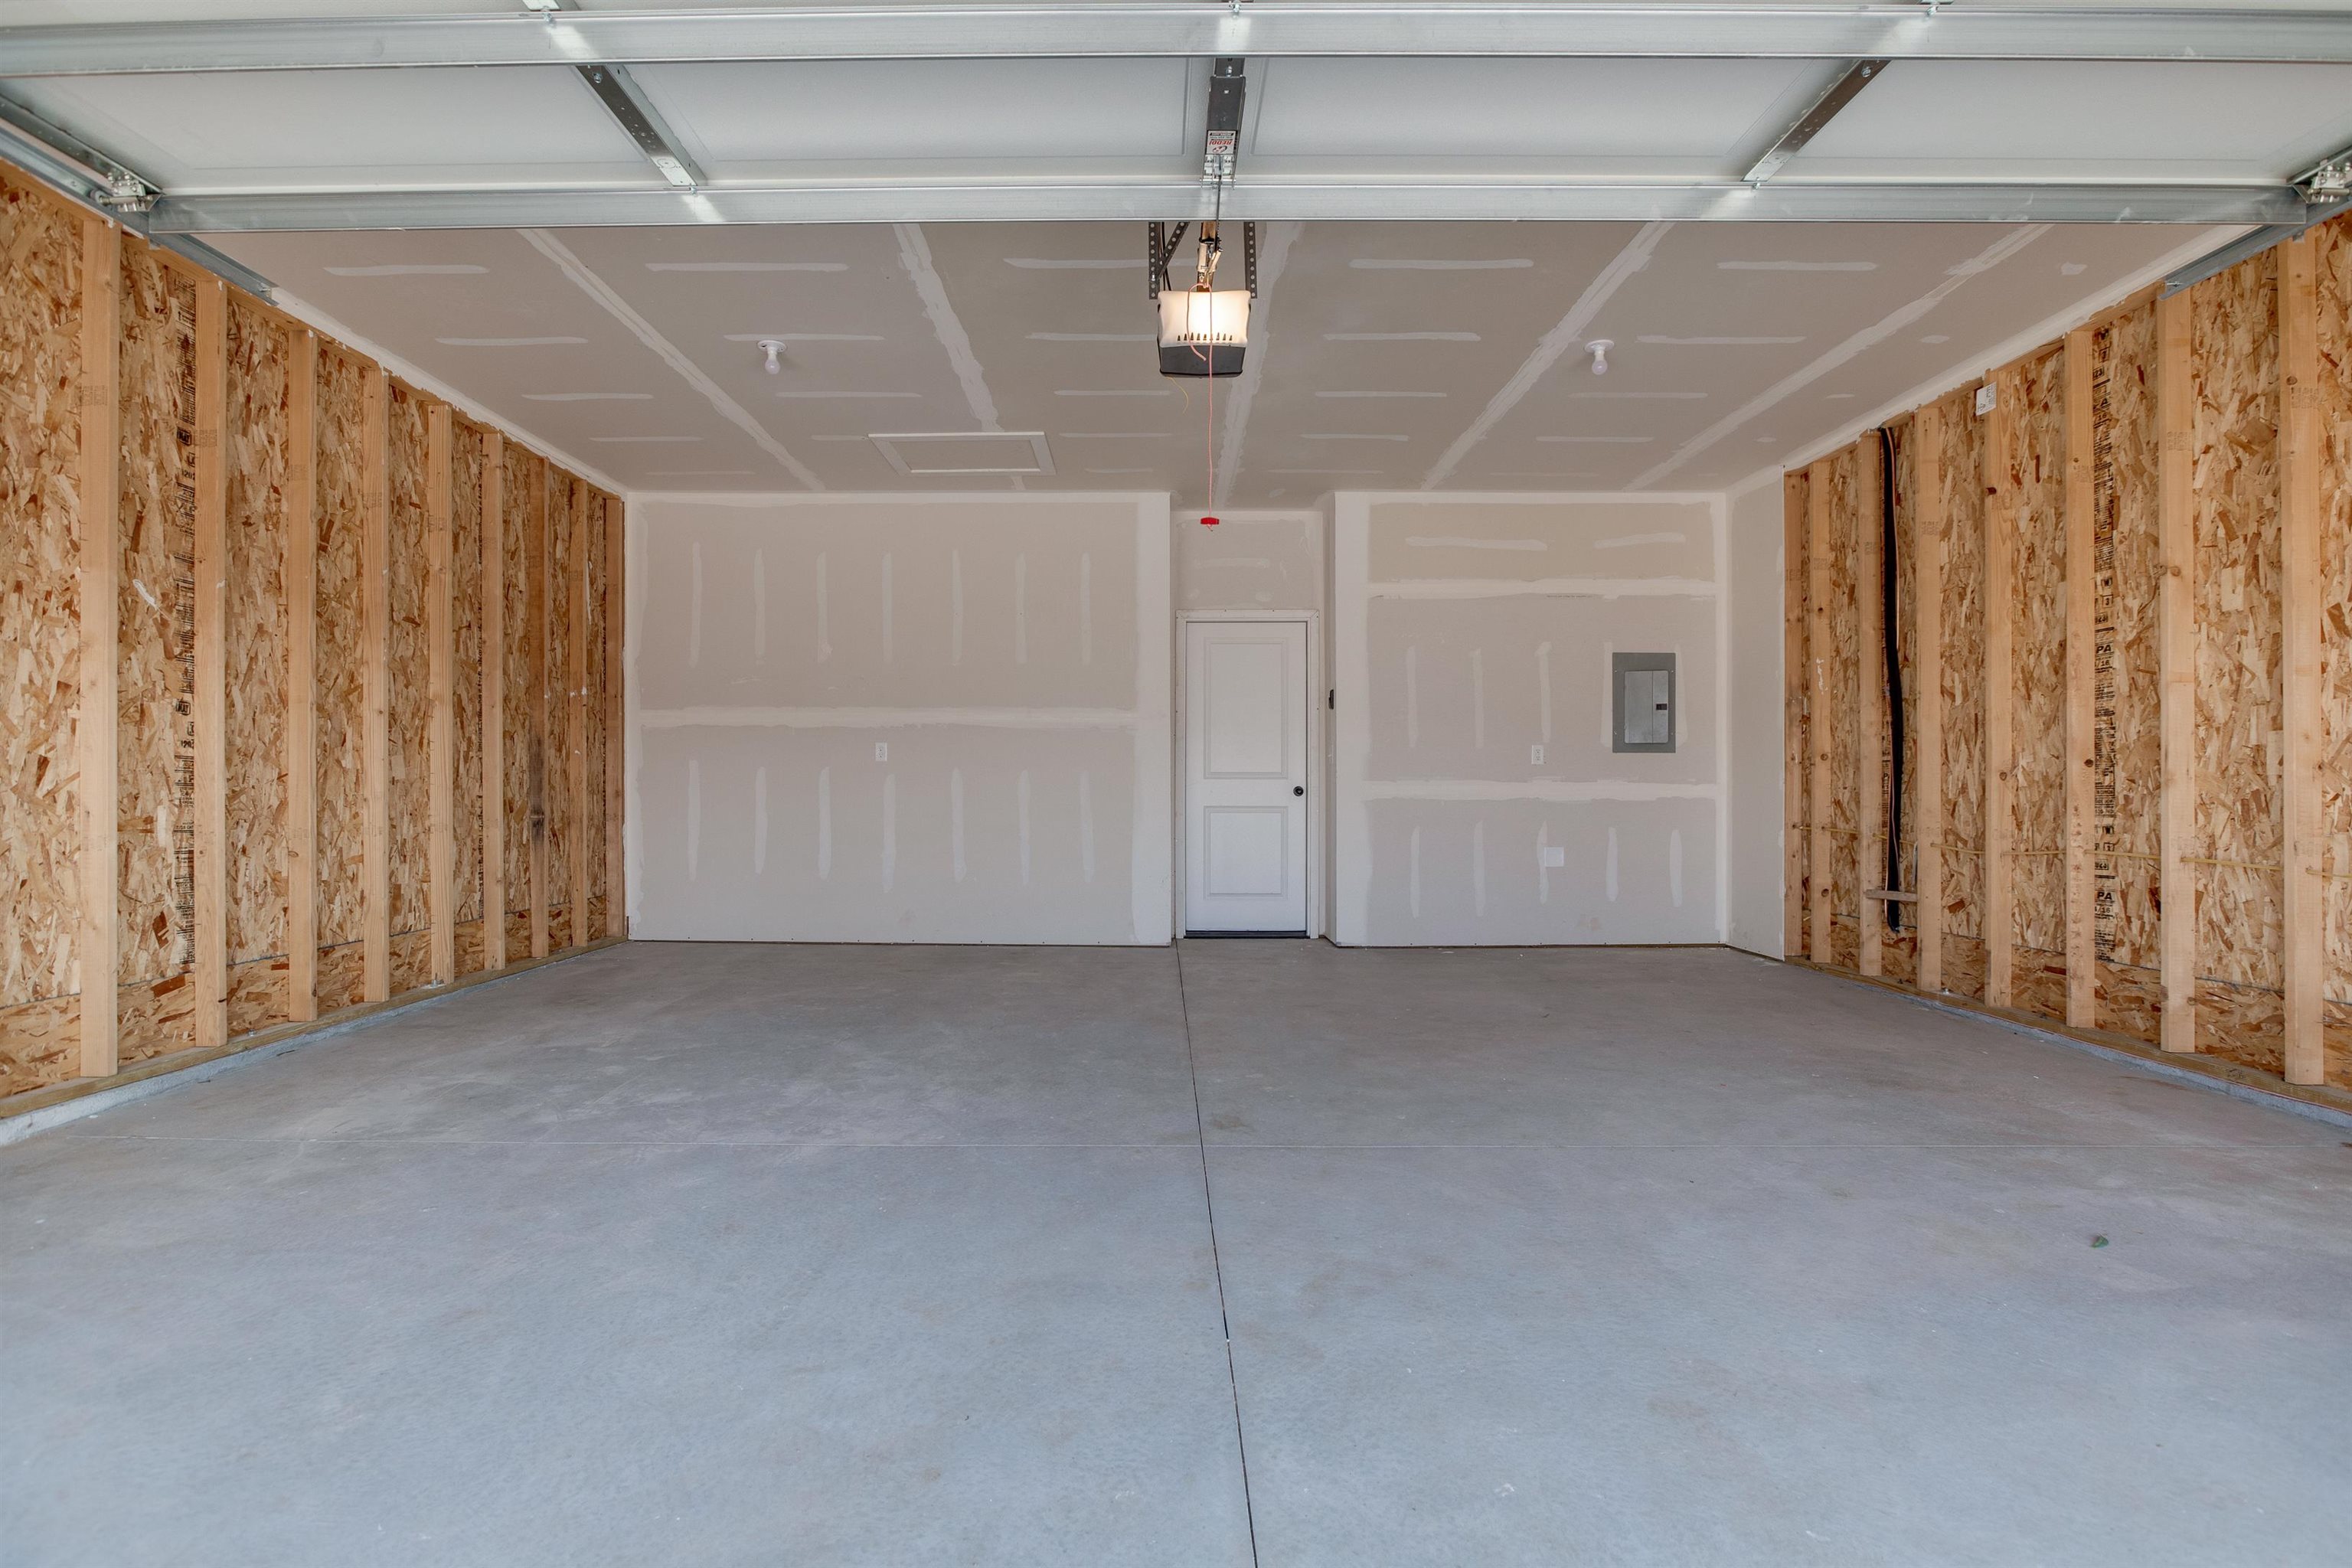
Garage with electric panel and a garage door opener
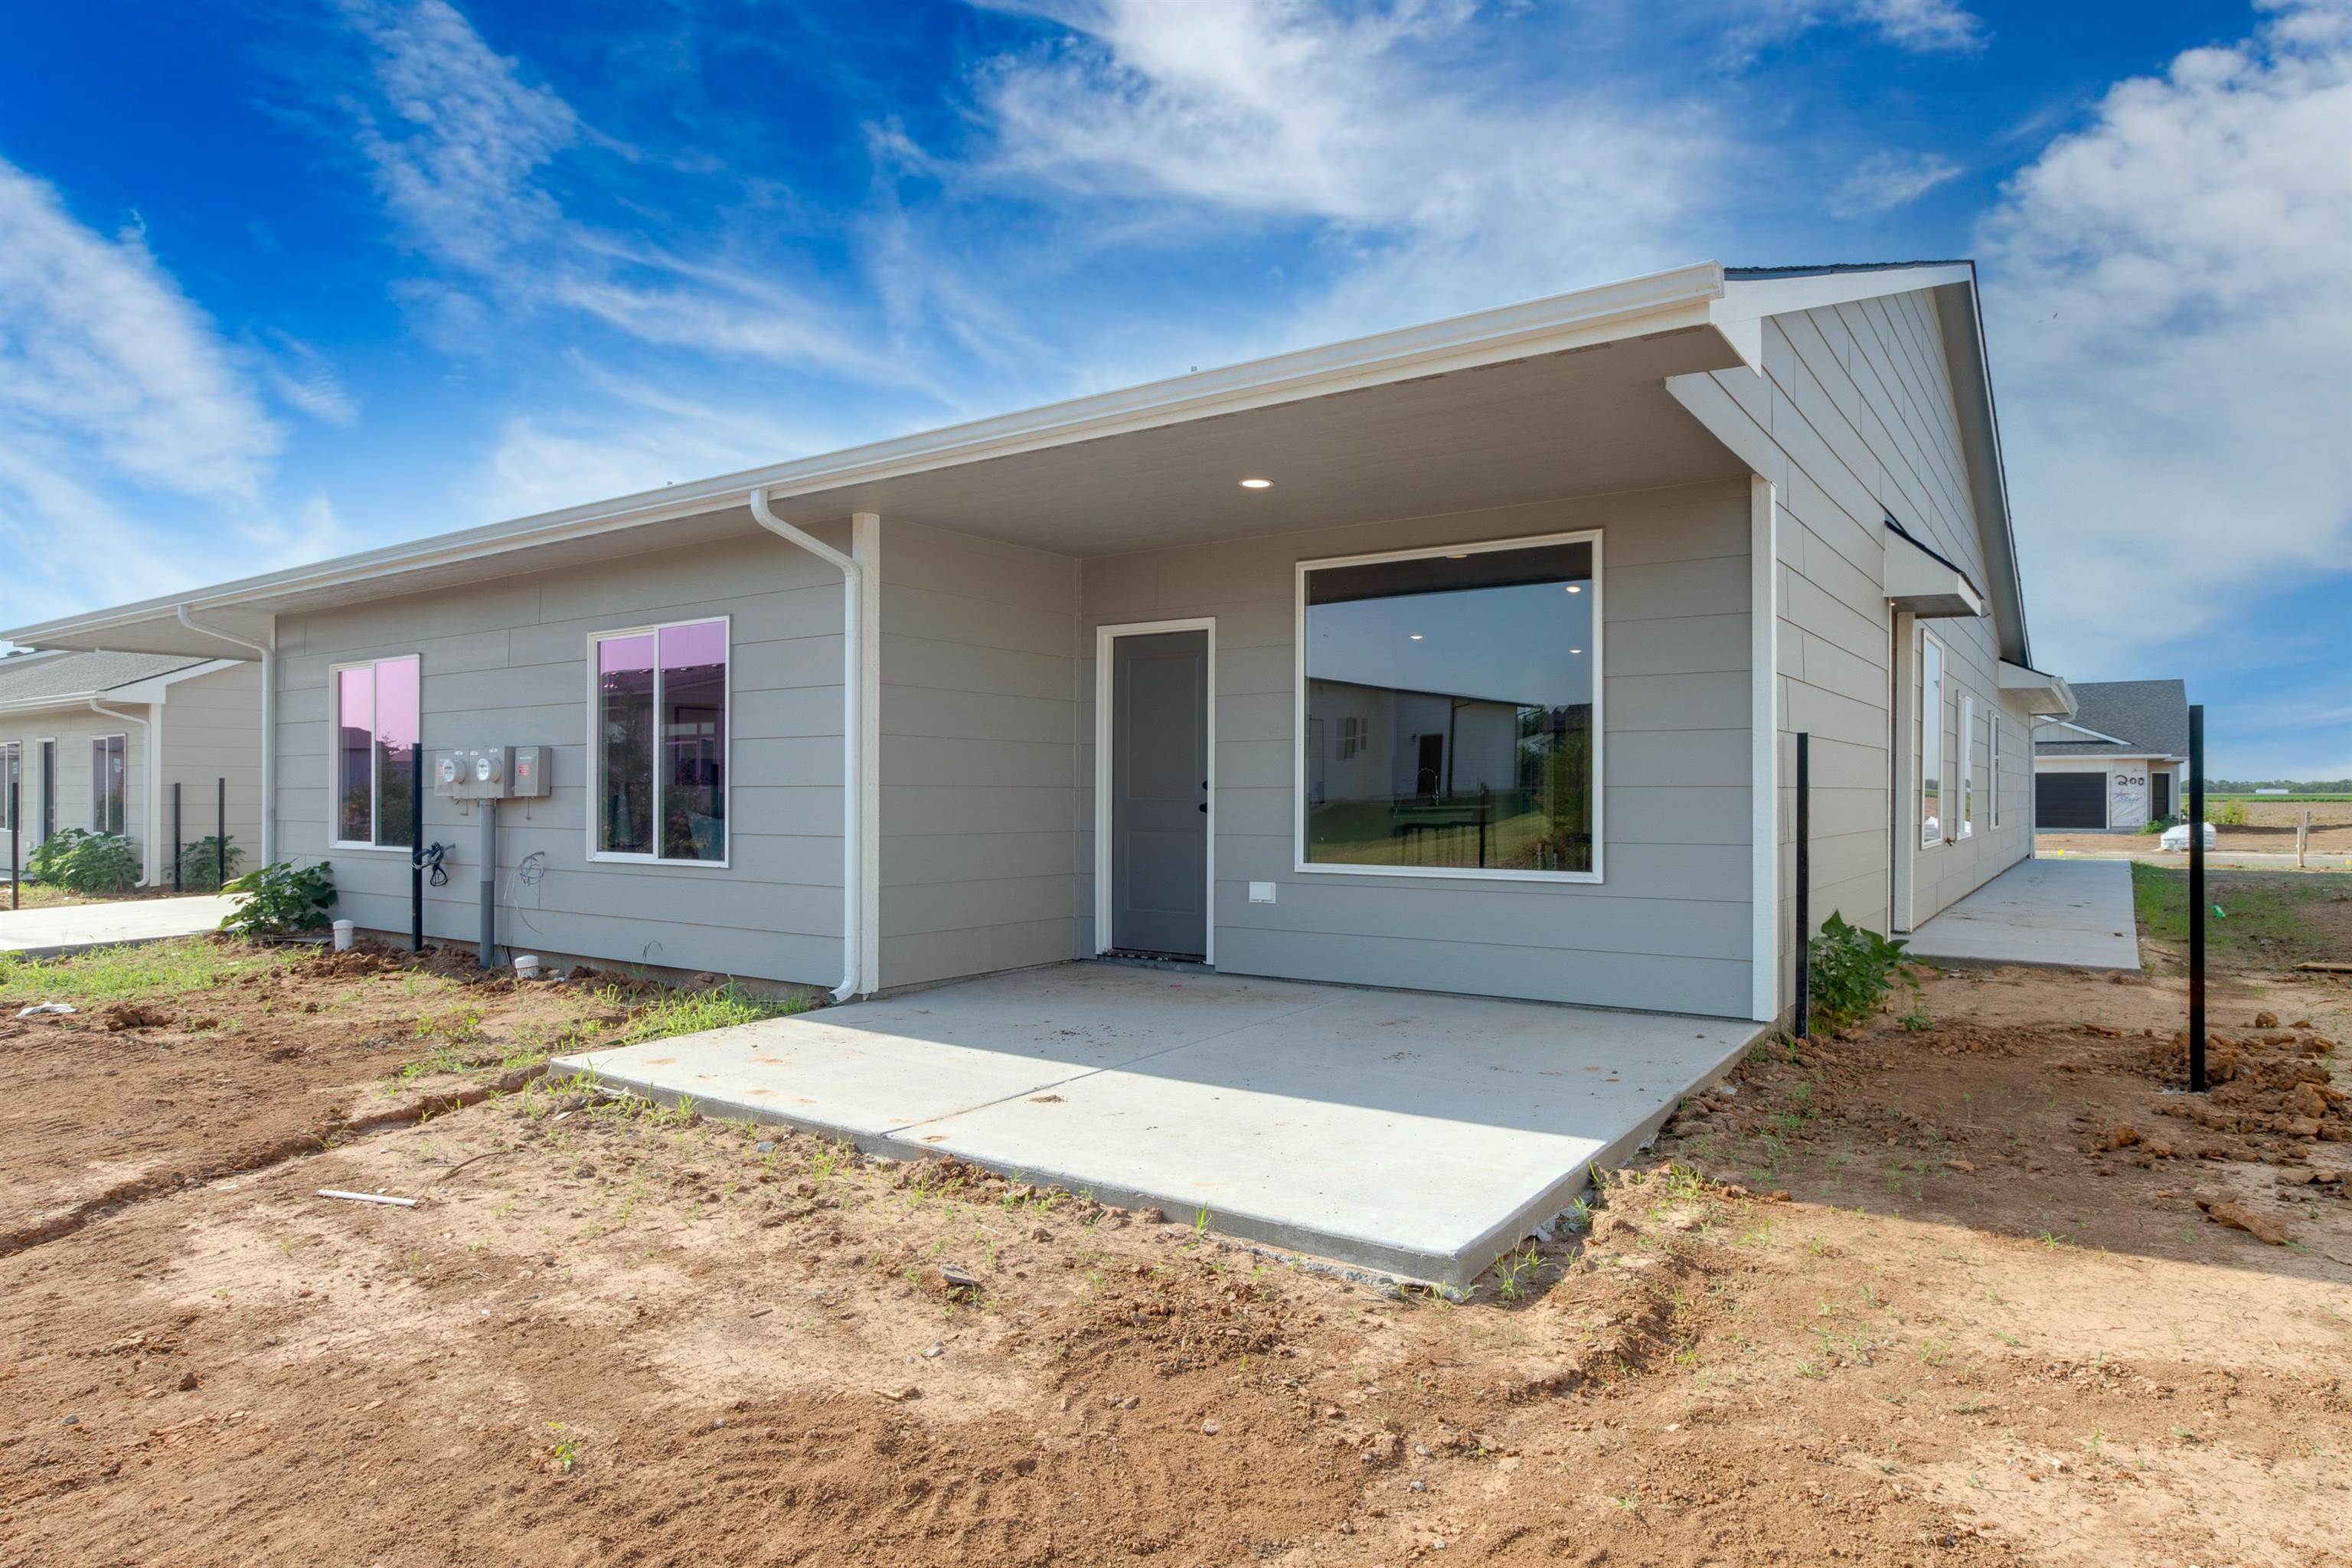
View of front facade featuring a patio area
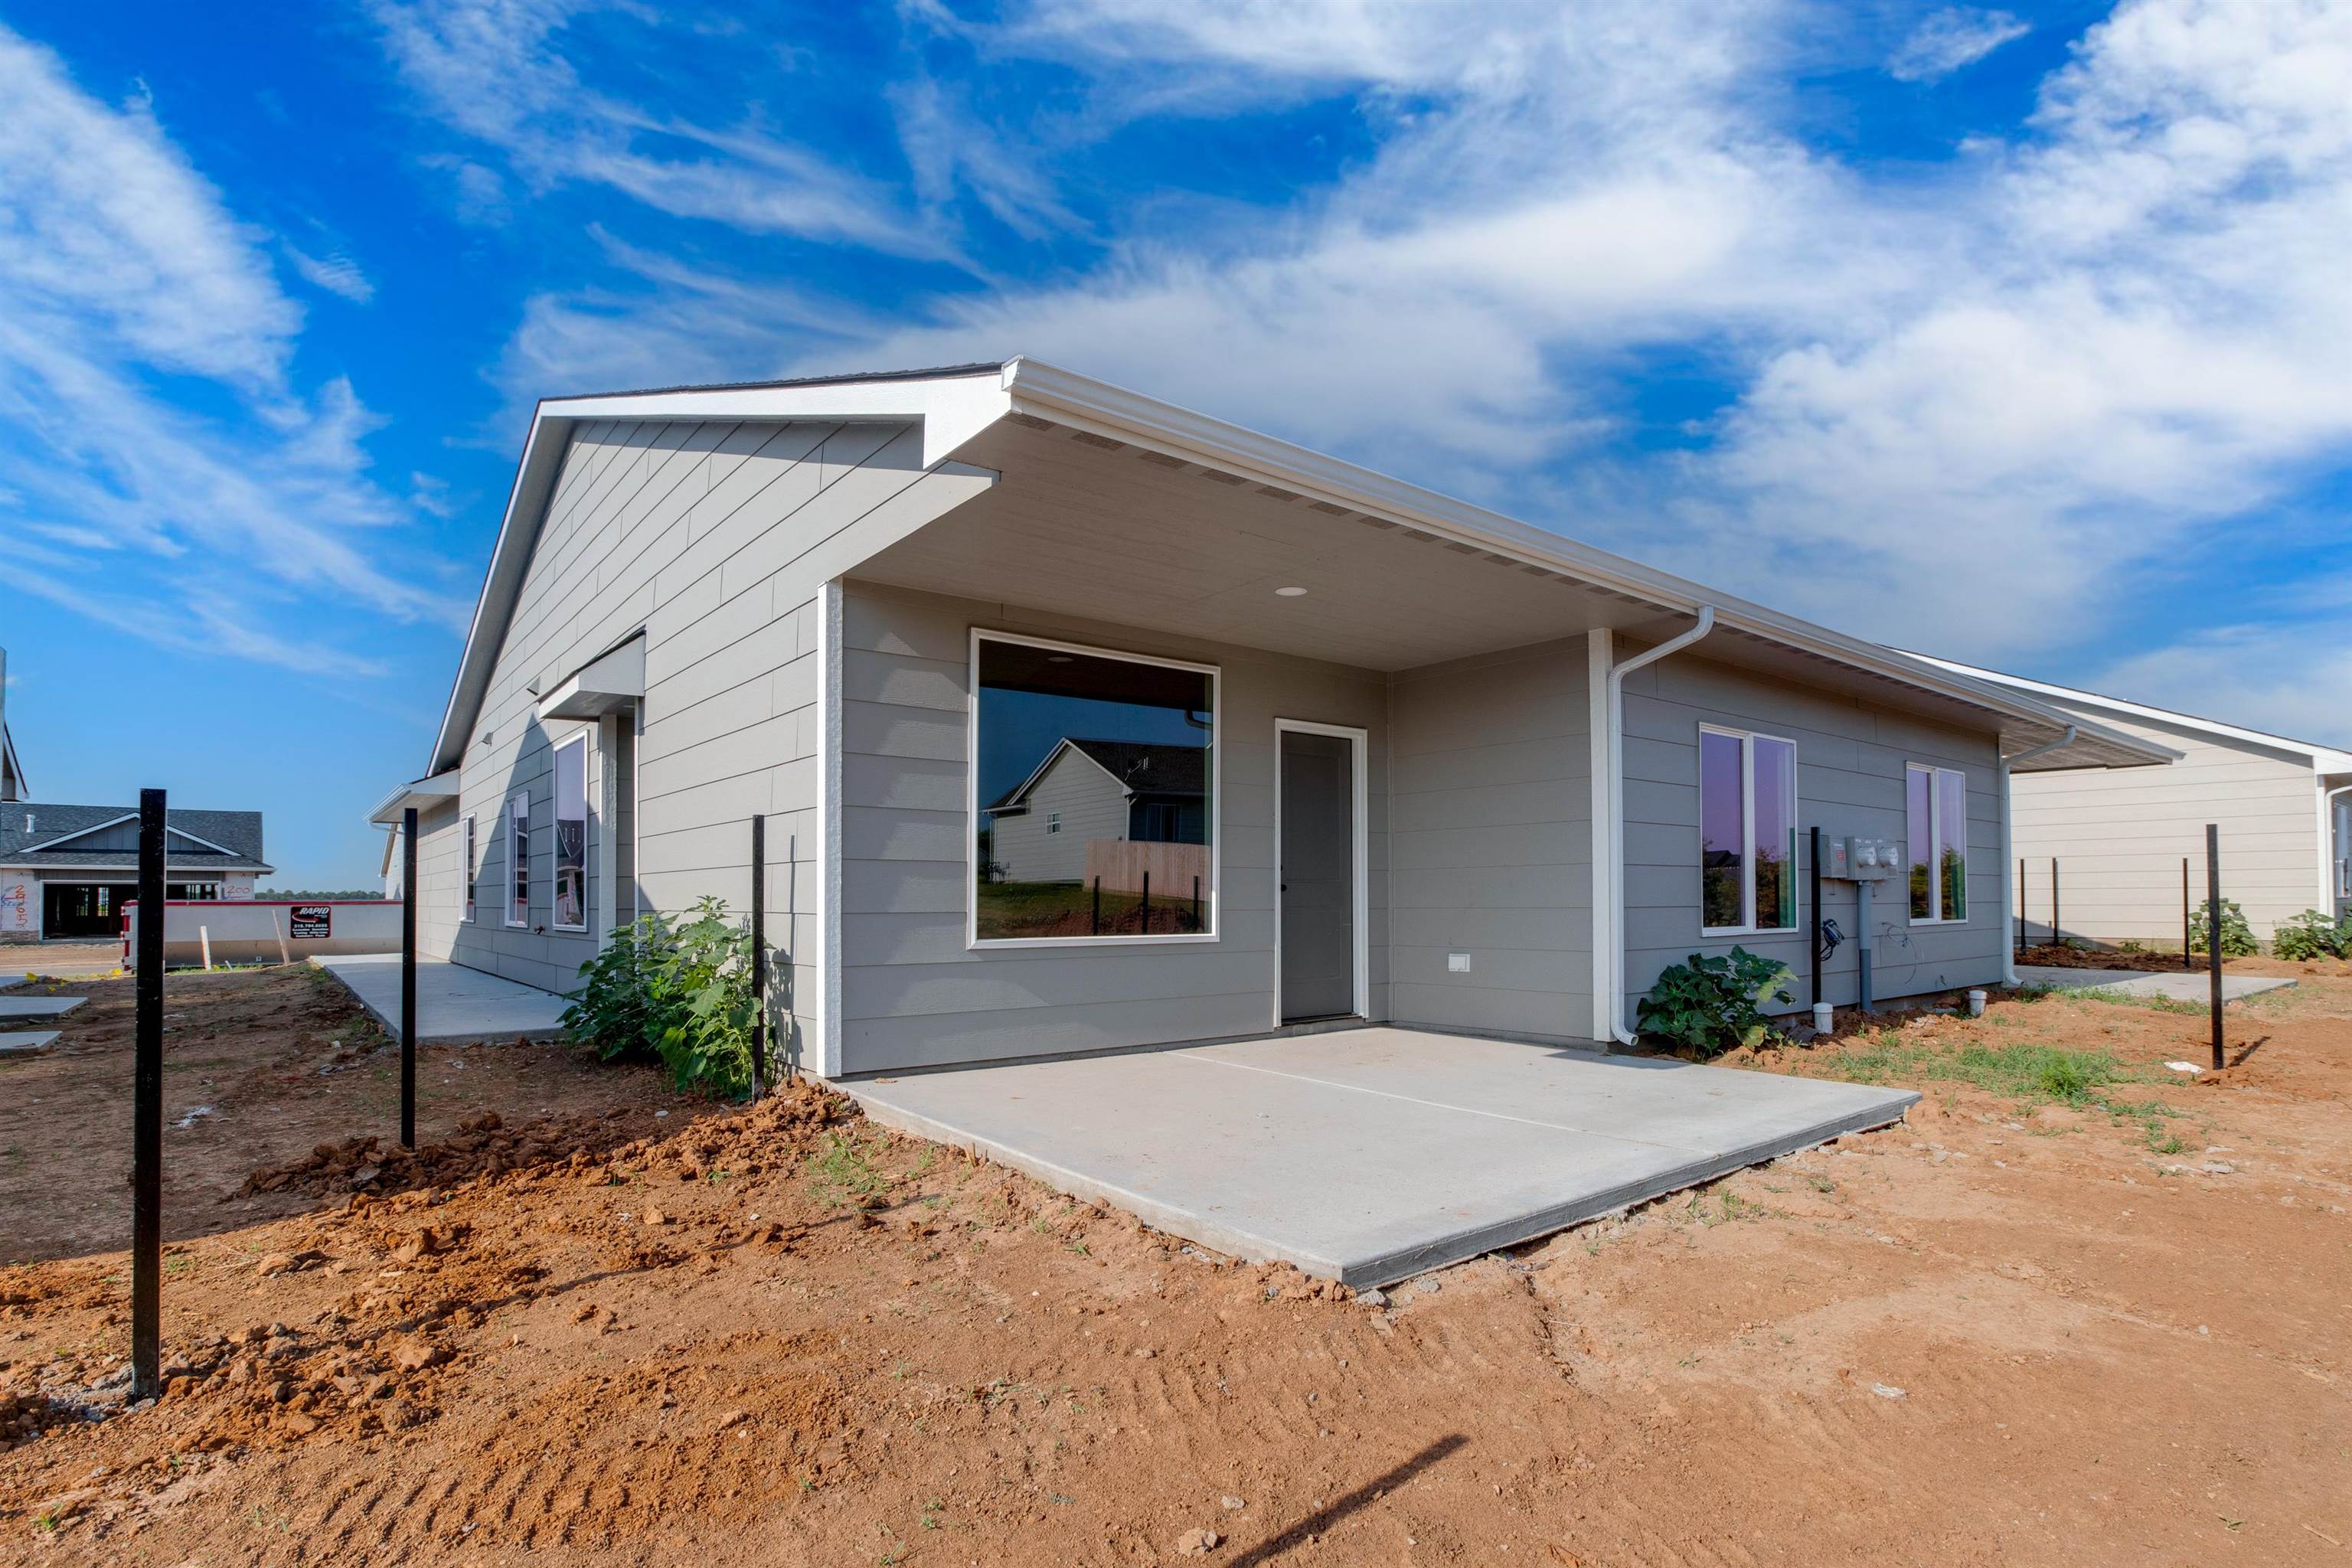
View of front of home with a patio

Description
RESIDENTIAL OPPURTUNITY #200 OPEN for move in! multifamily home with functional four bedroom split bedrooms floor plans on each side, two full bathrooms-tub/shower combo, walk in shower and walk in closet in master. Rents go for 1600 to 1700 per side. Perfect for active lifestyles with low maintenance living. HOA covers lawn maintenance. Sought after Goddard schools. Conveniently located on S Maize Road for easy commuting to all over the Wichita MSA. Living space is very nice with modern finishes, LVP flooring, granite in kitchen and bathrooms. Walk in pantry in kitchen. Vaulted living space and 9foot ceilings. Outdoor covered patio.
Details
| MLS # | 658875 |
|---|---|
| Listing Type | For Sale |
| HOA Dues | $1,800 |
| Sub-Type | Resale |
| Status | Active |
| Year | 2024 |
| Days On Site | 418 |
| Listing Provided By | Russell Real Resources LLC | Bree Russell |
Features
| SQ Feet | 2,752 |
|---|---|
| Units | 2 |
| Acreage | 8968.00 |
Interior
| Flooring | Wood |
|---|
Parking
| Parking Features | More than 2 per Unit, Attached |
|---|
Taxes
| Property | 4911 |
|---|
Area Information
| State | KS |
|---|---|
| County | Sedgwick |
| City | Wichita |
| Zip Code | 67215 |
| Area | SCKMLS |
| School District | Robert Goddard |
| Elementary School | Amelia Earhart |
| High School | Robert Goddard |
Request a showing
Request a showing
Contact
Learn More About This Property

| State | KS |
|---|---|
| County | Sedgwick |
| City | Wichita |
| Zip Code | 67215 |
| Area | SCKMLS |
| School District | Robert Goddard |
| Elementary School | Amelia Earhart |
| High School | Robert Goddard |
Nearby Listings (Within 1/10 mile)
Price: $288K - $481K
sqft: 2,000 - 3,000
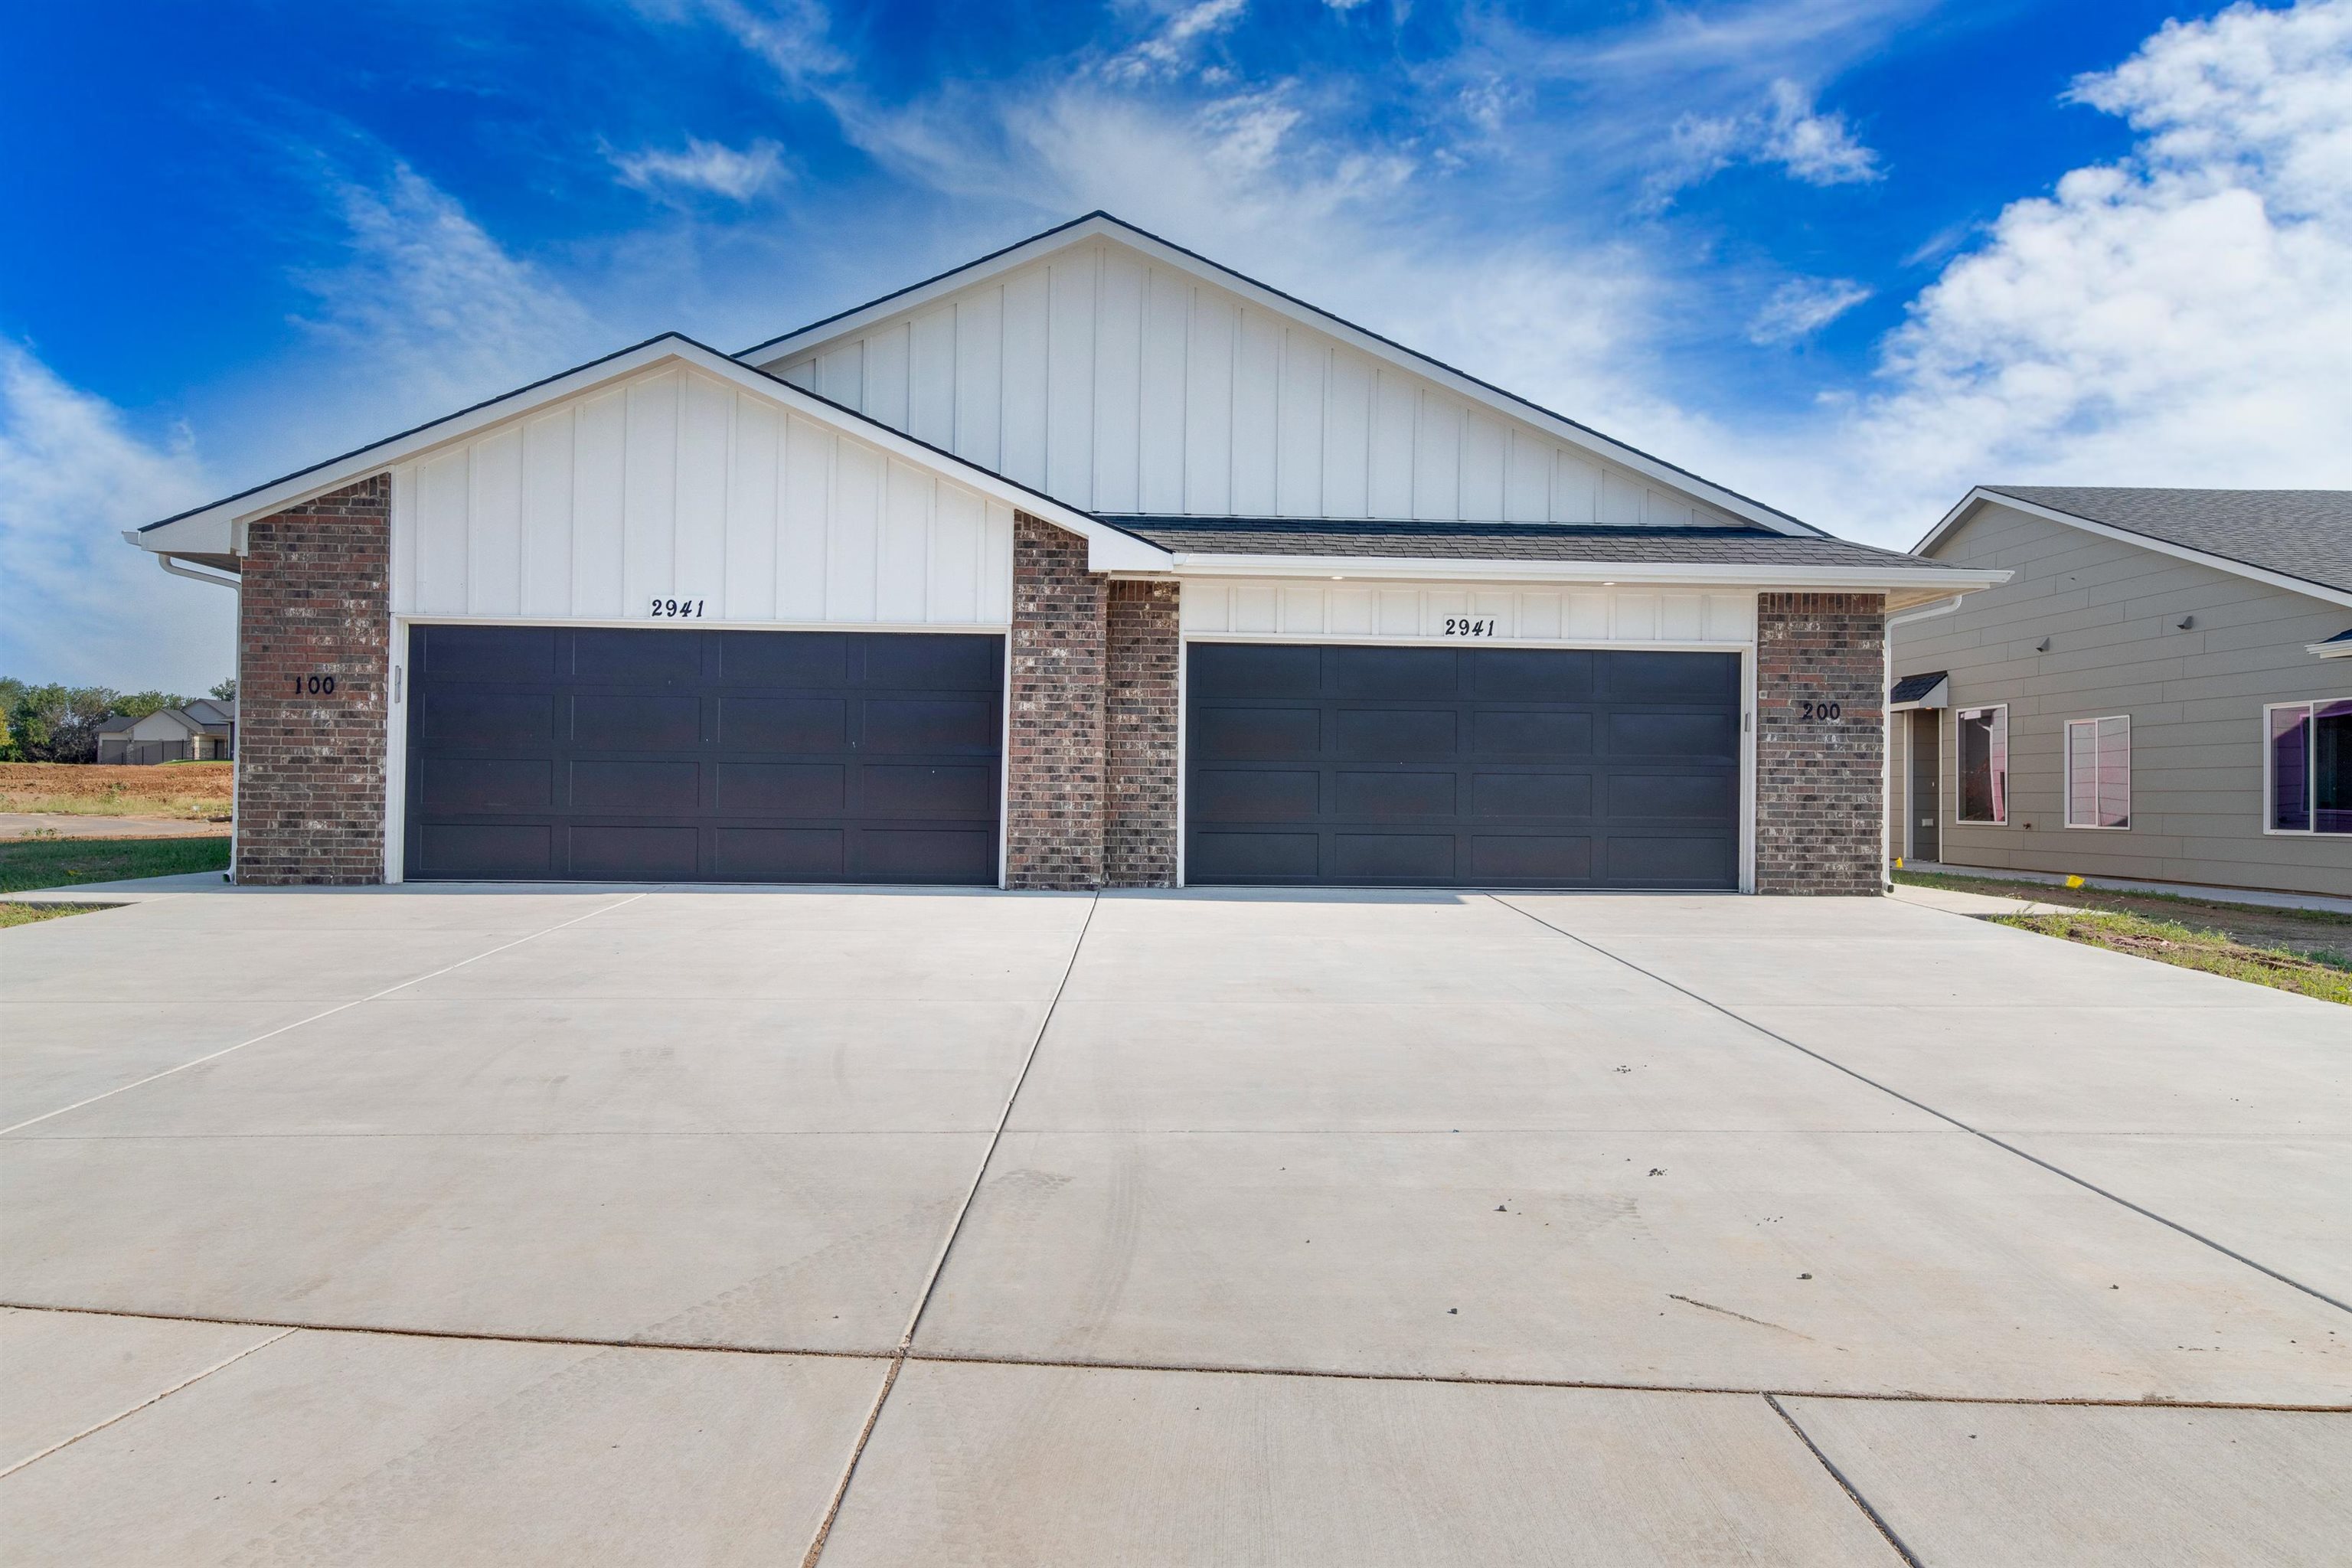 | $365,0002933 S Maize CtWichita, KS 67215 |
 | $365,0002925 S Maize CtWichita, KS 67215 |
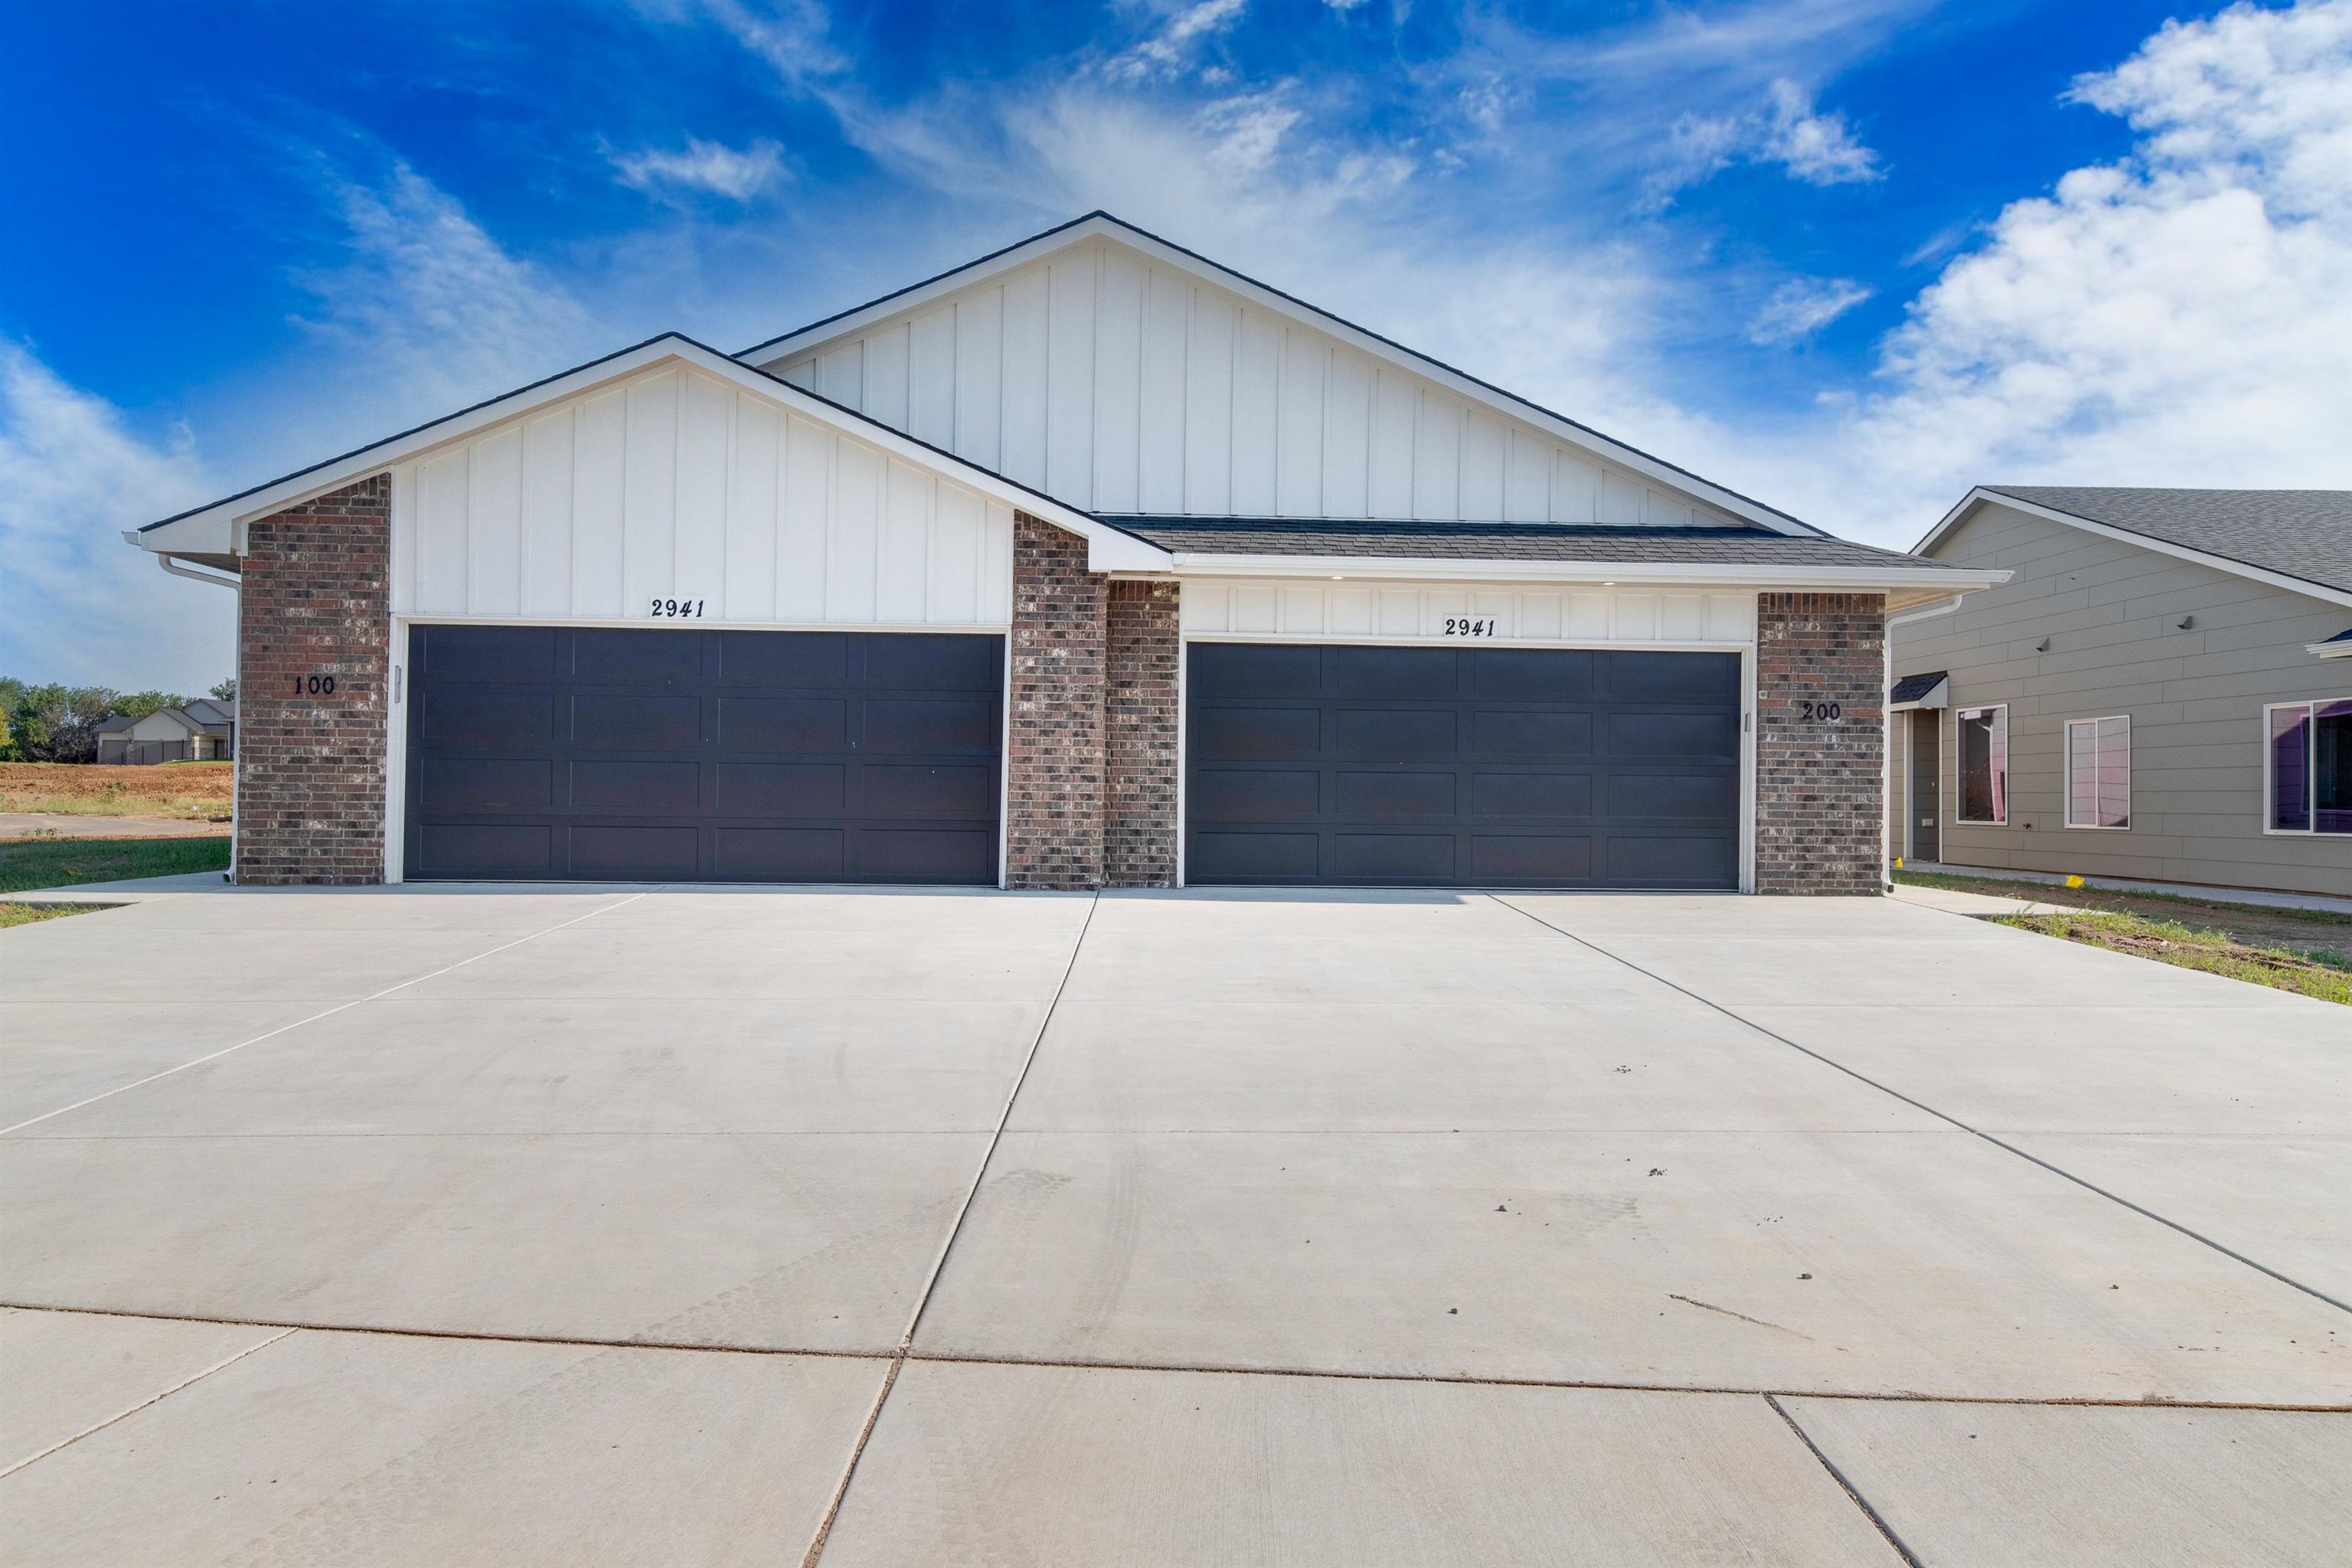 | $365,0002977 S Maize CtWichita, KS 67215 |
 | $450,00010609 W GraberWichita, KS 67215 |
Listing Updated: May 21, 2026 at 5:25:49 PM PDT